About This Property
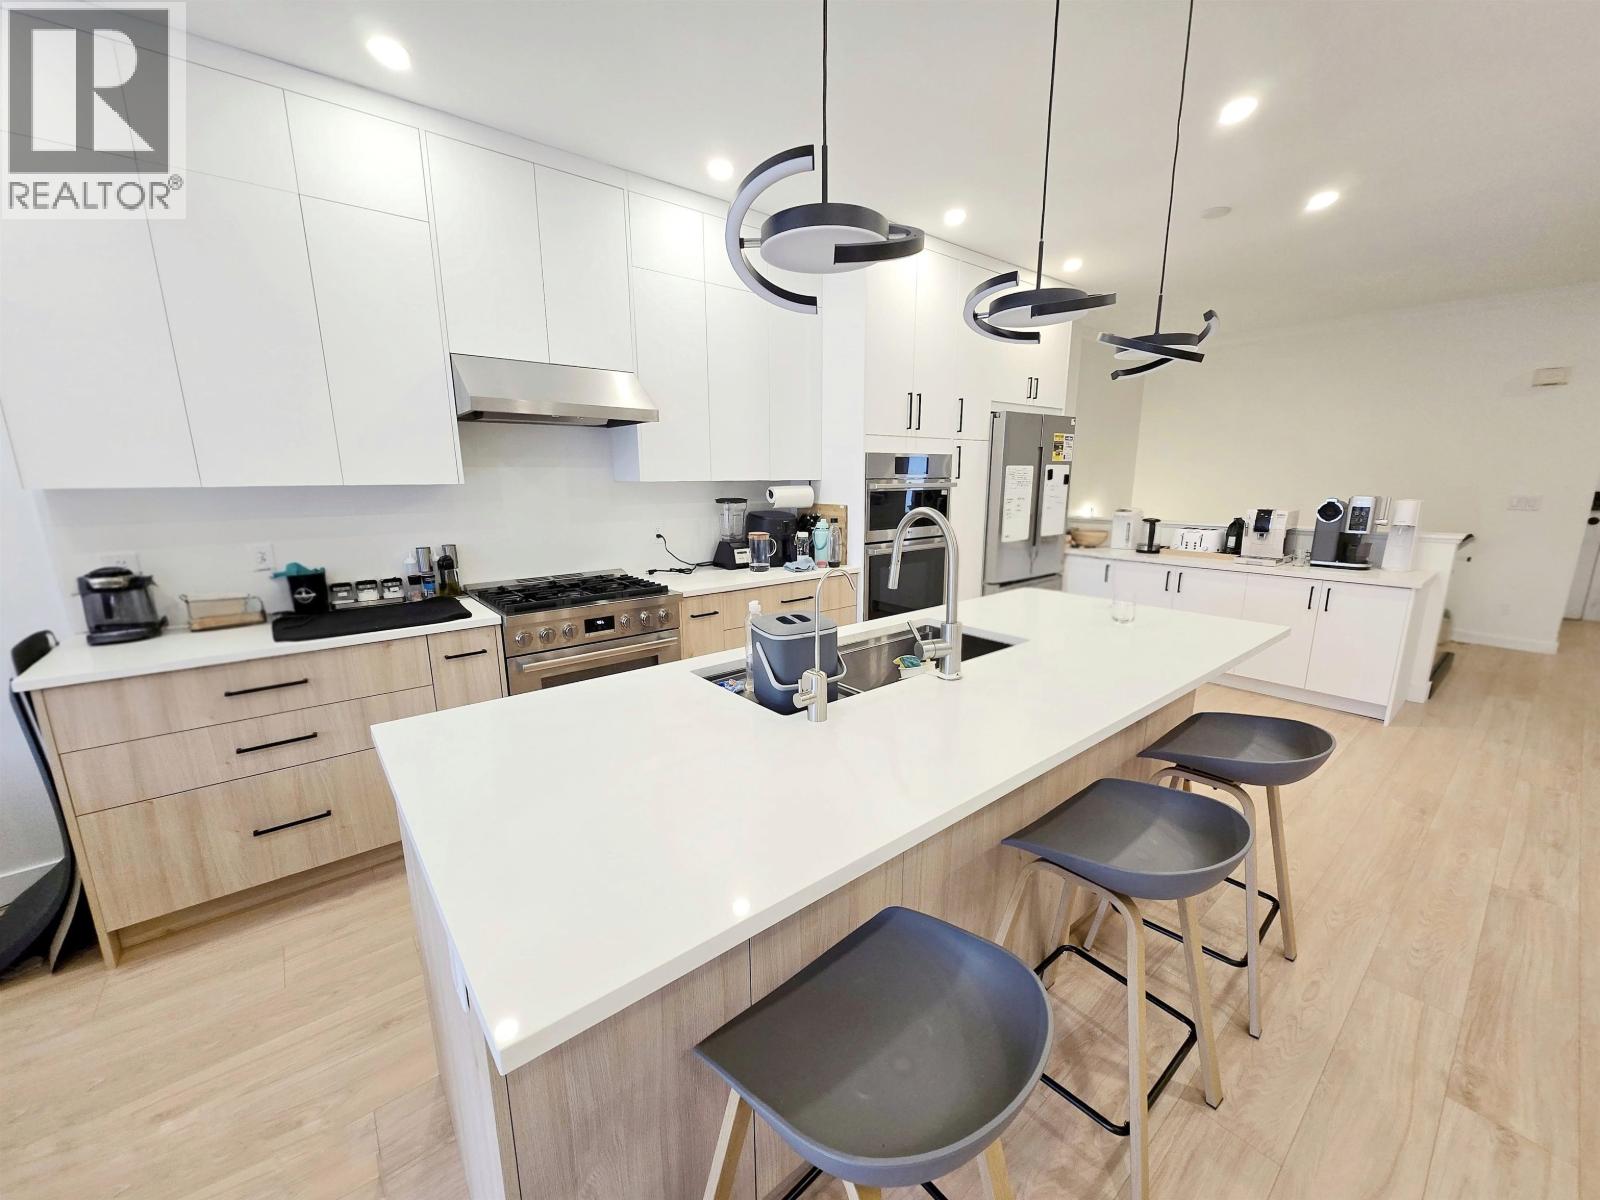
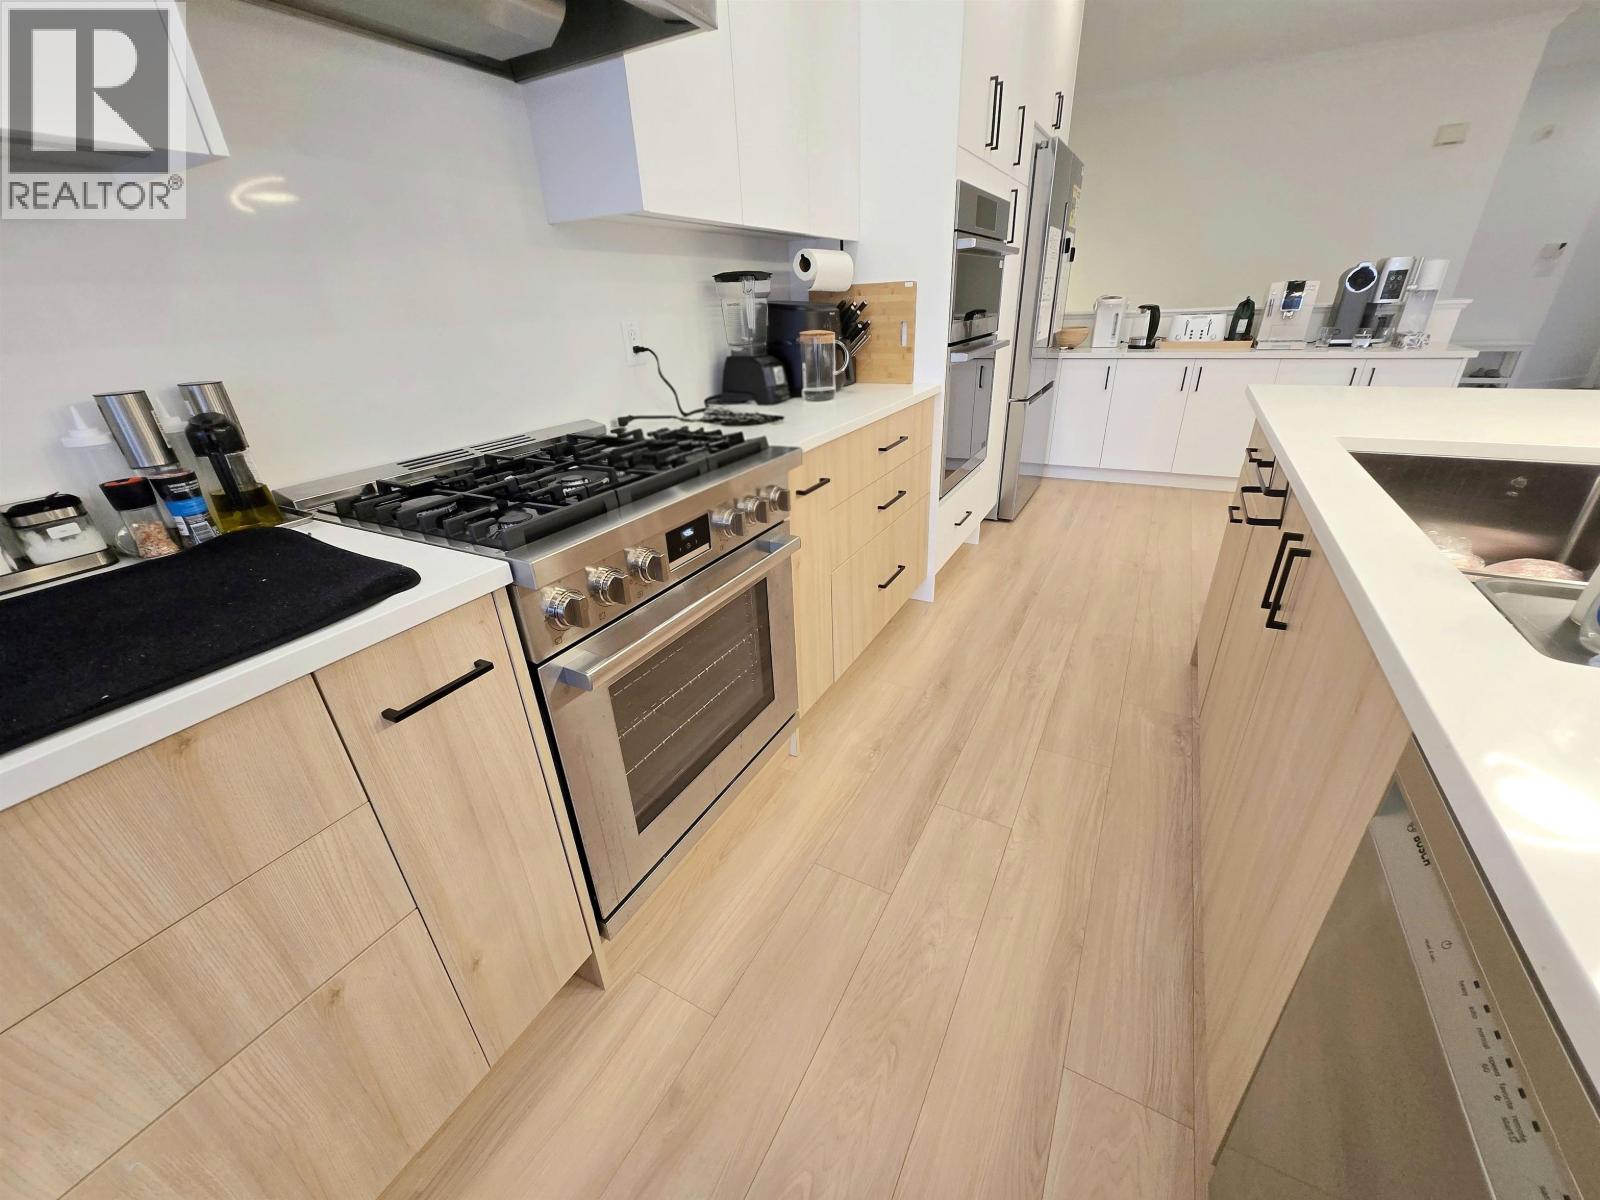
Rarely available grand townhouse with 4,000+ square ft of beautifully renovated living space over 3 levels. Fully renovated in 2025 throughout, including updated plumbing. Features 1 master bedroom with full ensuite on main level, and 3 spacious bedrooms, office, den, large rec room, and separate family room on the lower levels-ideal for extended family or flexible living. Direct access to the backyard even on the below main level. Bathrooms on every level. Exceptional parking with a 2-car garage. Enjoy a super quiet backyard backing directly onto Deer Lake Park for a peaceful natural setting. Centrally located with quick access to Hwy 1, Metropolis at Metrotown, Crystal Mall, schools, and easy connections across the Lower Mainland. (id:64973)

At $471 per square foot, this Burnaby townhouse is priced competitively compared to the average of $515 per square foot for similar properties in the area. Given its spacious 4,000+ square feet layout and recent renovations, this home is well-suited for extended families or those seeking flexible living arrangements with ample space and privacy.
Property Details
Location
Interested in buying in Burnaby?
Rose Marie Manno is a 5-star rated REALTOR® serving Metro Vancouver & the Fraser Valley.
Burnaby Realtor · Best Realtor in White Rock · Top South Surrey Agent
The data relating to real estate on this website comes in part from the MLS® Reciprocity program of the Canadian Real Estate Association. Real estate listings held by participating real estate firms are marked with the MLS® logo and detailed information about the listing includes the name of the listing agent. This representation is based in whole or part on data generated by the FVREB, REBGV or CADREB, which assumes no responsibility for its accuracy. The materials contained on this page may not be reproduced without the express written consent of the Real Estate Board of Greater Vancouver, the Fraser Valley Real Estate Board, or the Chilliwack and District Real Estate Board.