About This Property
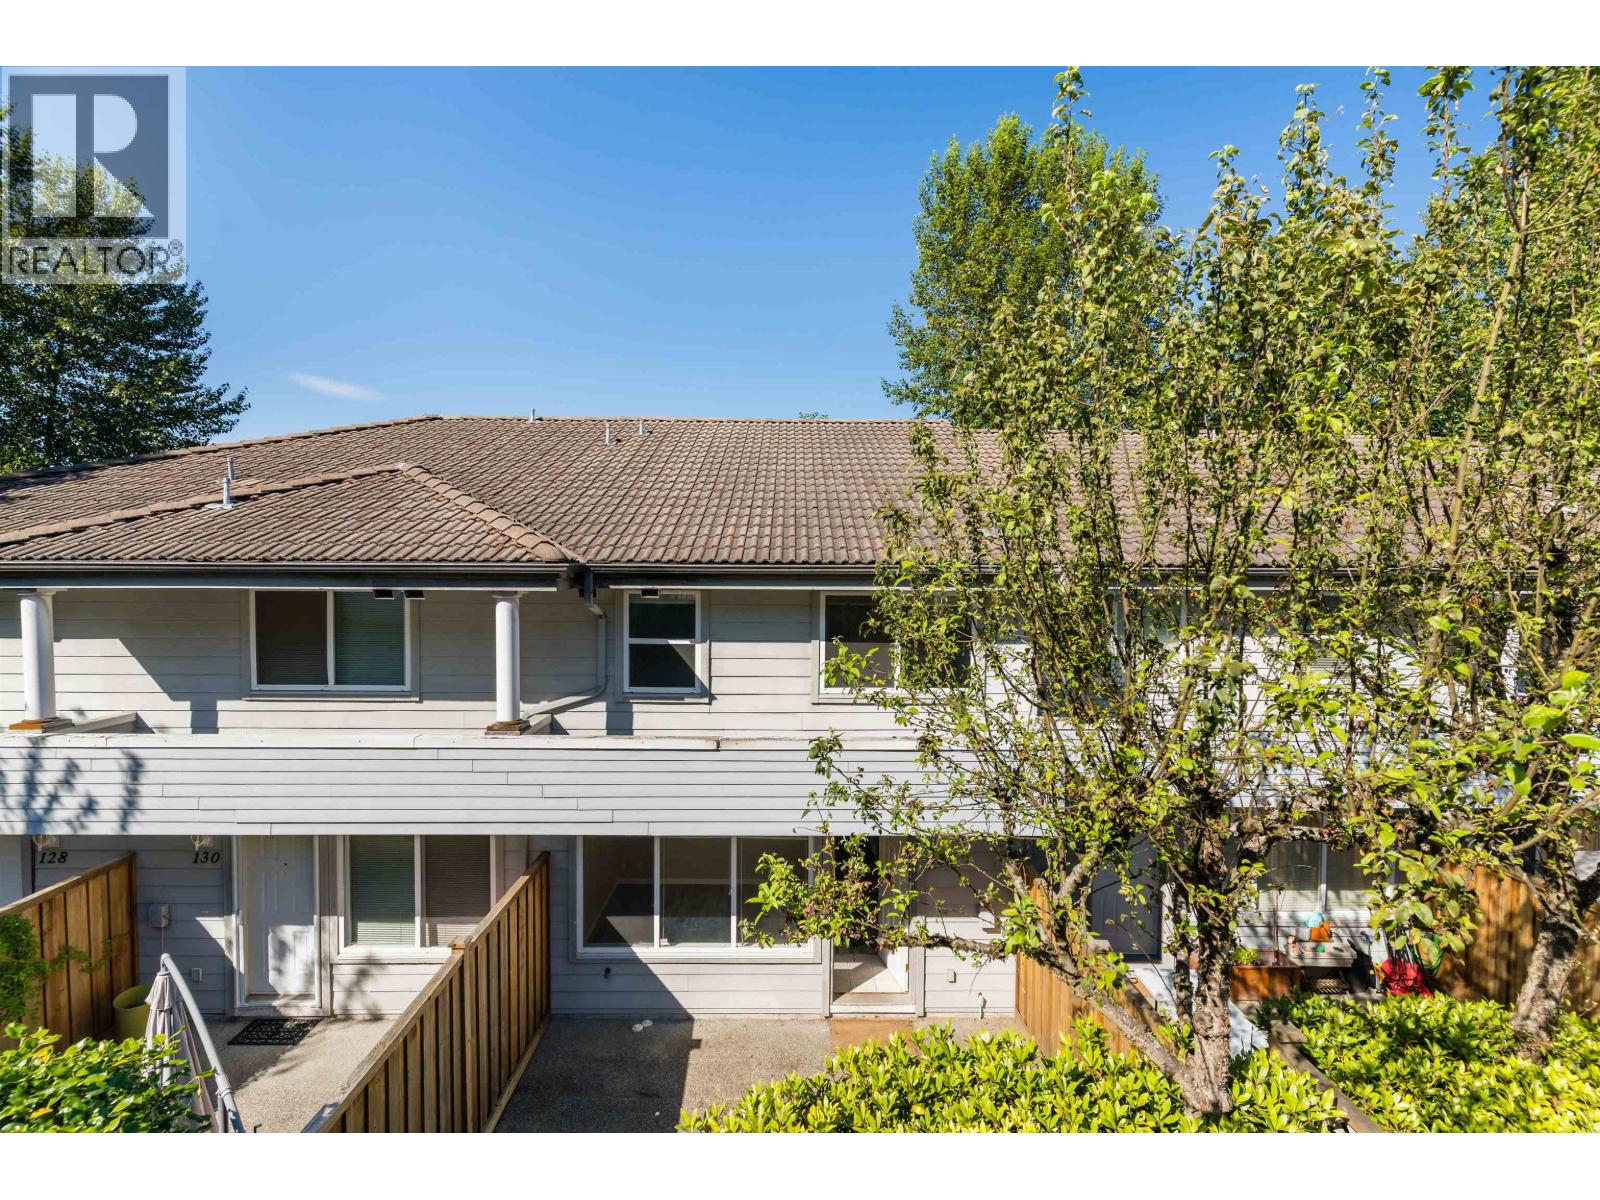
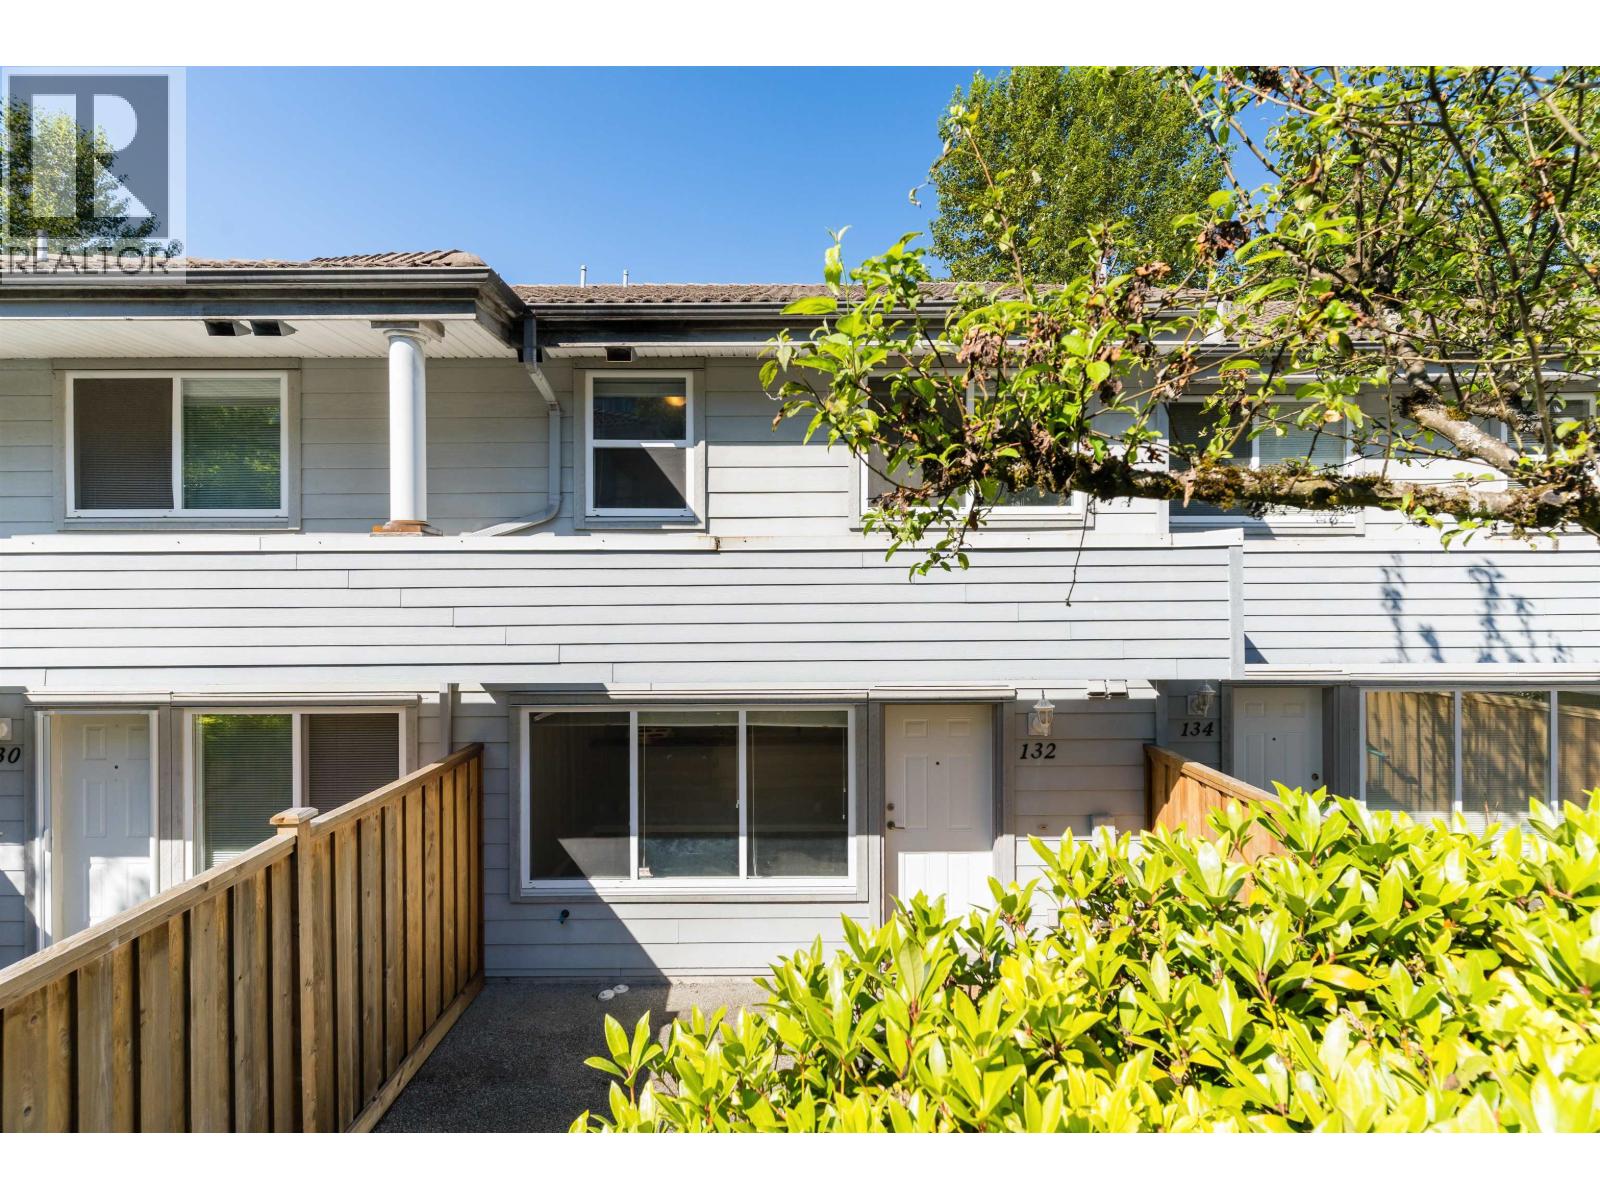
Welcome to 132 Shoreline Circle - Located in beautiful Harbour Heights nestled near the Burrard Inlet. This 2,103 Sq. Ft. townhouse provides a generous & functional floor plan spanning 3 stories with gorgeous water and mountain views. Updated laminate flooring & carpet, + freshly painted! The unit offers 3 bedroom & 2 bathrooms on the top floor + a den & bathroom on the basement floor providing privacy. The unit also offers a large recreation room, which is perfect for work/study from home. The unit features full-sized laundry room, pantry, & over-height basement ceilings. The front yard offers space for patio furniture, BBQ, & garden. Bonus detached garage for your car & storage. The home is close to the Evergreen Line for convenient commuting & has quick access to Barnett Highway. (id:64973)

At $428 per square foot, this Harbour Heights townhouse is priced competitively compared to the Port Moody average of $568 per square foot. The generous 3-bedroom layout, updated finishes, and proximity to the Burrard Inlet make this an attractive option for growing families seeking a spacious home with scenic views.
Property Details
Location
Interested in buying in Port Moody?
Rose Marie Manno is a 5-star rated REALTOR® serving Metro Vancouver & the Fraser Valley.
Tri-Cities Realtor · Best Realtor in White Rock · Top South Surrey Agent
The data relating to real estate on this website comes in part from the MLS® Reciprocity program of the Canadian Real Estate Association. Real estate listings held by participating real estate firms are marked with the MLS® logo and detailed information about the listing includes the name of the listing agent. This representation is based in whole or part on data generated by the FVREB, REBGV or CADREB, which assumes no responsibility for its accuracy. The materials contained on this page may not be reproduced without the express written consent of the Real Estate Board of Greater Vancouver, the Fraser Valley Real Estate Board, or the Chilliwack and District Real Estate Board.