About This Property
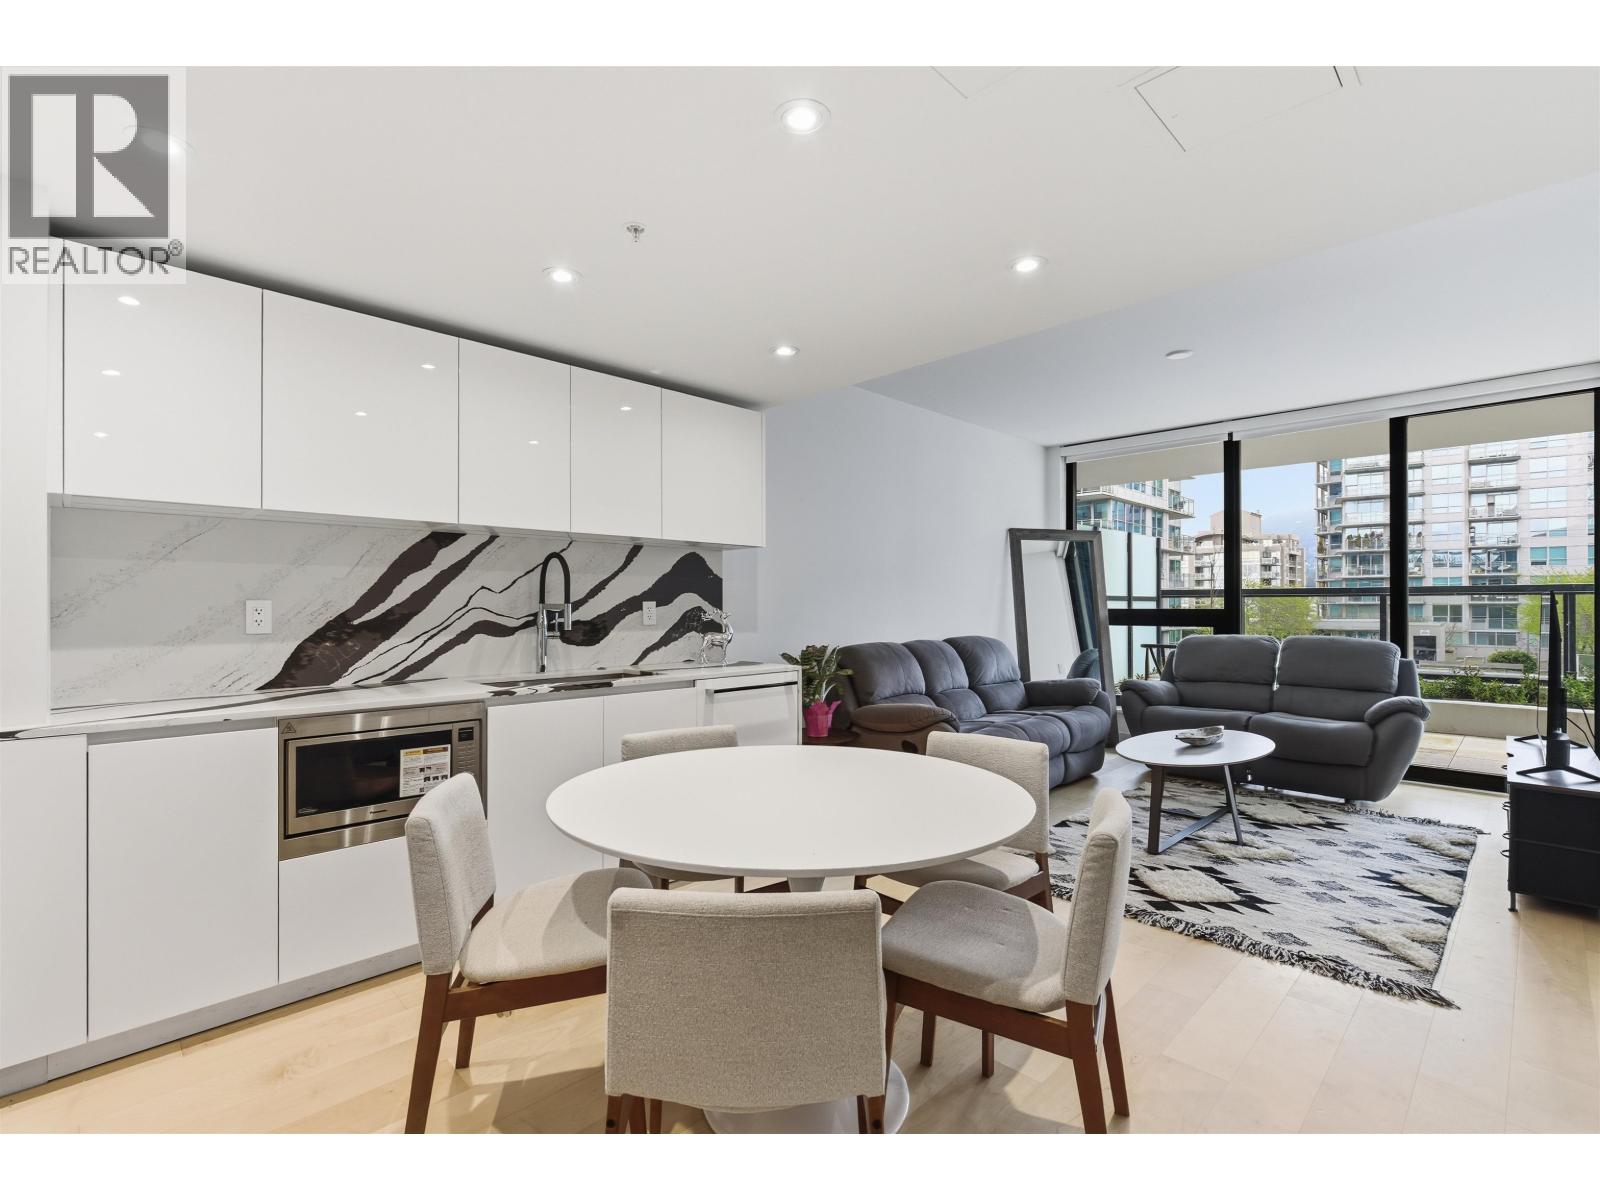
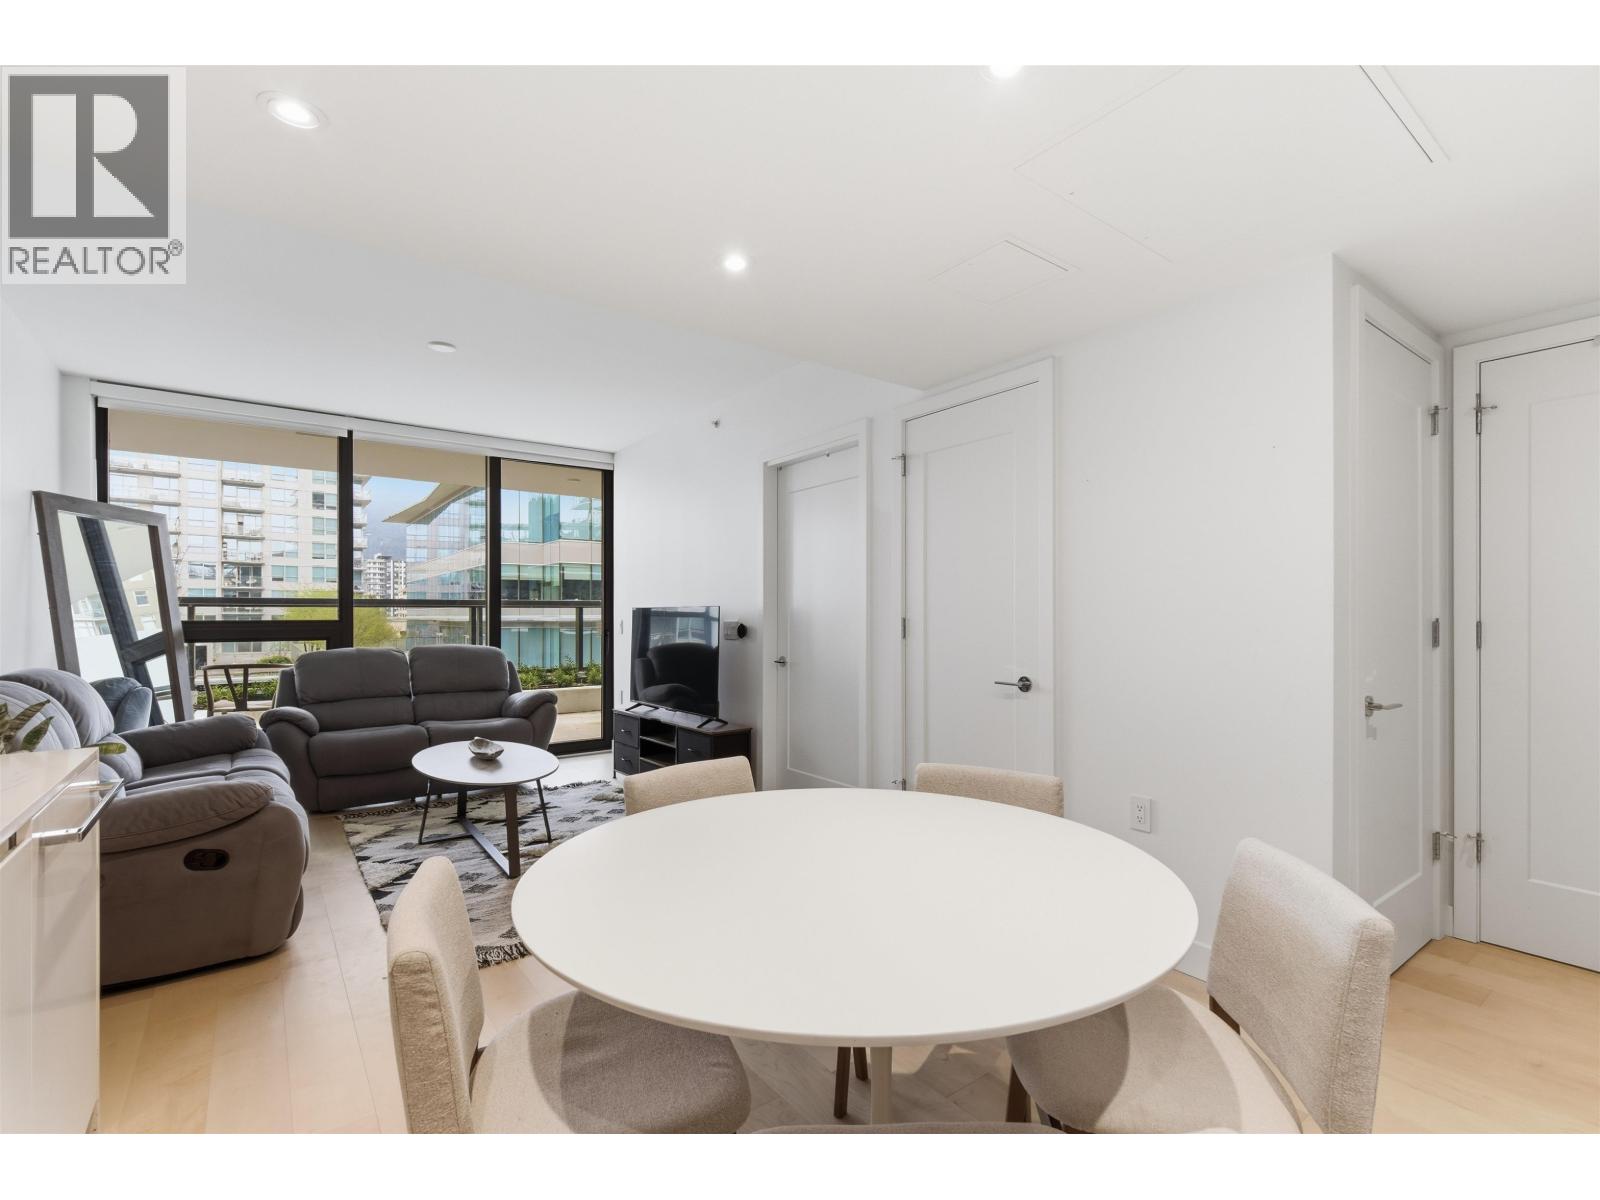
Beautiful 1-bedroom home with a fantastic floor plan in the heart of Central Lonsdale! Located in one of the most sought-after projects on the North Shore, this home offers unbeatable convenience just steps to shopping, grocery stores, cafes, restaurants, and all your daily essentials. This north-facing unit comes with 1 parking stall and 1 storage locker. Enjoy amazing amenities including an outdoor pool, hot tub, sauna, gym, party room, visitor parking, concierge, and more. A perfect opportunity for first-time buyers, investors, or anyone looking to enjoy the best of North Van living. OPEN HOUSE SATURDAY MAY 23RD- 2-4 PM (id:64973)
Property Details
Location
Interested in buying in North Vancouver?
Rose Marie Manno is a 5-star rated REALTOR® serving Metro Vancouver & the Fraser Valley.
The data relating to real estate on this website comes in part from the MLS® Reciprocity program of the Canadian Real Estate Association. Real estate listings held by participating real estate firms are marked with the MLS® logo and detailed information about the listing includes the name of the listing agent. This representation is based in whole or part on data generated by the FVREB, REBGV or CADREB, which assumes no responsibility for its accuracy. The materials contained on this page may not be reproduced without the express written consent of the Real Estate Board of Greater Vancouver, the Fraser Valley Real Estate Board, or the Chilliwack and District Real Estate Board.