About This Property
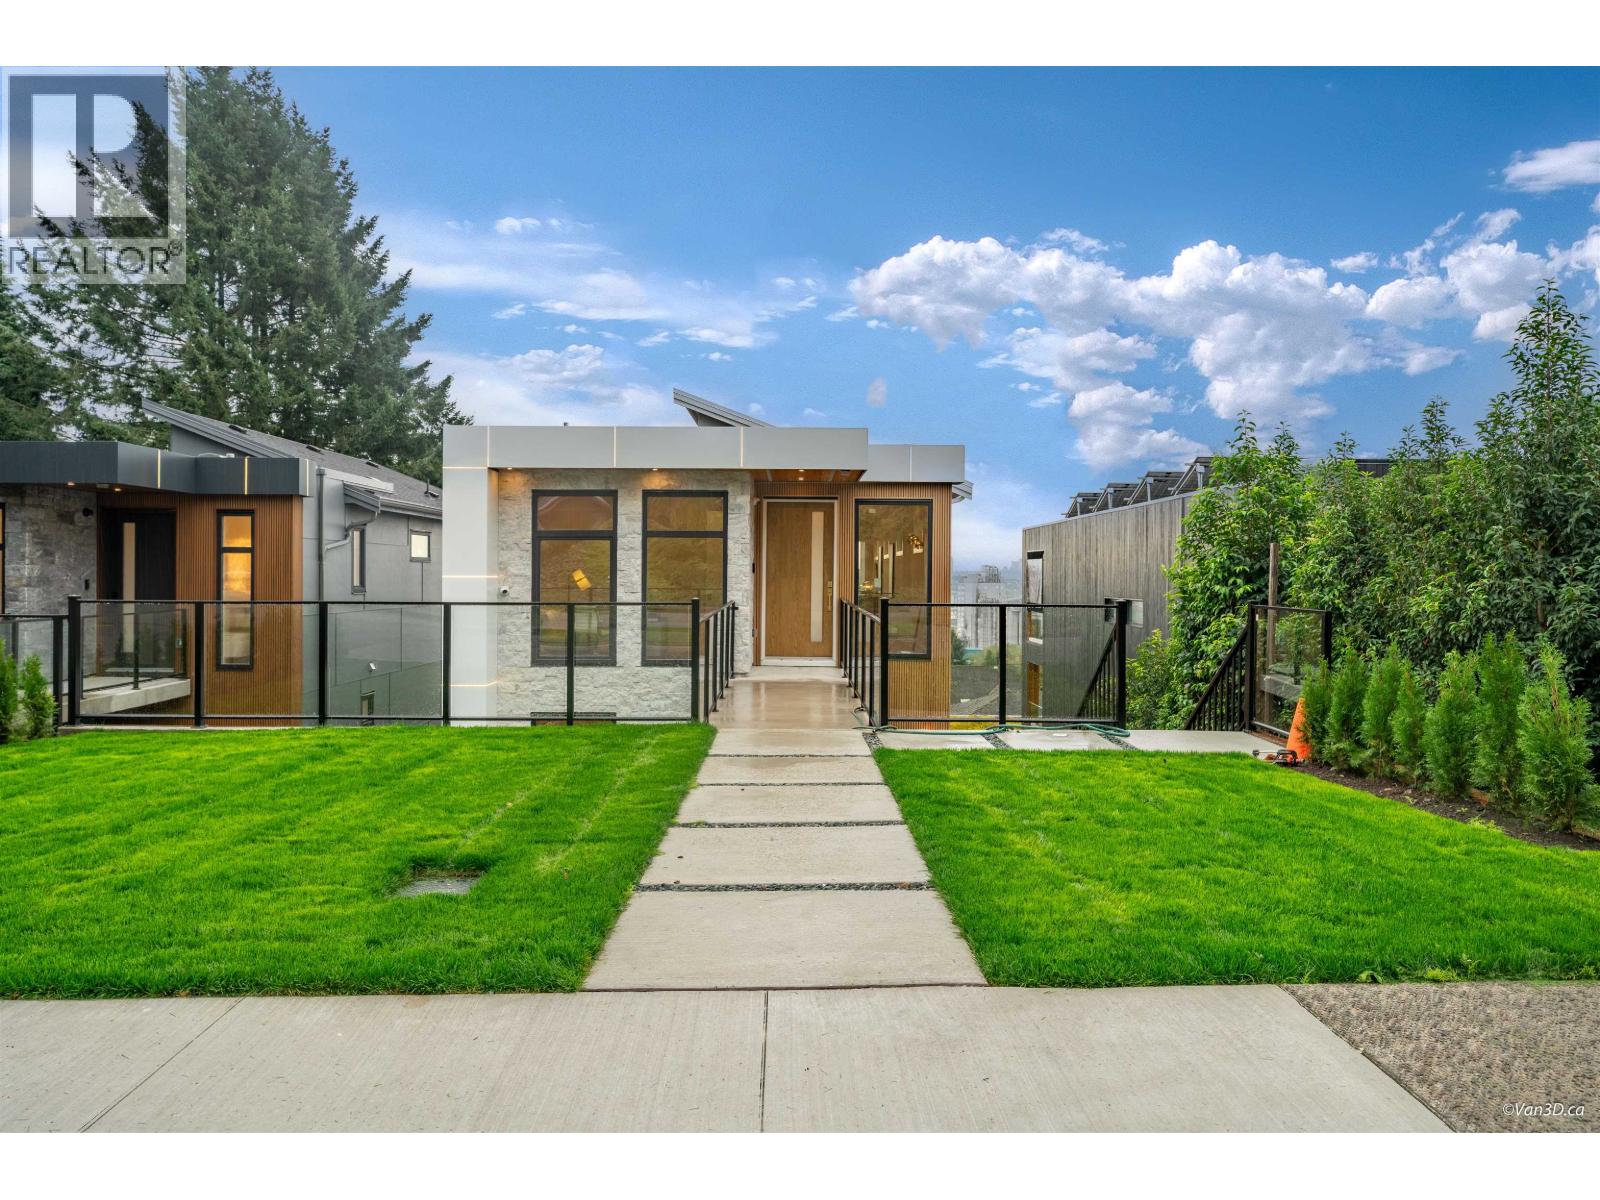
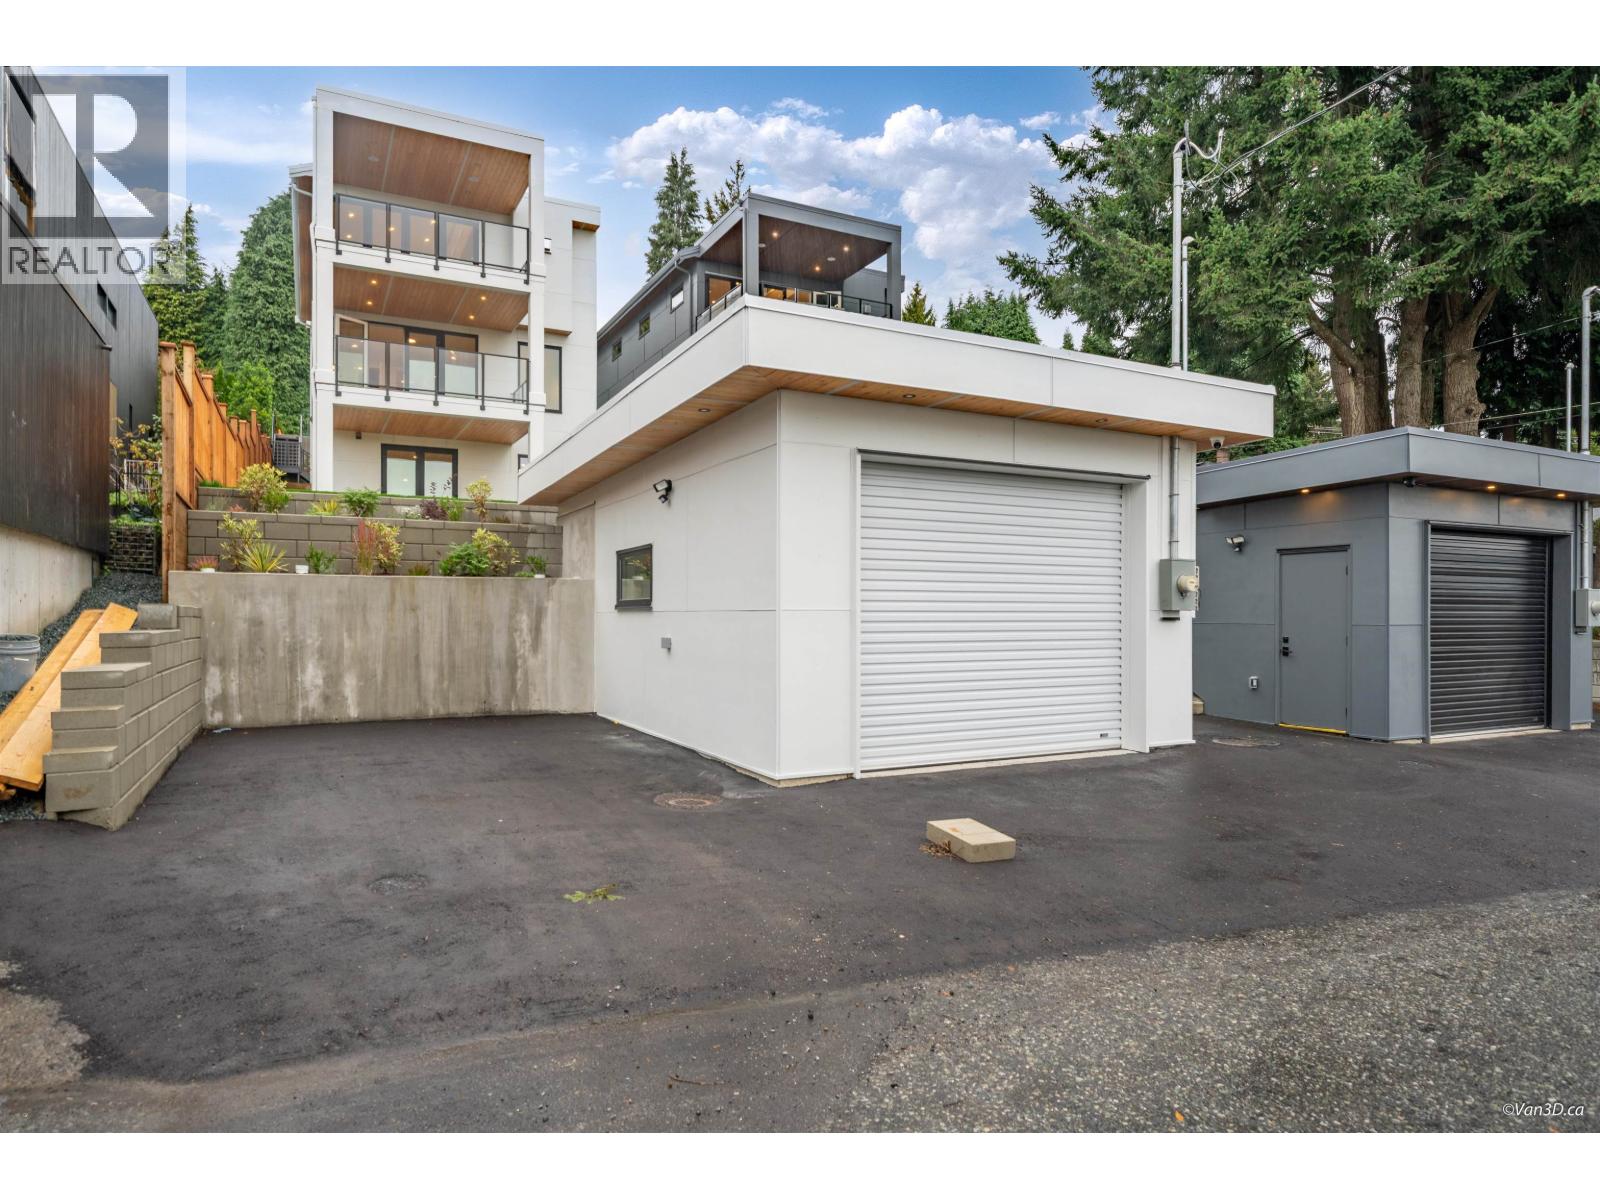
The most impressive house in the area. Priced Right. Close to all amenities; Hwy 1, Shops, Restaurants. Architect-Bill Curtis. Interior/Exterior Designer-Soho Design Studio. Miele Appliances, Tenzo Facuets, Lodes Lighting, Pine Soffits, Built in Vacuum. High end finishing and workmanship throughout the house. Breathtaking Ocean and City Views. BBQ on the balcony adjacent to the living room or relax on the balcony adjacent to the Primary Bedroom. Fenced backyard with a EV charging garage in the laneway. 3 luxurious Bedrooms, Open concept Kitchen, living room, office area, theatre/playroom. Also contains a 1 bedroom suite to help with the mortgage. (id:64973)
Property Details
Location
Interested in buying in North Vancouver?
Rose Marie Manno is a 5-star rated REALTOR® serving Metro Vancouver & the Fraser Valley.
The data relating to real estate on this website comes in part from the MLS® Reciprocity program of the Canadian Real Estate Association. Real estate listings held by participating real estate firms are marked with the MLS® logo and detailed information about the listing includes the name of the listing agent. This representation is based in whole or part on data generated by the FVREB, REBGV or CADREB, which assumes no responsibility for its accuracy. The materials contained on this page may not be reproduced without the express written consent of the Real Estate Board of Greater Vancouver, the Fraser Valley Real Estate Board, or the Chilliwack and District Real Estate Board.