About This Property
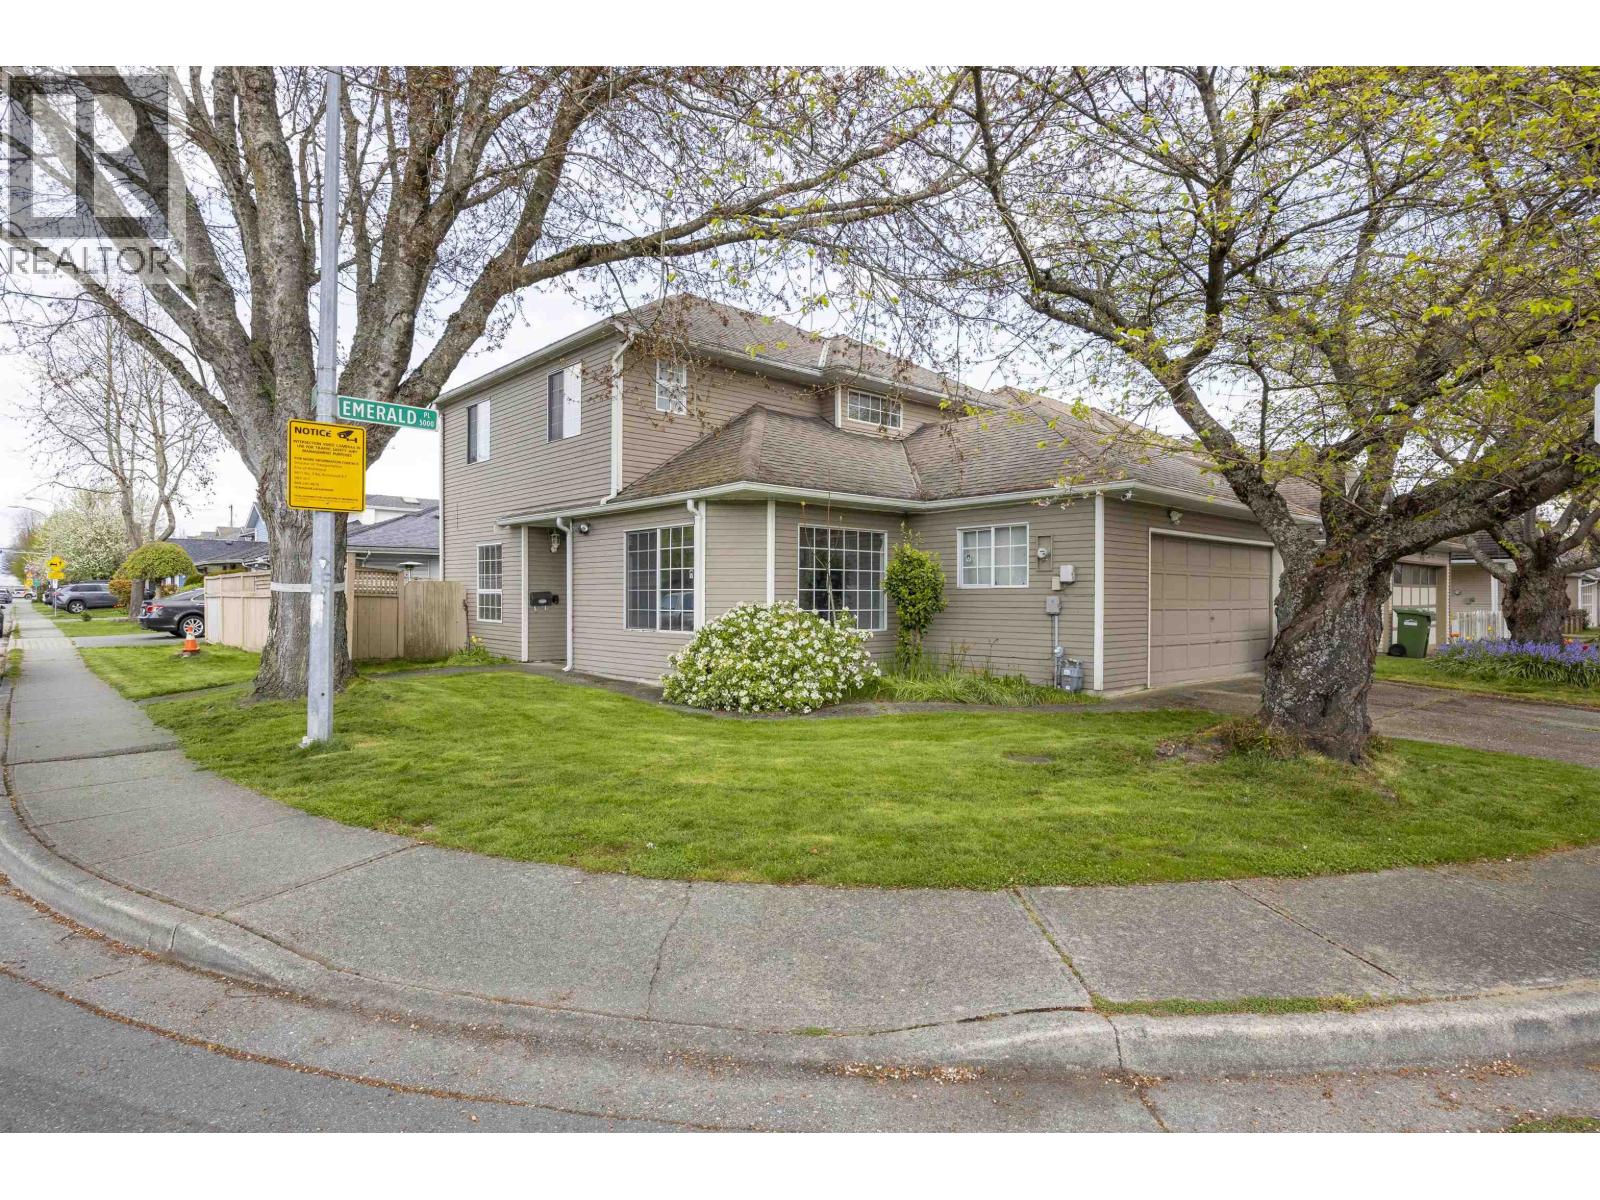
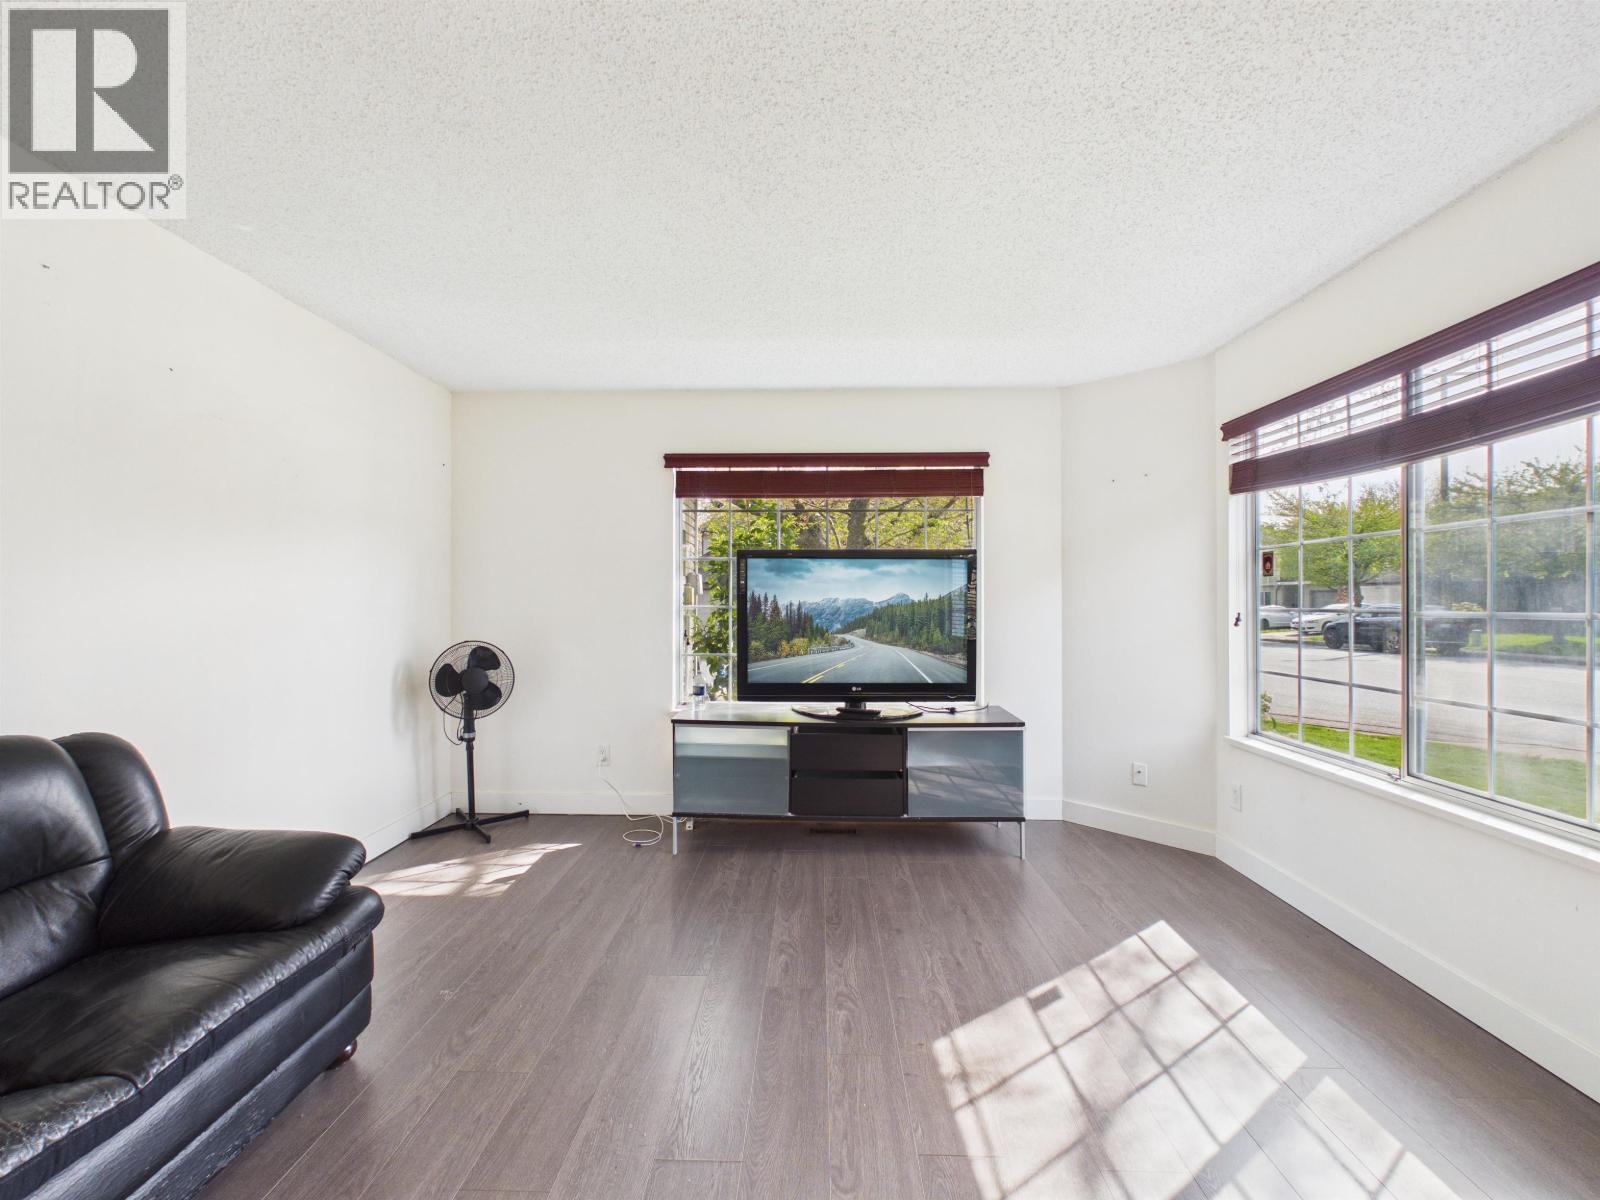
Rare corner lot in prestigious Tiffany Estates! Nestled in the heart of Riverdale, this inviting family home showcases updated kitchen countertops and elegant wood flooring upon entry. Featuring 4 bedrooms and 2.5 bathrooms, including a versatile den or fourth bedroom on the main floor, this home offers both flexibility and function. Step into bright, open living spaces that extend to a large, private, fully fenced backyard-perfect for entertaining or relaxing with family. Complete with a double garage and ideally located just steps to transit, shopping, the Olympic Oval, top schools, parks, Thompson Community Centre, and the scenic Railway Greenway. Surrounded by mature trees, this is a perfect blend of comfort, lifestyle, and location. (id:64973)
Property Details
Location
Interested in buying in Richmond?
Rose Marie Manno is a 5-star rated REALTOR® serving Metro Vancouver & the Fraser Valley.
Richmond Realtor · Best Realtor in White Rock · Top South Surrey Agent
The data relating to real estate on this website comes in part from the MLS® Reciprocity program of the Canadian Real Estate Association. Real estate listings held by participating real estate firms are marked with the MLS® logo and detailed information about the listing includes the name of the listing agent. This representation is based in whole or part on data generated by the FVREB, REBGV or CADREB, which assumes no responsibility for its accuracy. The materials contained on this page may not be reproduced without the express written consent of the Real Estate Board of Greater Vancouver, the Fraser Valley Real Estate Board, or the Chilliwack and District Real Estate Board.