About This Property
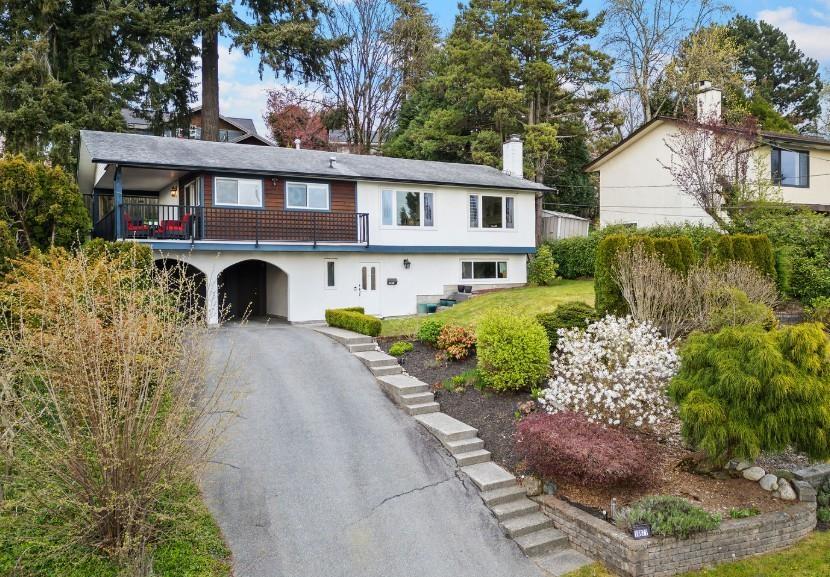
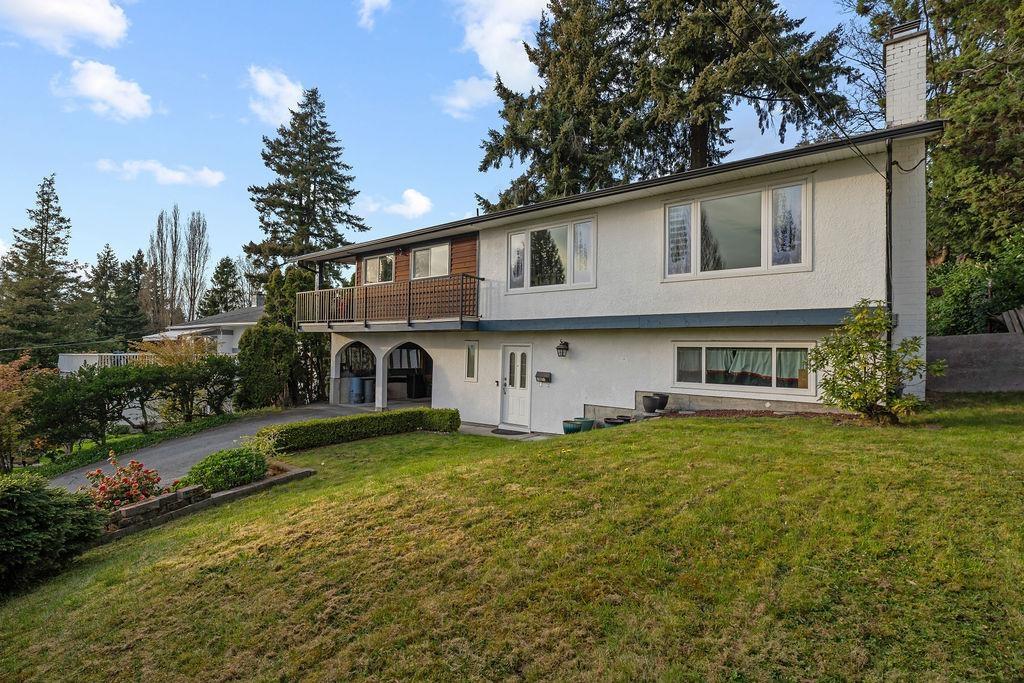
PANORAMIC VISTAS & MODERN UPDATES. Boasting one of the best vantage points in quiet Canterbury Heights, this 5-bedroom renovated residence offers breathtaking city views and unmatched versatility. The heart of the home is a beautiful designer kitchen featuring premium stone counters, custom cabinetry, and a massive oversized central island -a perfect hub for family meals and entertaining. The reimagined floor plan now offers 5 full bedrooms, including a lower level with two bedrooms providing excellent suite potential or a flexible space for a home gym or hobby room. Recently updated gutters (2021), and a new hot water tank (2022) provide peace of mind. Outside, the 8,900 sq. ft. lot features an irrigated gardener's paradise front yard and an expansive, private backyard with incredible potential for a custom play area or garden oasis. Includes a wood and gas fireplace, custom blinds, and a built-in workshop. Minutes to schools, parks, Burns Bogs and all amenities, this home is a gem. (id:64973)
Property Details
Location
Interested in buying in Delta?
Rose Marie Manno is a 5-star rated REALTOR® serving Metro Vancouver & the Fraser Valley.
Delta Realtor · Best Realtor in White Rock · Top South Surrey Agent
The data relating to real estate on this website comes in part from the MLS® Reciprocity program of the Canadian Real Estate Association. Real estate listings held by participating real estate firms are marked with the MLS® logo and detailed information about the listing includes the name of the listing agent. This representation is based in whole or part on data generated by the FVREB, REBGV or CADREB, which assumes no responsibility for its accuracy. The materials contained on this page may not be reproduced without the express written consent of the Real Estate Board of Greater Vancouver, the Fraser Valley Real Estate Board, or the Chilliwack and District Real Estate Board.