About This Property
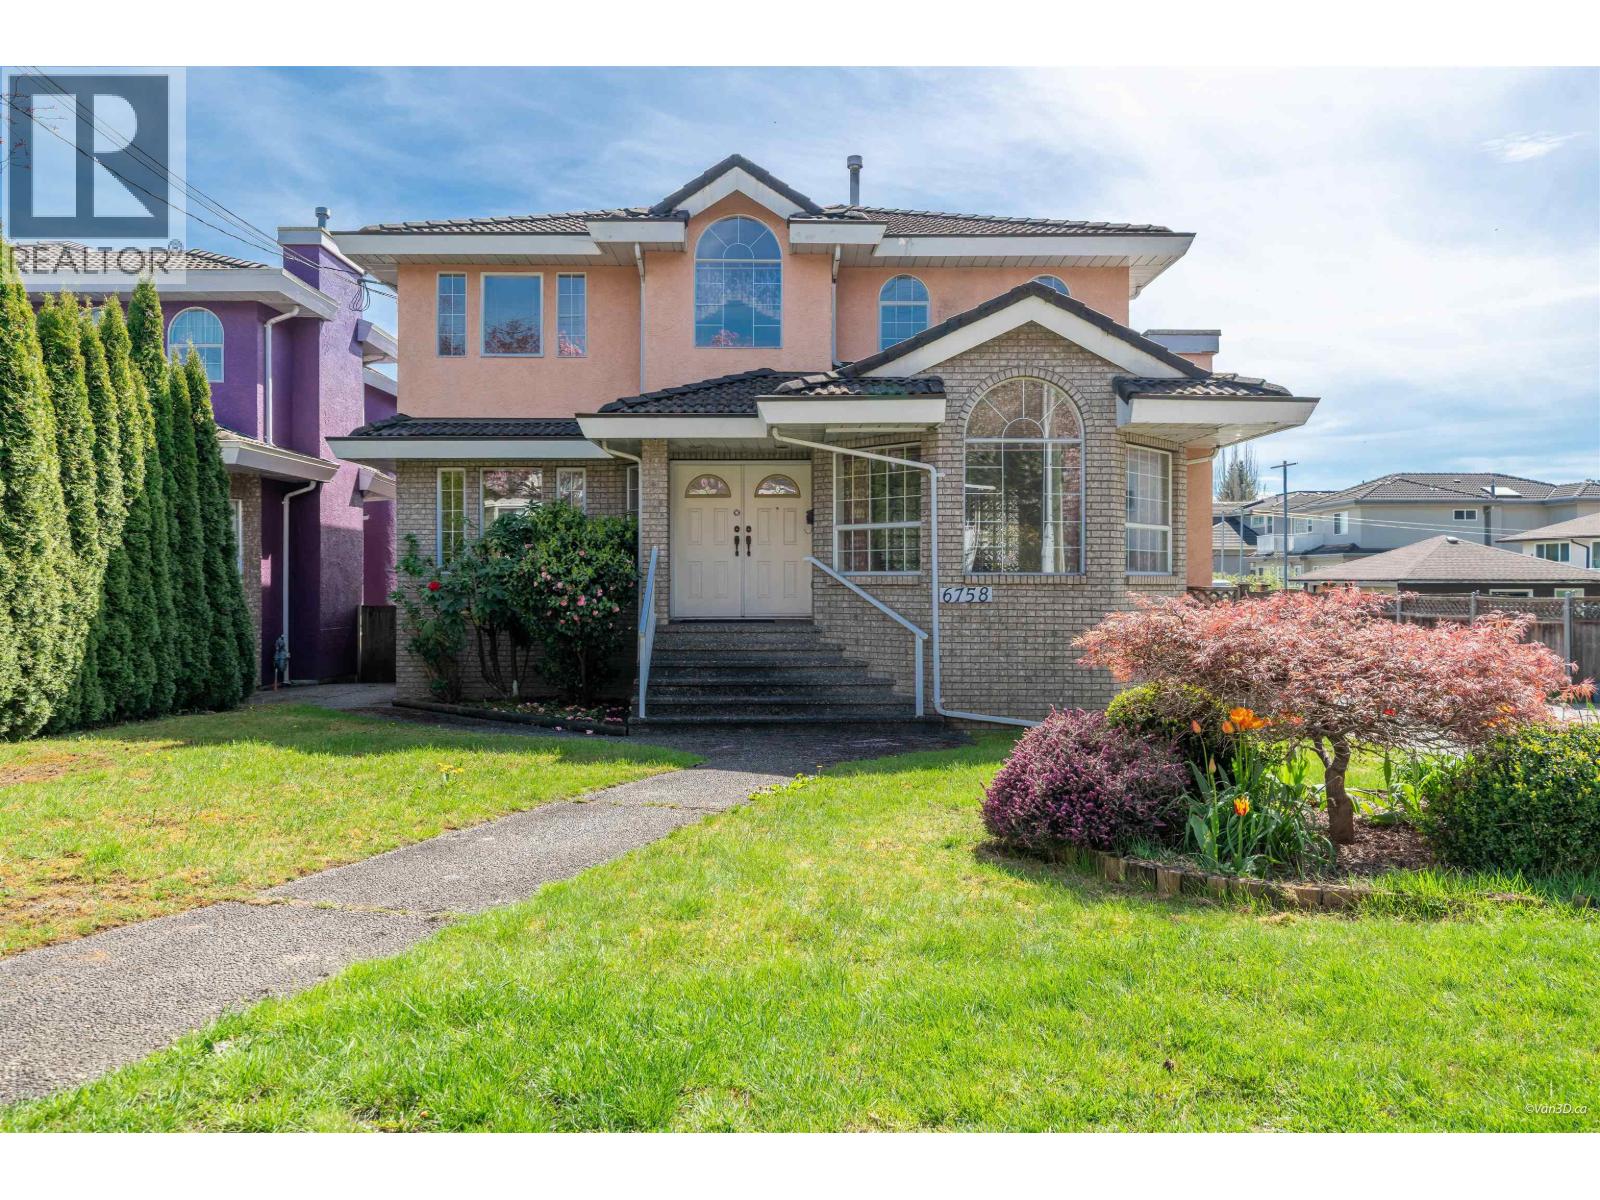
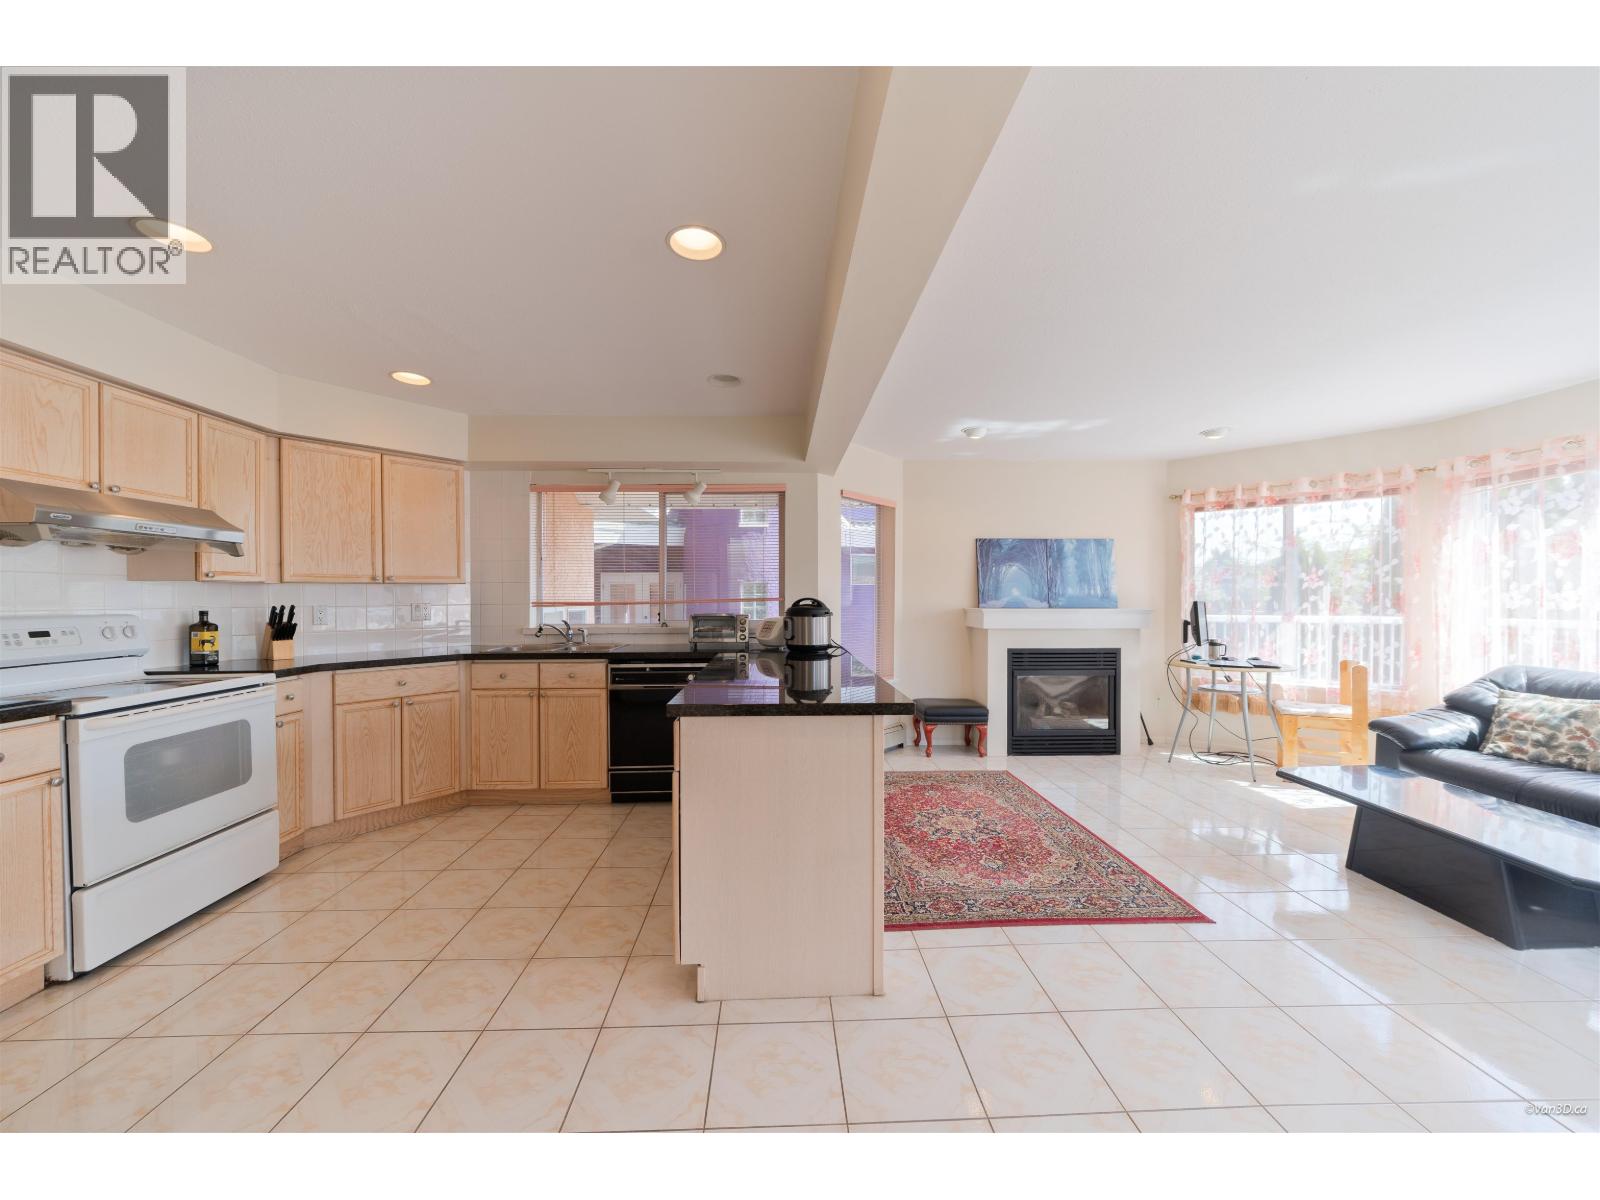
Located in the highly desirable Sperling-Duthie neighbourhood, this well-maintained custom-built home offers 4 spacious bedrooms upstairs plus a den/bedroom on the ground level. Functional layout with a recreation room below featuring a separate entrance. Major updates completed in 2019, including a fully updated plumbing system, new furnace, and hot water tank. Durable concrete-tile roof and a huge south-facing sun deck perfect for outdoor enjoyment. Walking distance to Burnaby North Secondary and 3 elementary schools. Conveniently close to SFU, golf course, parks, transit, and shopping. A perfect blend of comfort, space, and convenience. Priced to sell - must see! (id:64973)
3D Virtual Tour
Property Details
Location
Interested in buying in Burnaby?
Rose Marie Manno is a 5-star rated REALTOR® serving Metro Vancouver & the Fraser Valley.
Burnaby Realtor · Best Realtor in White Rock · Top South Surrey Agent
The data relating to real estate on this website comes in part from the MLS® Reciprocity program of the Canadian Real Estate Association. Real estate listings held by participating real estate firms are marked with the MLS® logo and detailed information about the listing includes the name of the listing agent. This representation is based in whole or part on data generated by the FVREB, REBGV or CADREB, which assumes no responsibility for its accuracy. The materials contained on this page may not be reproduced without the express written consent of the Real Estate Board of Greater Vancouver, the Fraser Valley Real Estate Board, or the Chilliwack and District Real Estate Board.