About This Property
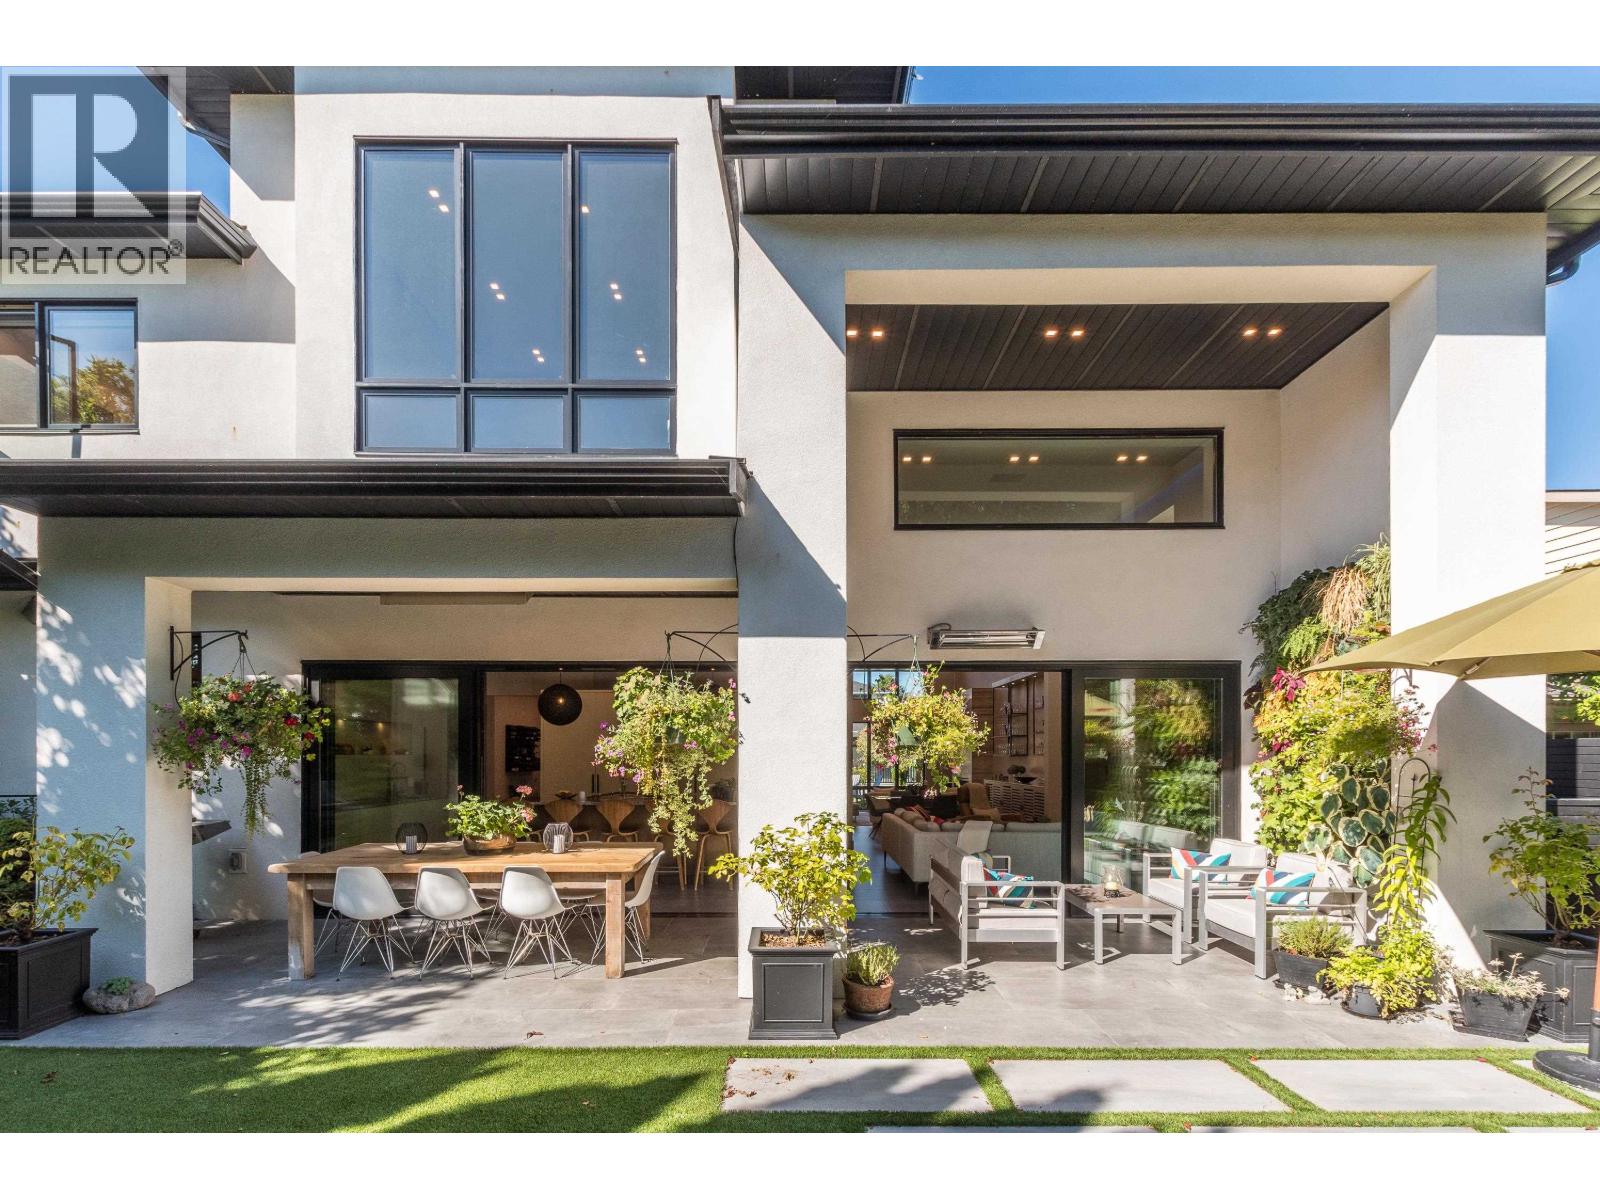
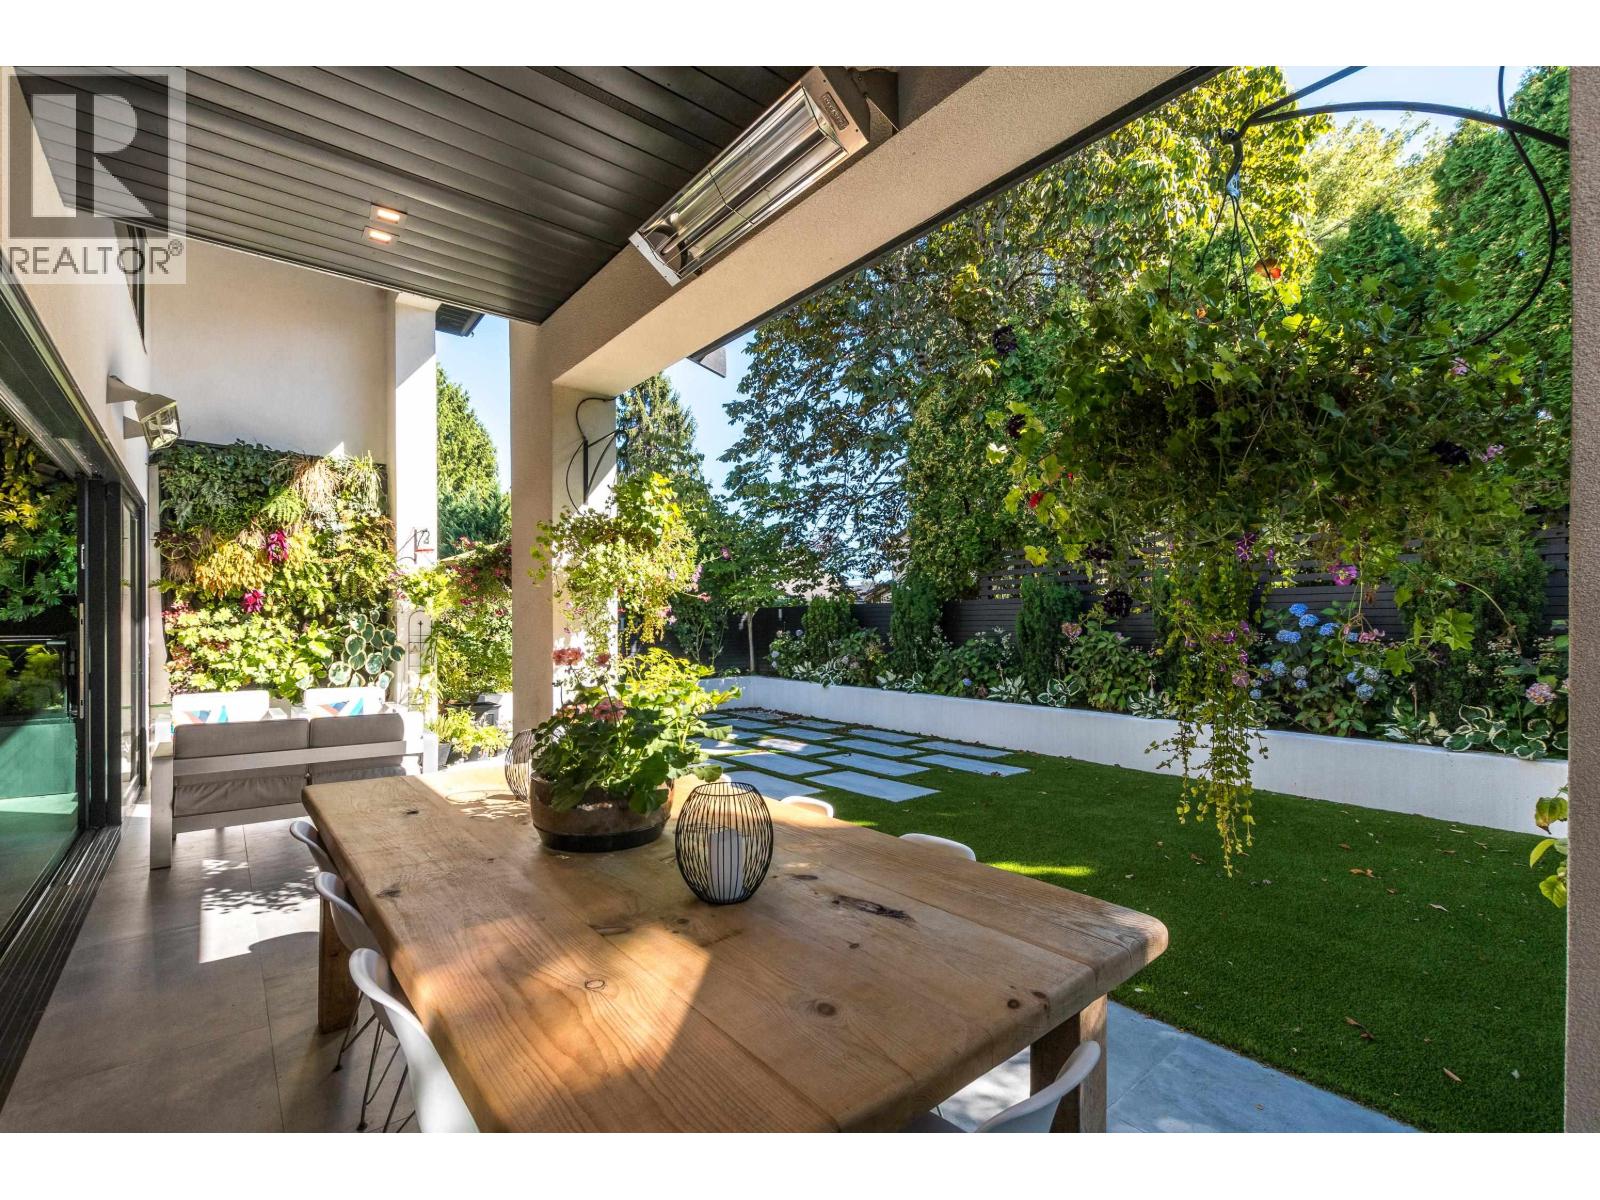
10560 Hogarth sells itself if you lean into the architectural moments and lifestyle: A striking blend of modern design and effortless livability, this custom home is defined by its statement steel staircase - an architectural centerpiece that anchors the space with bold, sculptural presence. Soaring ceilings and clean lines create an airy, gallery-like feel, while warm wood finishes keep it inviting. Designed as a forever family home, expansive NanaWall doors dissolve the boundary between indoors and out, opening to a spectacular covered patio with dramatic ceiling heights. Whether hosting or unwinding, this seamless flow extends your living space year-round. The outdoor area is equally dialed in, featuring a generous entertaining zone, lush greenery, and a private, resort-like atmosphere. Inside, thoughtful design continues with open-concept living, refined materials, and curated details throughout. A rare offering in Woodwards Richmond. Must come to experience the home. Call today. (id:64973)
Video Tour
Property Details
Location
Interested in buying in Richmond?
Rose Marie Manno is a 5-star rated REALTOR® serving Metro Vancouver & the Fraser Valley.
Richmond Realtor · Best Realtor in White Rock · Top South Surrey Agent
The data relating to real estate on this website comes in part from the MLS® Reciprocity program of the Canadian Real Estate Association. Real estate listings held by participating real estate firms are marked with the MLS® logo and detailed information about the listing includes the name of the listing agent. This representation is based in whole or part on data generated by the FVREB, REBGV or CADREB, which assumes no responsibility for its accuracy. The materials contained on this page may not be reproduced without the express written consent of the Real Estate Board of Greater Vancouver, the Fraser Valley Real Estate Board, or the Chilliwack and District Real Estate Board.