About This Property
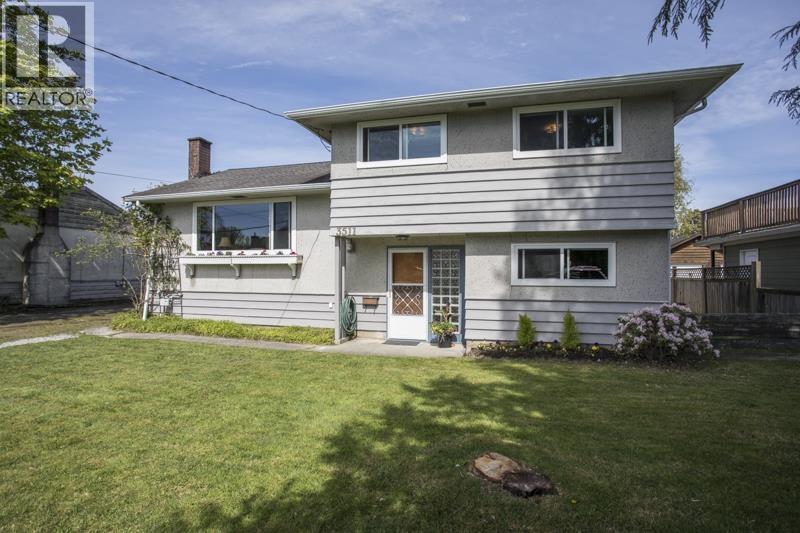
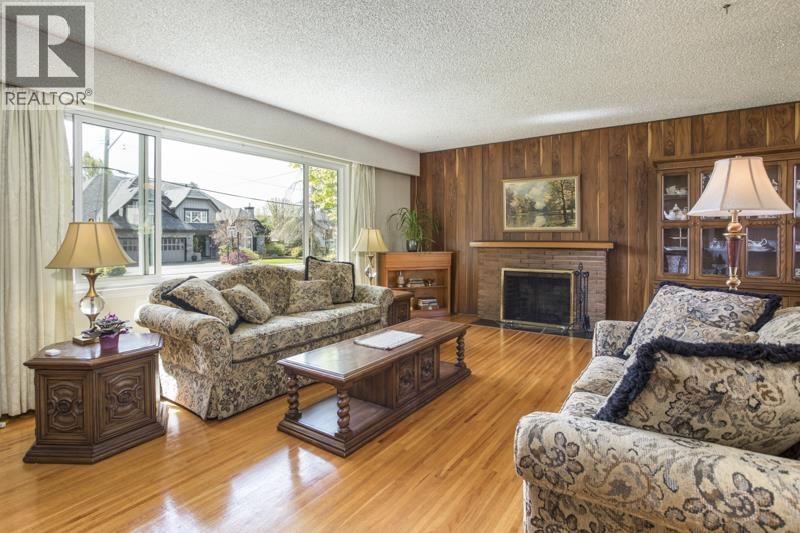
ORIGINAL OWNER home, built in 1958, has been lovingly maintained including original hardwood floors! Functional split-level floor plan offers 3 bedrooms and 1 full bath with plumbing stack for a second bathroom. Lots of updates over the years: roof (2010), windows (2002), hot water tank (2024) while still maintaining vintage charm. Tucked into the "More's" neighbourhood of Seafair on a street with many new builds, this could be the ultimate buy and hold property. Rectangular, 7000 sq ft+ south facing lot with a fully fenced north backyard. 6 minute walk to French Immersion Ecole Elementaire James Gilmore, 10 min walk to transit, 4 min walk to the West Dyke Trail. A quiet neighbourhood to raise a growing family. (id:64973)
Property Details
Location
Interested in buying in Richmond?
Rose Marie Manno is a 5-star rated REALTOR® serving Metro Vancouver & the Fraser Valley.
Richmond Realtor · Best Realtor in White Rock · Top South Surrey Agent
The data relating to real estate on this website comes in part from the MLS® Reciprocity program of the Canadian Real Estate Association. Real estate listings held by participating real estate firms are marked with the MLS® logo and detailed information about the listing includes the name of the listing agent. This representation is based in whole or part on data generated by the FVREB, REBGV or CADREB, which assumes no responsibility for its accuracy. The materials contained on this page may not be reproduced without the express written consent of the Real Estate Board of Greater Vancouver, the Fraser Valley Real Estate Board, or the Chilliwack and District Real Estate Board.