About This Property
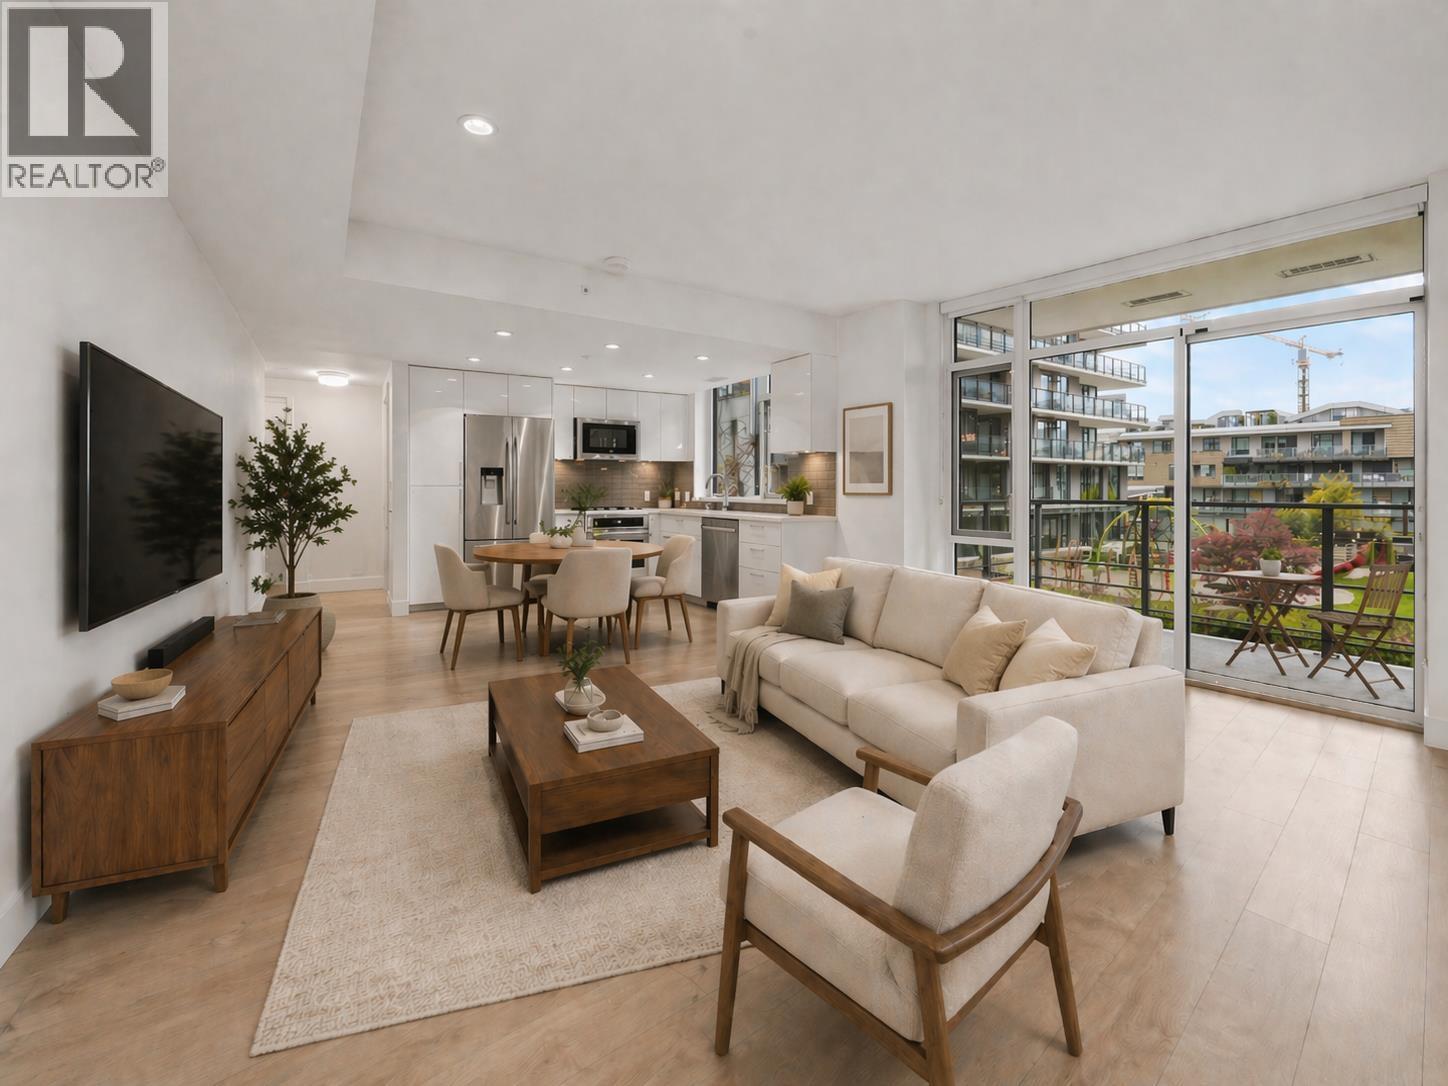
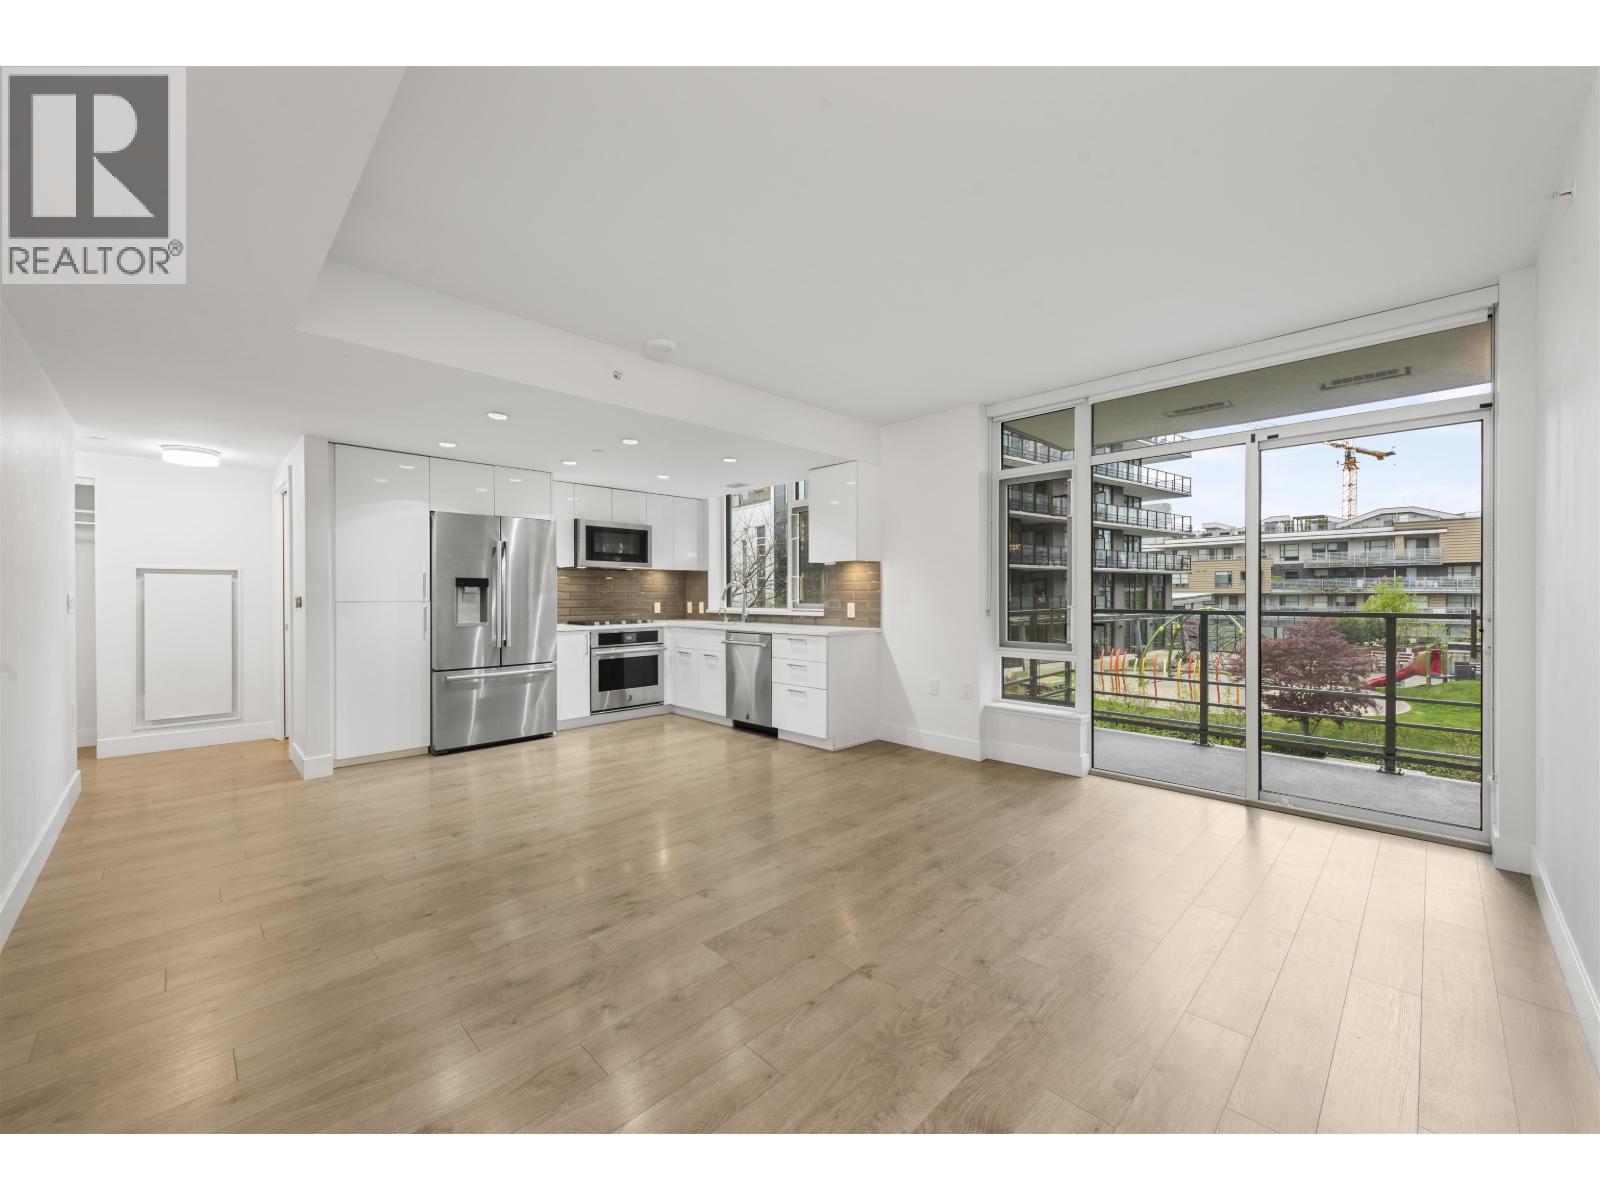
South-facing 2 Bed, 2 Bath + Flex home with one of the best open floor plans in the building, overlooking the peaceful central garden. Bright and functional 910 square ft layout with spacious living and dining areas, separated bedrooms, versatile flex space, A/C, and high-end Jenn-Air appliances. Rare low-density podium-level residence with only 22 units sharing the elevator and just 4 homes per floor, offering exceptional privacy and convenience. Enjoy access to Club Central amenities including fitness gym, indoor pool, hot tub, sauna, steam room, squash courts, and party/lounge space. Includes 1 parking. A quiet, well-positioned home in the heart of River District. Open House May 30 Sat 2-4PM (id:64973)
Property Details
Location
Interested in buying in Vancouver?
Rose Marie Manno is a 5-star rated REALTOR® serving Metro Vancouver & the Fraser Valley.
The data relating to real estate on this website comes in part from the MLS® Reciprocity program of the Canadian Real Estate Association. Real estate listings held by participating real estate firms are marked with the MLS® logo and detailed information about the listing includes the name of the listing agent. This representation is based in whole or part on data generated by the FVREB, REBGV or CADREB, which assumes no responsibility for its accuracy. The materials contained on this page may not be reproduced without the express written consent of the Real Estate Board of Greater Vancouver, the Fraser Valley Real Estate Board, or the Chilliwack and District Real Estate Board.