About This Property
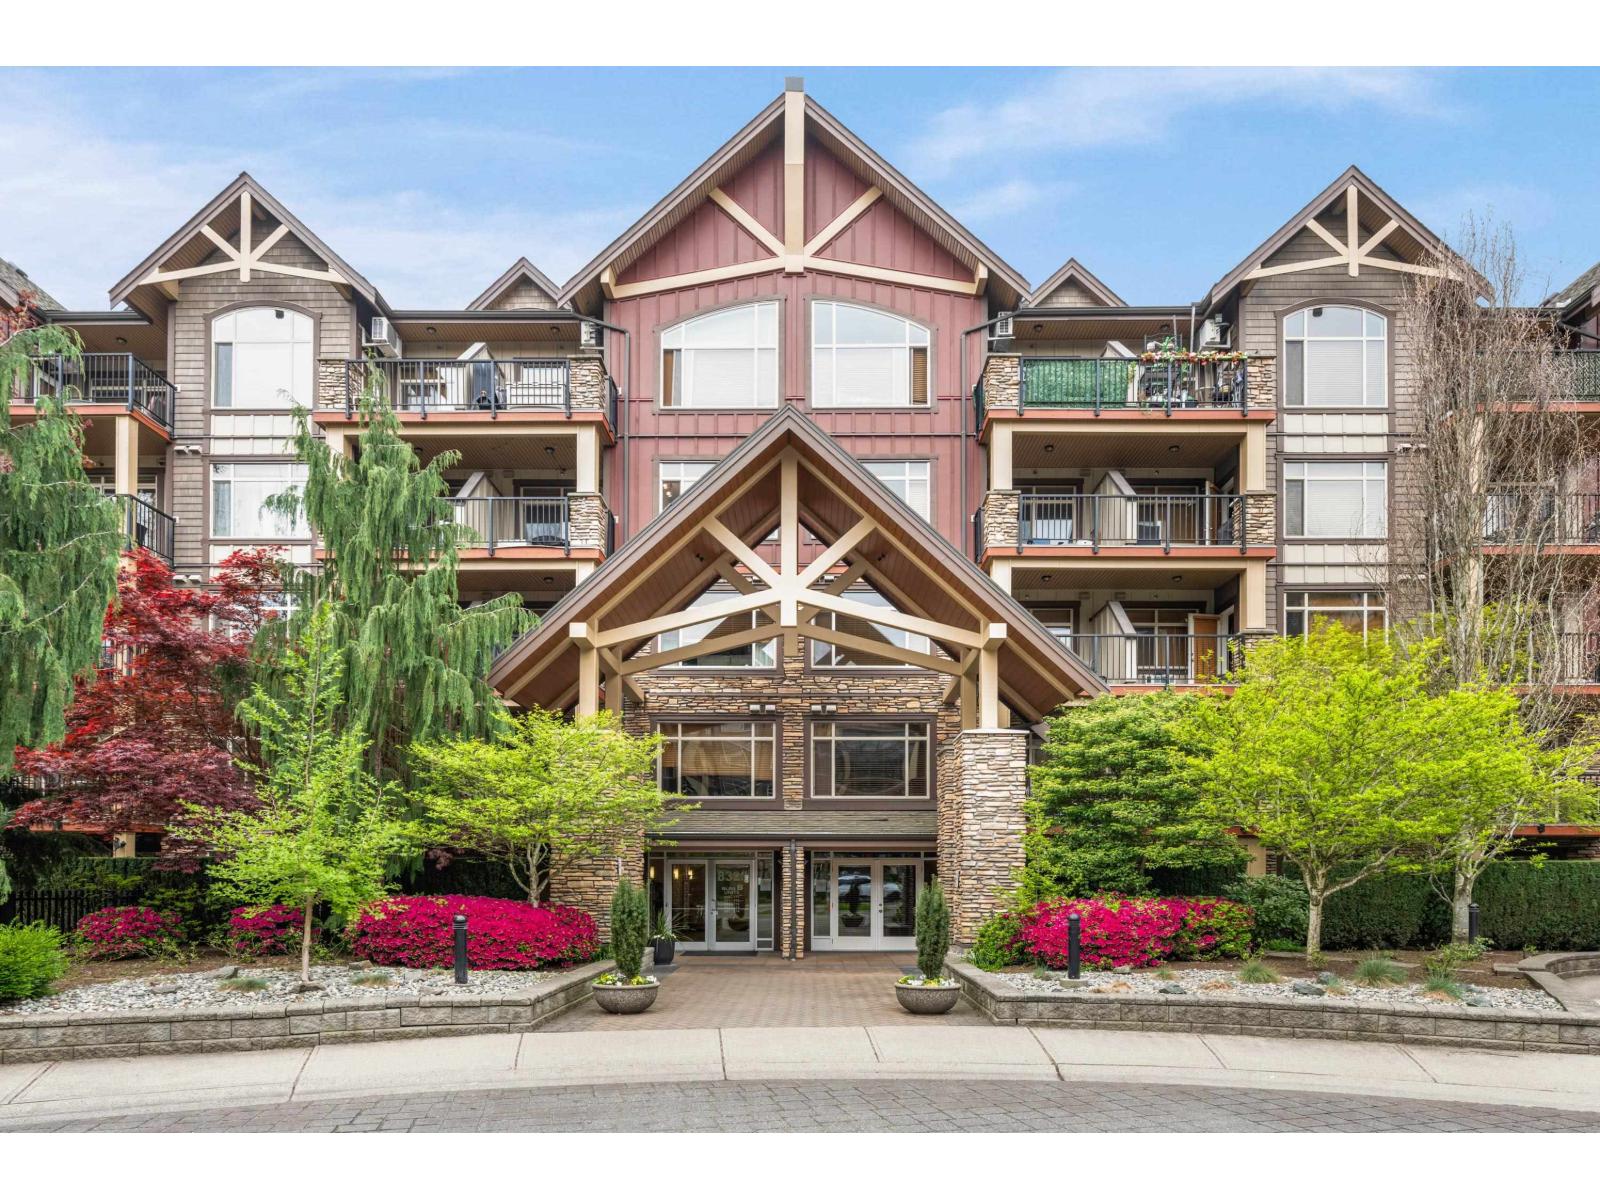
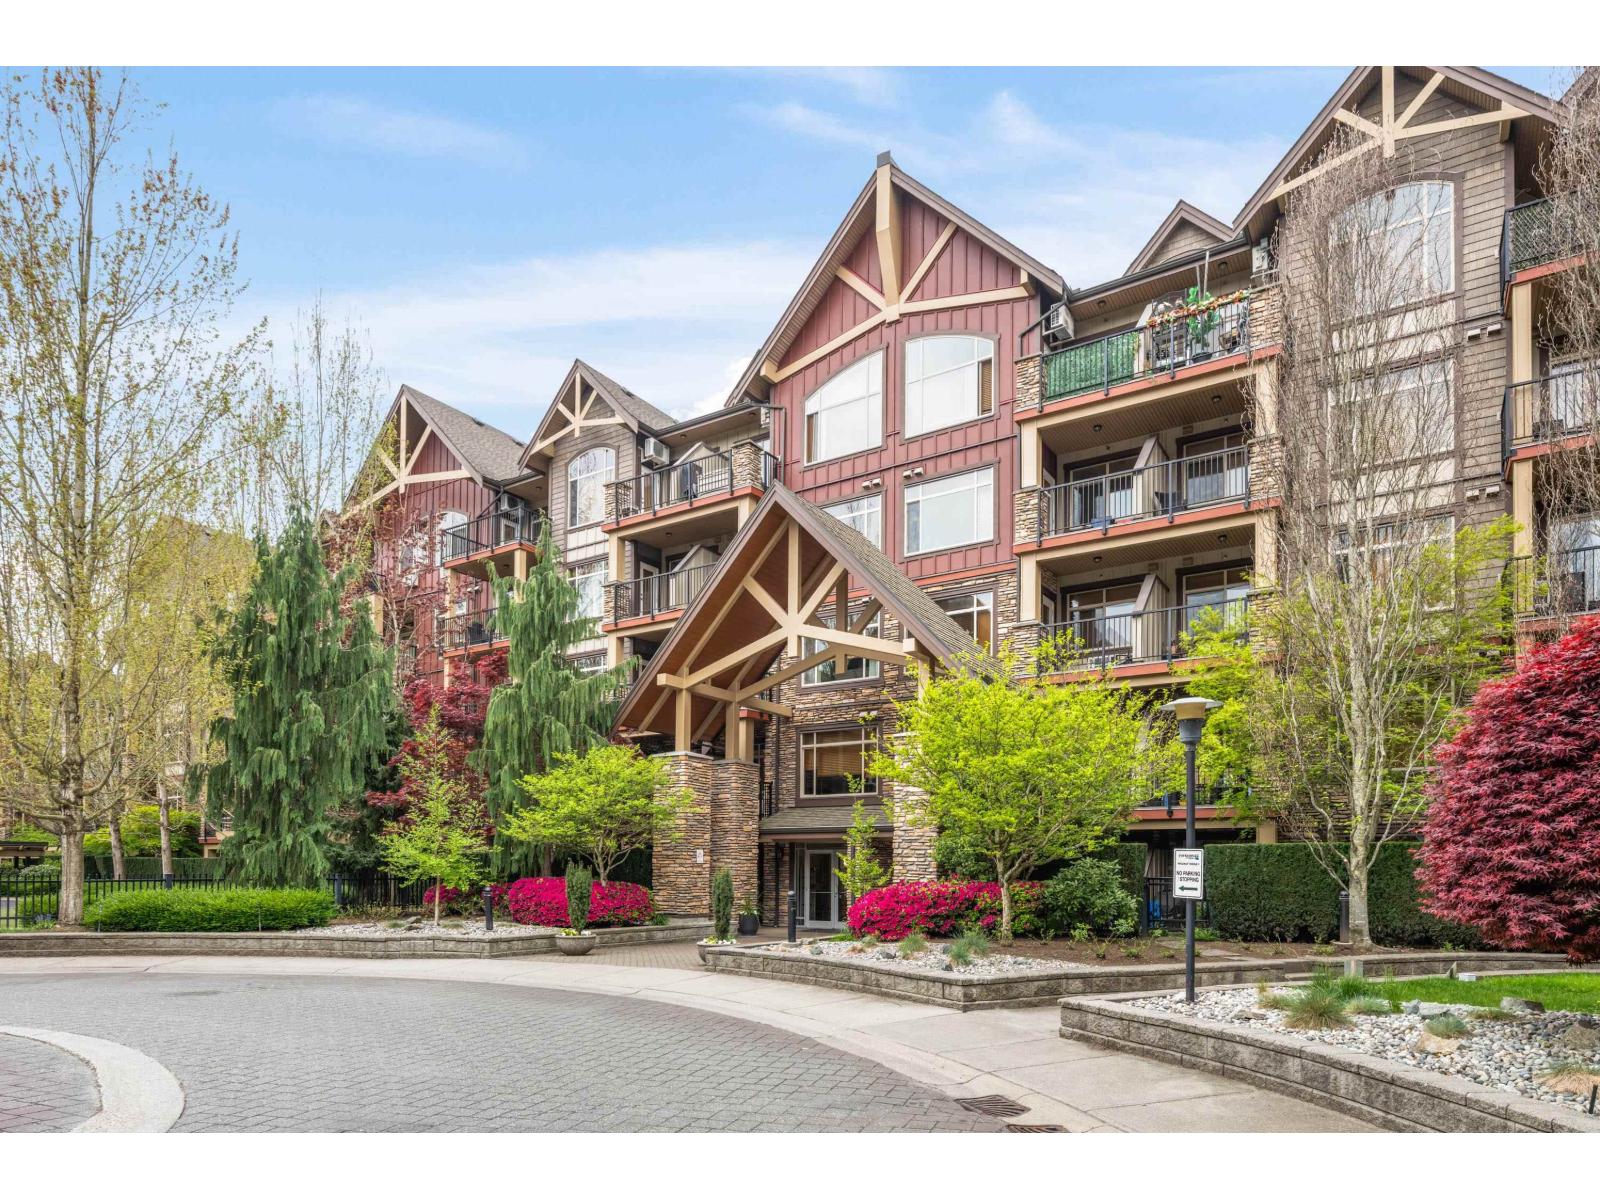
Welcome to Yorkson Creek in desirable Willoughby! This 2 bed + den, 2 bath CORNER unit offers STUNNING mountain views, a large wrap-around private deck & a great floor plan. West Coast contemporary design w/high-end finishings throughout. Features include a versatile den/office, built-in closet organizers, open kitchen w/granite countertops, solid wood cabinets, s.s. appliances, under-cabinet lighting & eat-up island flowing into the dining & living areas w/large windows for lots of natural light. Primary bedroom includes AC & spa-inspired ensuite w/heated tile floors, double vanity, soaker tub, travertine tile & rain shower. Includes 2 parking stalls & a storage locker. Also: gym, meeting room, EV charging. Steps to schools, dog park, new playground w/water park & Willoughby Town Centre. (id:64973)
Property Details
Location
Interested in buying in Langley?
Rose Marie Manno is a 5-star rated REALTOR® serving Metro Vancouver & the Fraser Valley.
Langley Realtor · Best Realtor in White Rock · Top South Surrey Agent
The data relating to real estate on this website comes in part from the MLS® Reciprocity program of the Canadian Real Estate Association. Real estate listings held by participating real estate firms are marked with the MLS® logo and detailed information about the listing includes the name of the listing agent. This representation is based in whole or part on data generated by the FVREB, REBGV or CADREB, which assumes no responsibility for its accuracy. The materials contained on this page may not be reproduced without the express written consent of the Real Estate Board of Greater Vancouver, the Fraser Valley Real Estate Board, or the Chilliwack and District Real Estate Board.