About This Property
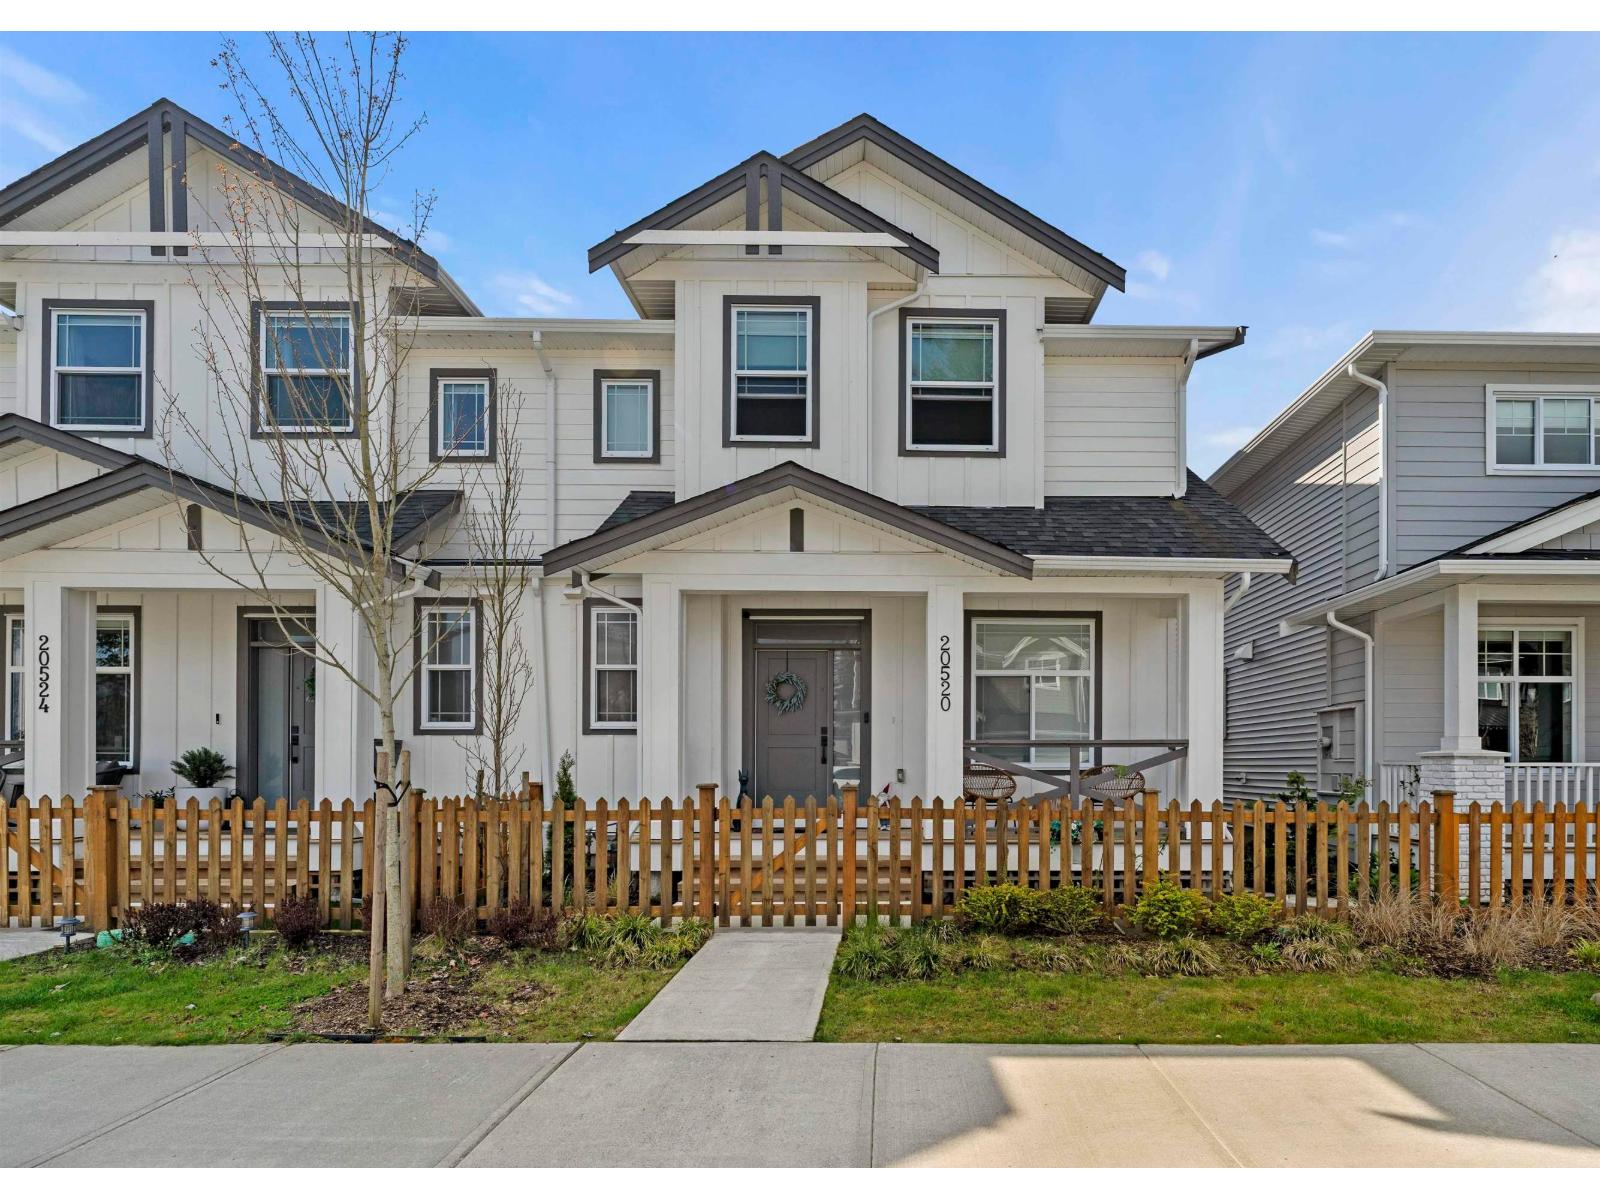
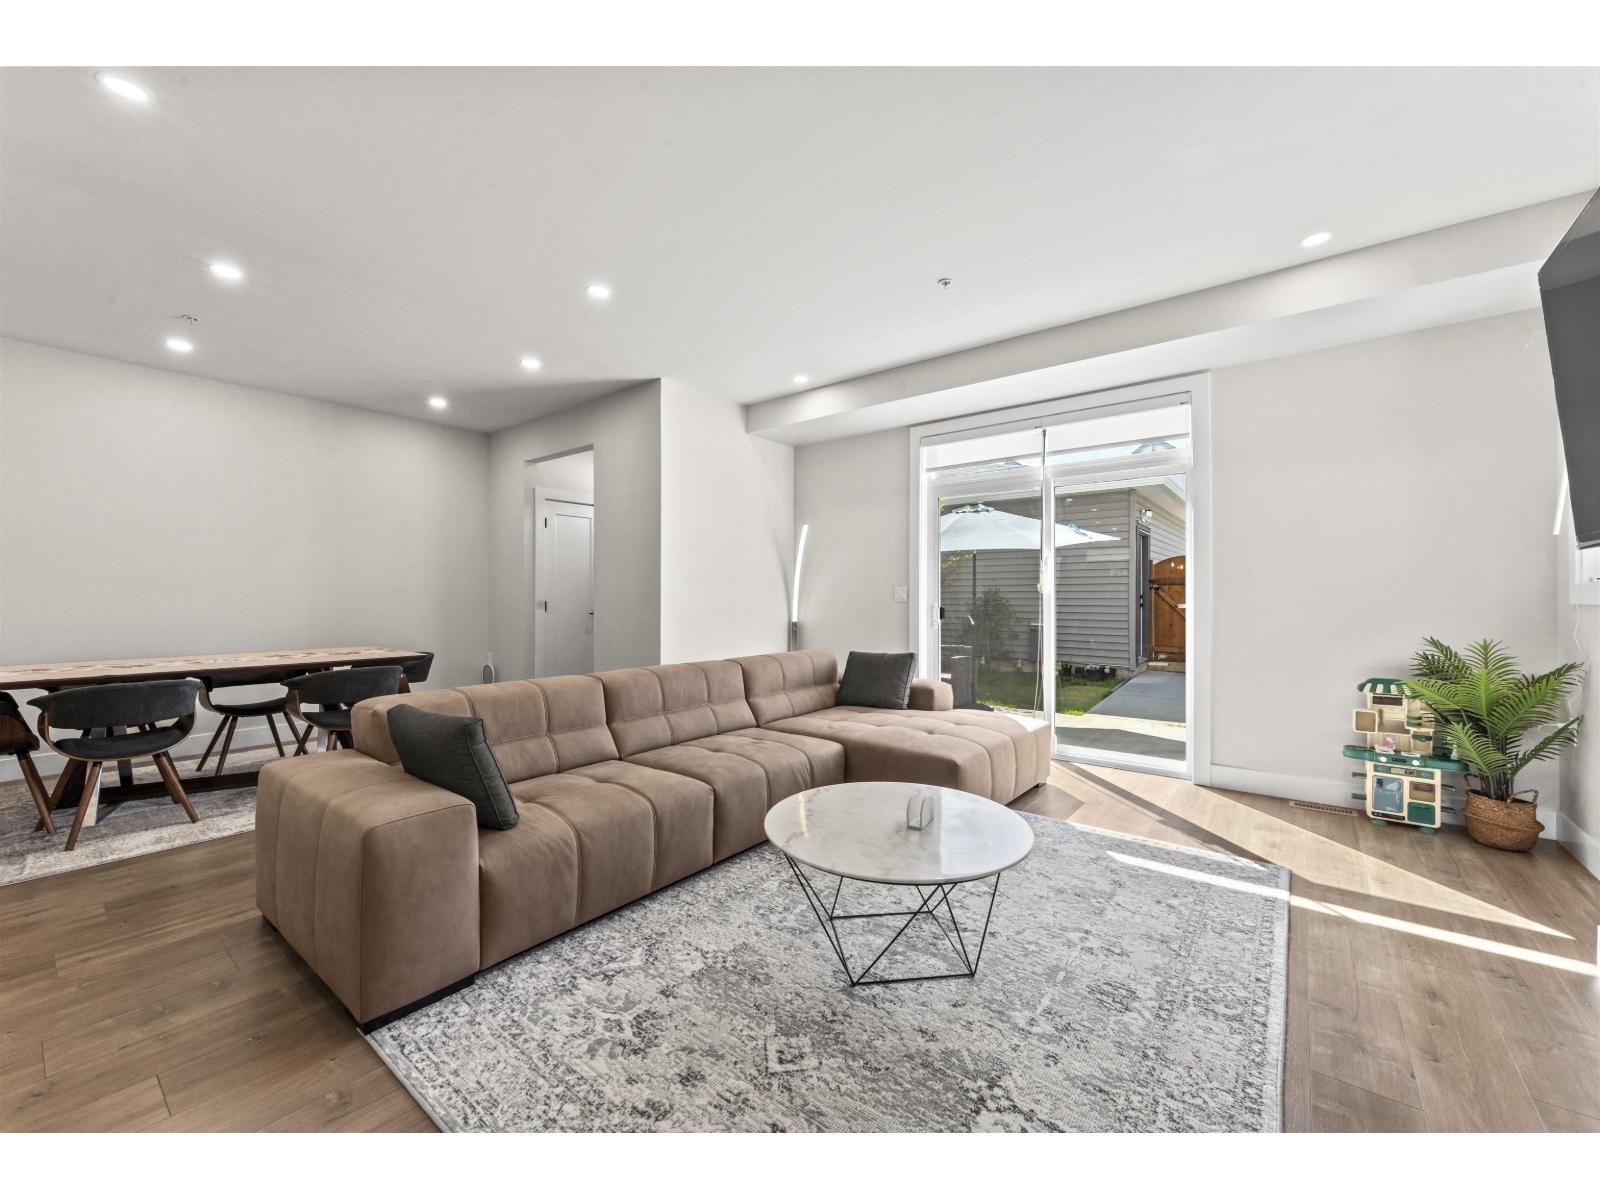
Experience incredible value in this masterfully built 2,855 sq. ft. ½ duplex. This 2-storey plus fully finished basement home features 3 spacious bedrooms up plus a versatile open loft. Boasting 4 elegant bathrooms and a grand gourmet kitchen equipped with quartz countertops, soft-close cabinetry, walk-in pantry, high-end S/S appliances, and hot water on demand. The basement includes a recreation room and a dedicated gym area. Modern comforts feature A/C included and a rough-in for an EV charger. Situated on a freehold non-strata lot (NO STRATA FEES) in the desirable Yorkson neighborhood. Walk to boutique shops, health services, and top-tier schools. Protected by 2-5-10 year home warranty. Exceptional space and quality in a prime Willoughby Heights location! Open House May 30 Sat 2-4PM (id:64973)
Property Details
Location
Interested in buying in Langley?
Rose Marie Manno is a 5-star rated REALTOR® serving Metro Vancouver & the Fraser Valley.
Langley Realtor · Best Realtor in White Rock · Top South Surrey Agent
The data relating to real estate on this website comes in part from the MLS® Reciprocity program of the Canadian Real Estate Association. Real estate listings held by participating real estate firms are marked with the MLS® logo and detailed information about the listing includes the name of the listing agent. This representation is based in whole or part on data generated by the FVREB, REBGV or CADREB, which assumes no responsibility for its accuracy. The materials contained on this page may not be reproduced without the express written consent of the Real Estate Board of Greater Vancouver, the Fraser Valley Real Estate Board, or the Chilliwack and District Real Estate Board.