About This Property
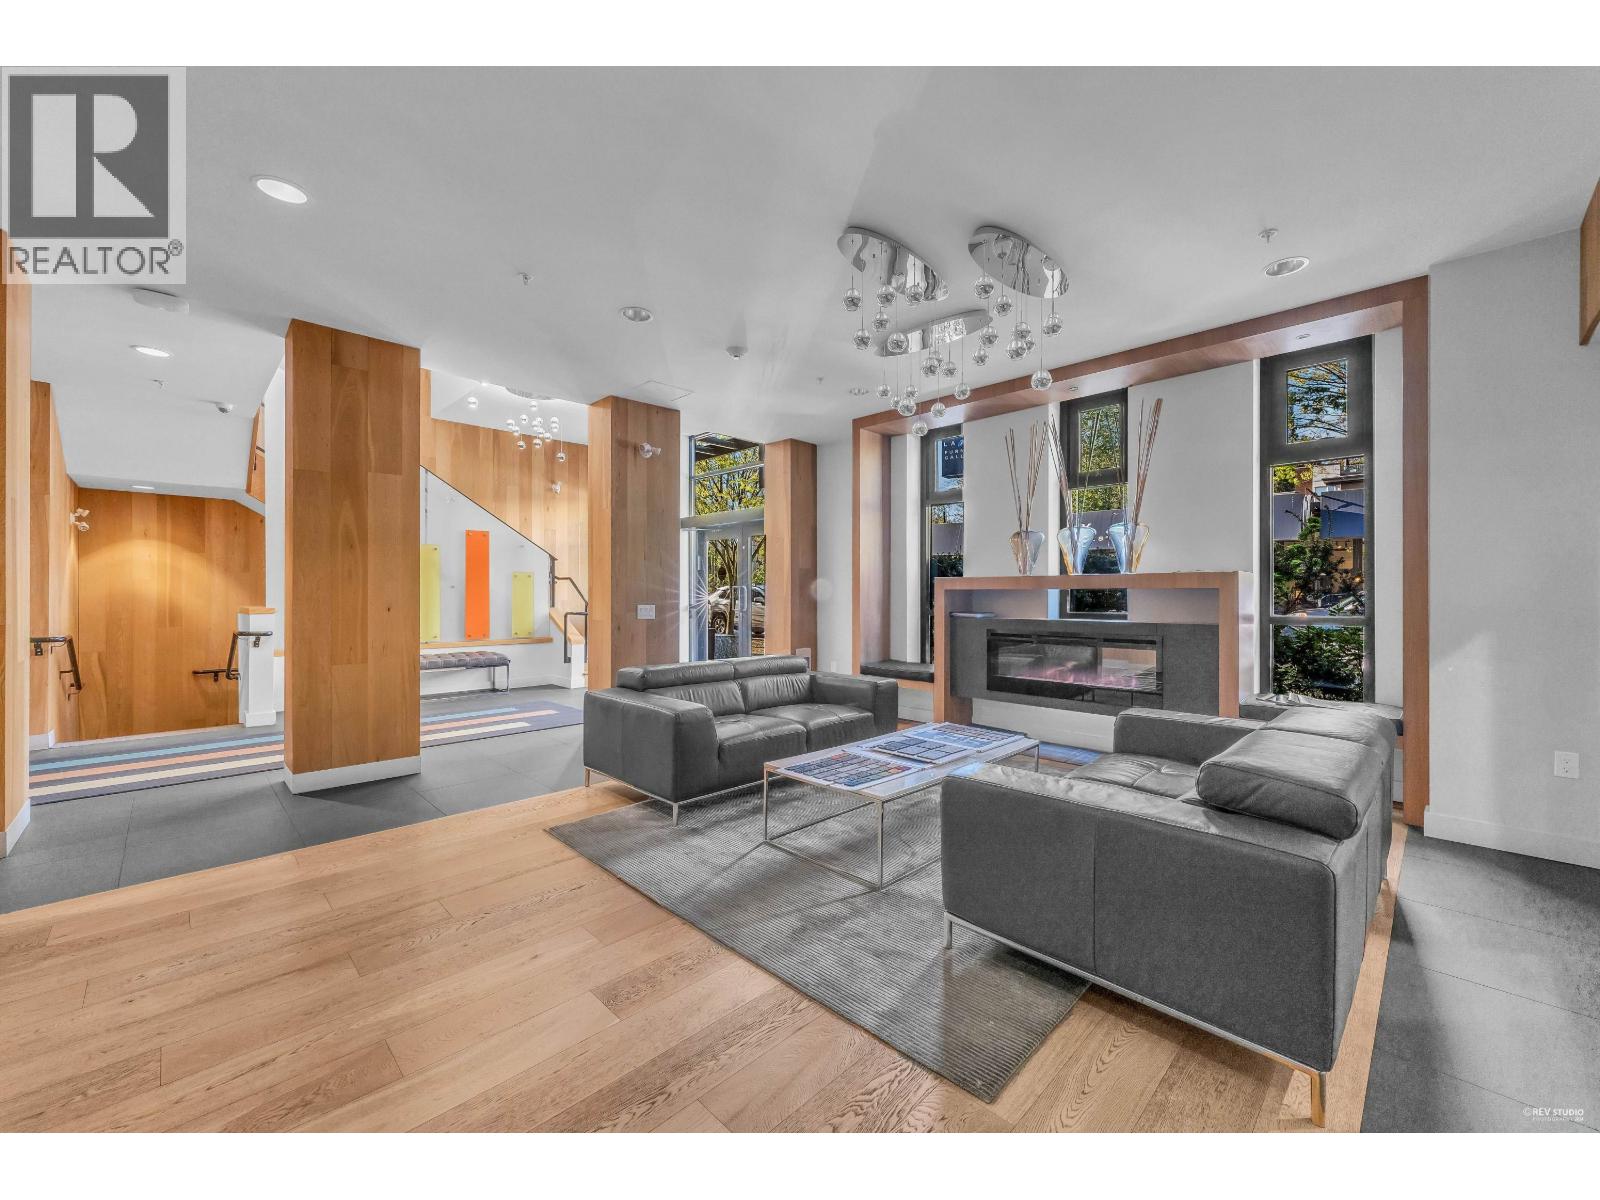
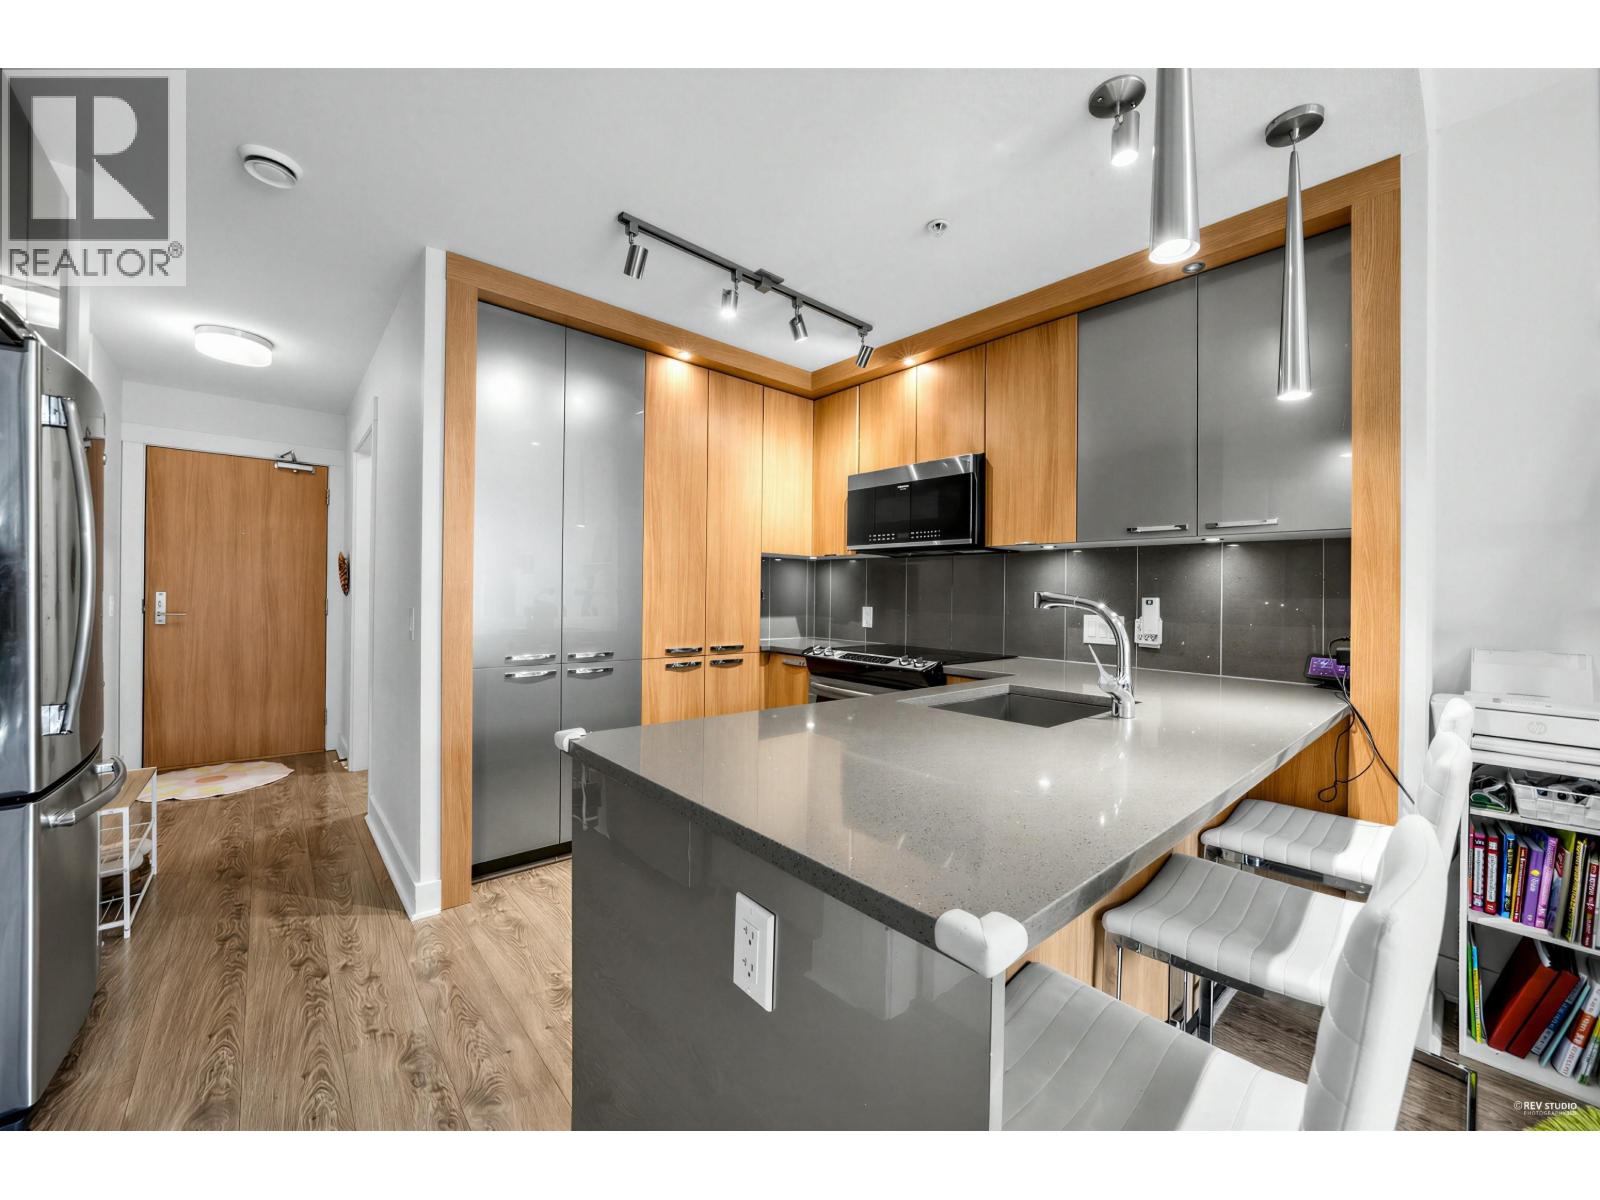
Experience modern living at REMIX, a quality development by award-winning builder Adera, ideally situated in one of the city´s most walkable and vibrant neighbourhoods. This bright and functional 1 bedroom + large den home offers an efficient layout with a spacious den suitable for a second bedroom, home office, or guest space. The contemporary kitchen features quartz countertops and stainless steel appliances, perfect for both everyday living and entertaining. A fantastic opportunity for first-time buyers, investors, or those seeking convenient urban living in a well-managed community. Enjoy easy access to shopping, popular restaurants, transit, waterfront parks, and scenic trails right at your doorstep. (id:64973)
Property Details
Location
Interested in buying in North Vancouver?
Rose Marie Manno is a 5-star rated REALTOR® serving Metro Vancouver & the Fraser Valley.
The data relating to real estate on this website comes in part from the MLS® Reciprocity program of the Canadian Real Estate Association. Real estate listings held by participating real estate firms are marked with the MLS® logo and detailed information about the listing includes the name of the listing agent. This representation is based in whole or part on data generated by the FVREB, REBGV or CADREB, which assumes no responsibility for its accuracy. The materials contained on this page may not be reproduced without the express written consent of the Real Estate Board of Greater Vancouver, the Fraser Valley Real Estate Board, or the Chilliwack and District Real Estate Board.