About This Property
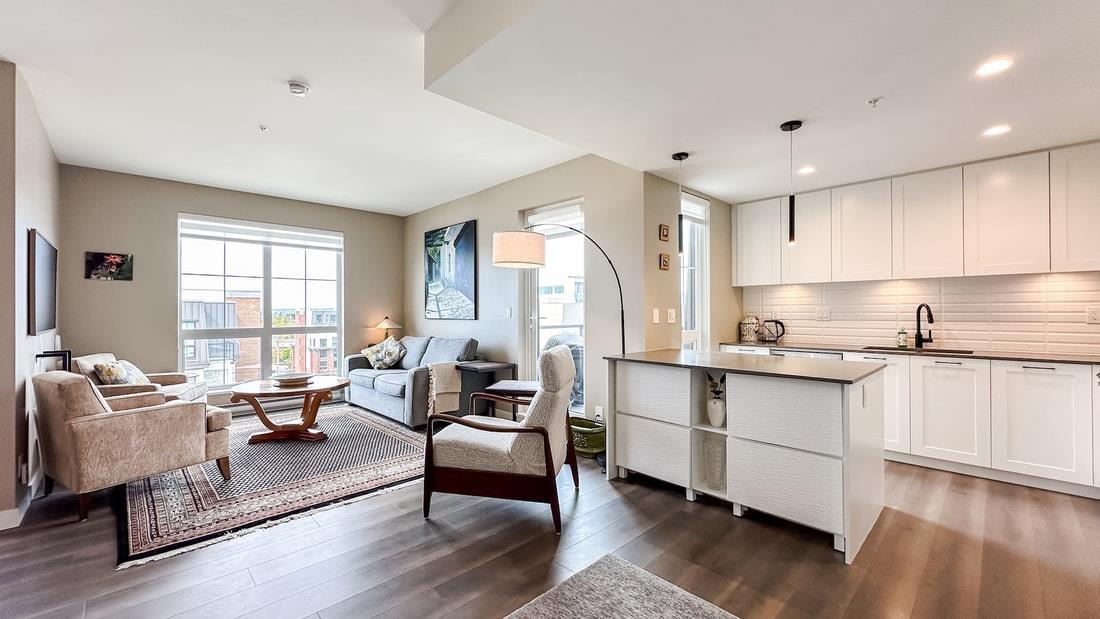
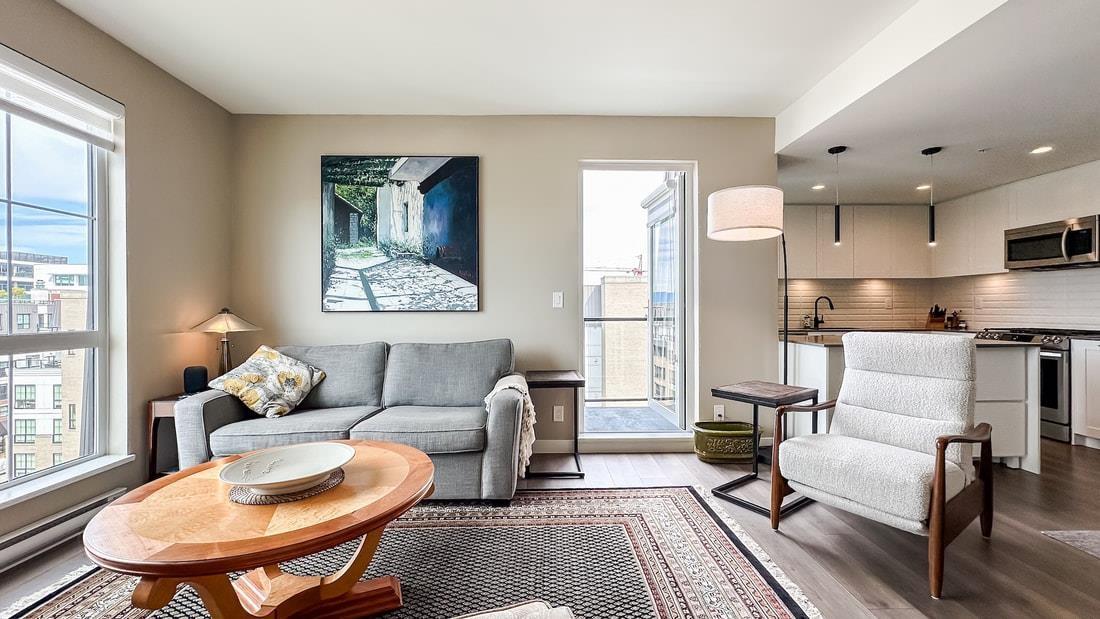
Home is a feeling, not a place! Welcome to Latimer Village by Vesta Properties in the heart of Willoughby Heights. This bright penthouse corner unit offers a spacious, family-friendly layout with 9 ft ceilings and plenty of natural light. Featuring 3 bedrooms + flex space and 2 spa-inspired bathrooms. The large kitchen includes quartz countertops, a 5-burner gas range, and generous pantry storage. Over $20K in Upgrades: Functional custom closets, laundry shelves & pull-outs, zebra blinds, smart thermostats, Island build-ins, ShelfGenie Pantry pullouts and more. Enjoy 3 balconies with W/NW views of the courtyard, pond park, and mountains. Steps to parks, shops, cafés, and schools. 2 parking + locker. OPEN HOUSE May 30 3-5 & May 31 12-1:30pm. (id:64973)
3D Virtual Tour
Video Tour
Property Details
Location
Interested in buying in Langley?
Rose Marie Manno is a 5-star rated REALTOR® serving Metro Vancouver & the Fraser Valley.
Langley Realtor · Best Realtor in White Rock · Top South Surrey Agent
The data relating to real estate on this website comes in part from the MLS® Reciprocity program of the Canadian Real Estate Association. Real estate listings held by participating real estate firms are marked with the MLS® logo and detailed information about the listing includes the name of the listing agent. This representation is based in whole or part on data generated by the FVREB, REBGV or CADREB, which assumes no responsibility for its accuracy. The materials contained on this page may not be reproduced without the express written consent of the Real Estate Board of Greater Vancouver, the Fraser Valley Real Estate Board, or the Chilliwack and District Real Estate Board.