About This Property
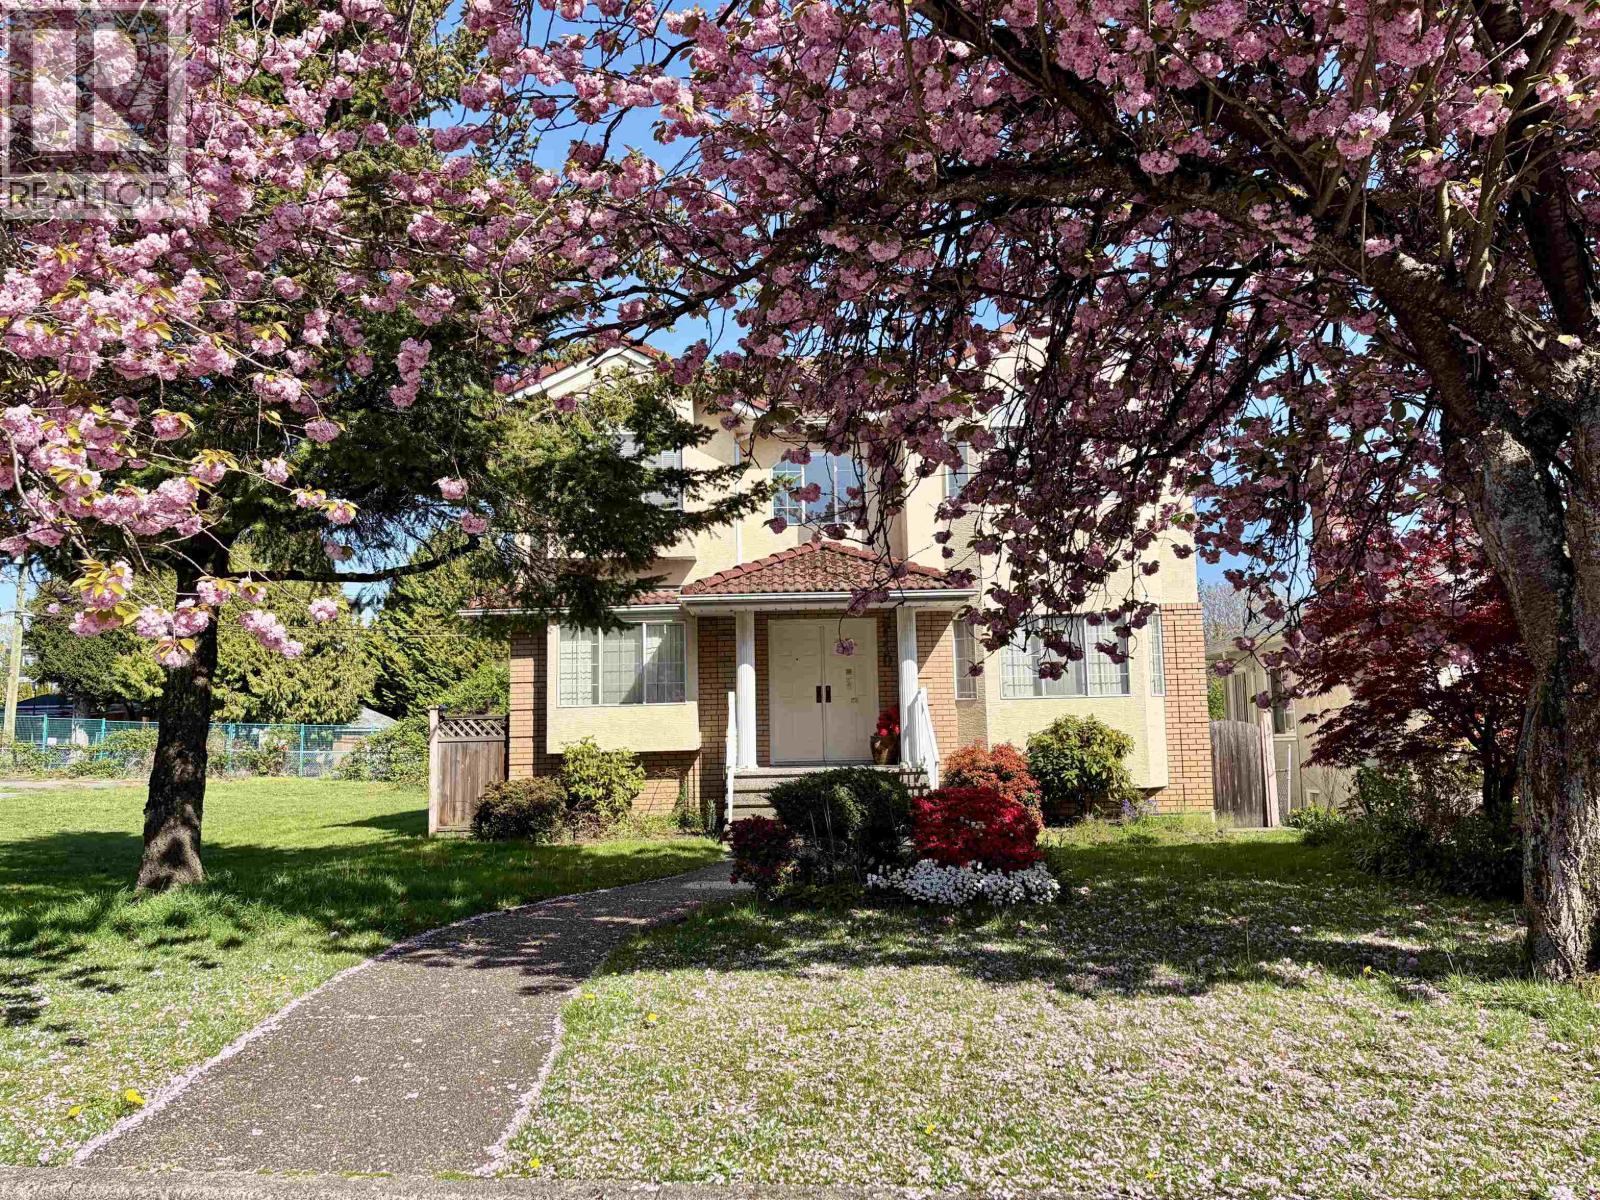
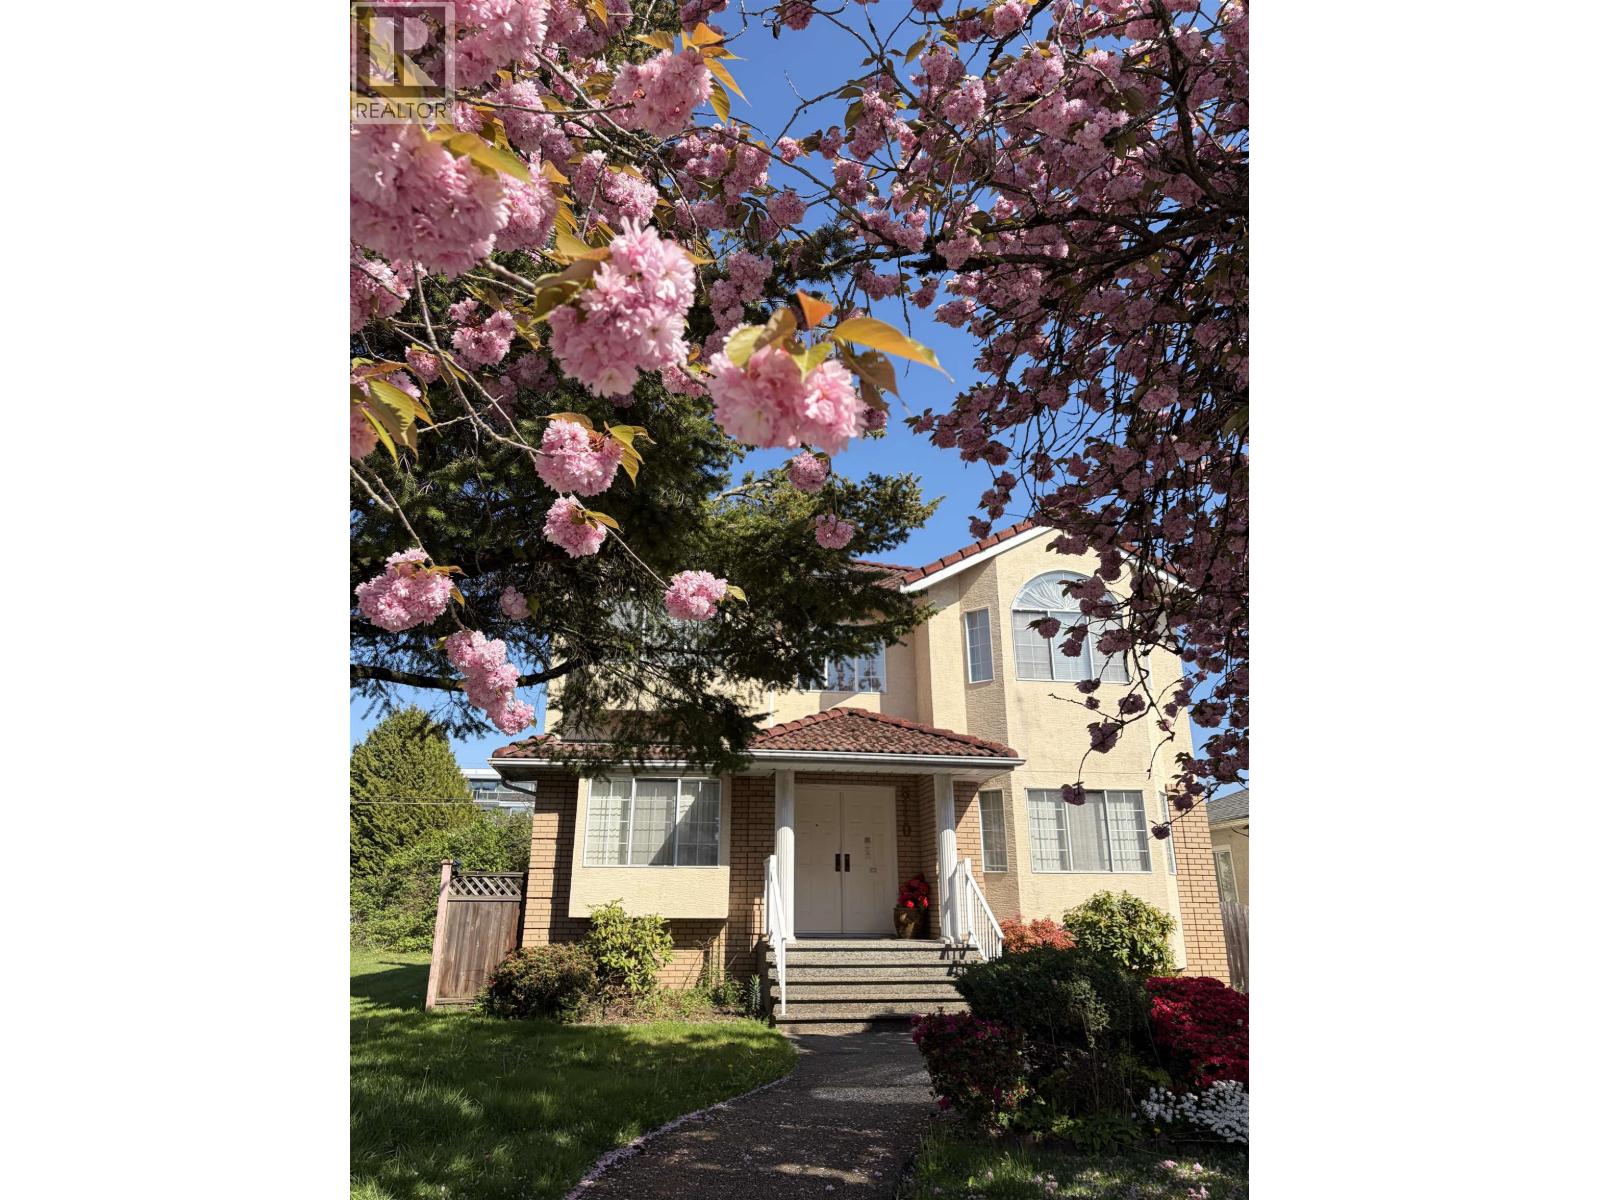
LOCATION! Fantastic opportunity to own a large rect. 40xl21.52 RM8 Lot (Duplex or Multiplex). Quality built home in the heart of Vancouver, excellent layout! 6 large Bedrooms 5 Baths. Perfect home for family with senior or In-laws as One bedroom on Main! Open high ceiling foyer, spacious living and dining room. Extensive use of marble & granite. Upstairs 4 bedrooms. One bedroom on basement with separate entrance. Rec room with wet bar great for entertaining. Radiant floor heat, 3 gas fireplace. Extra large double garage. 15-min walk to Marine Gateway & Canada Line, a stroll to Arbutus Greenway, close to the new 42,000 sf Marpole-Oakridge Community Ctr (2027). Easy access to Marpole & Kerrisdale shopping, Downtown, YVR, Richmond, UBC & Langara. Top private schools & Churchill Secondary nearby. Amazing Cherry blossom street. A rare opportunity in a walkable Westside location! (id:64973)
Property Details
Location
Interested in buying in Vancouver?
Rose Marie Manno is a 5-star rated REALTOR® serving Metro Vancouver & the Fraser Valley.
The data relating to real estate on this website comes in part from the MLS® Reciprocity program of the Canadian Real Estate Association. Real estate listings held by participating real estate firms are marked with the MLS® logo and detailed information about the listing includes the name of the listing agent. This representation is based in whole or part on data generated by the FVREB, REBGV or CADREB, which assumes no responsibility for its accuracy. The materials contained on this page may not be reproduced without the express written consent of the Real Estate Board of Greater Vancouver, the Fraser Valley Real Estate Board, or the Chilliwack and District Real Estate Board.