About This Property
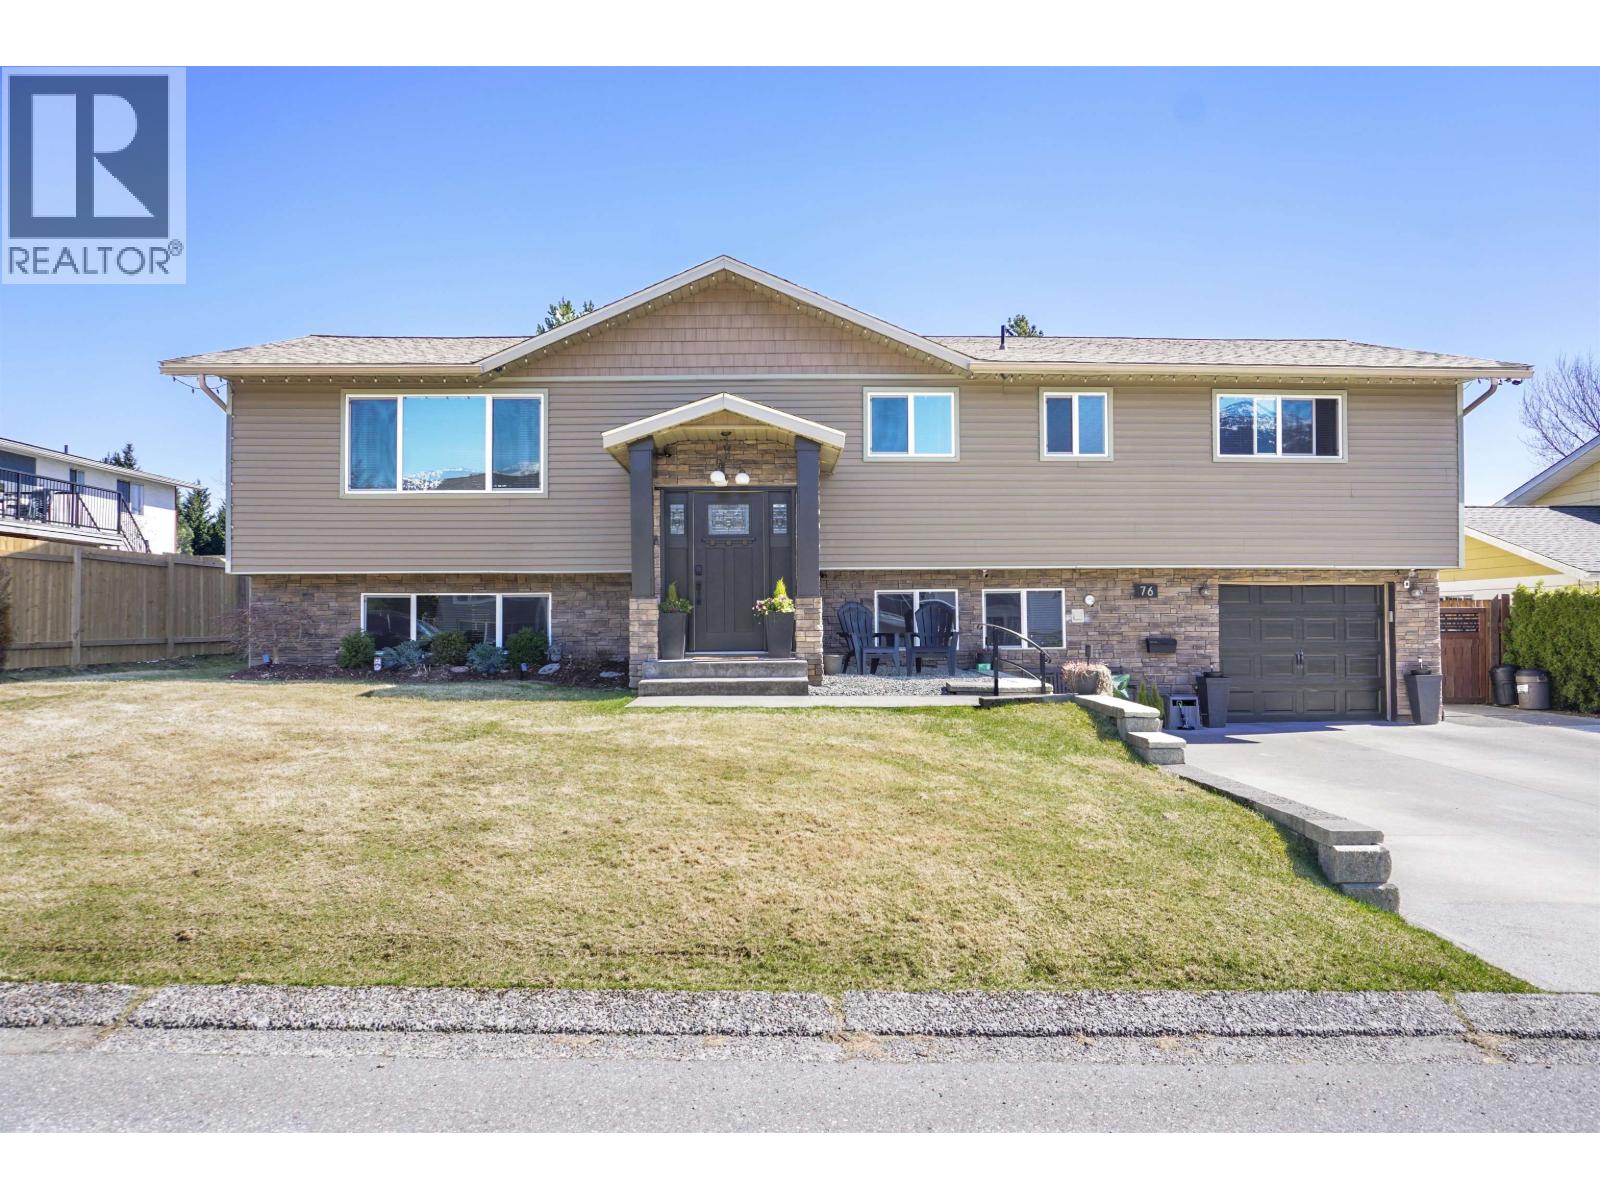
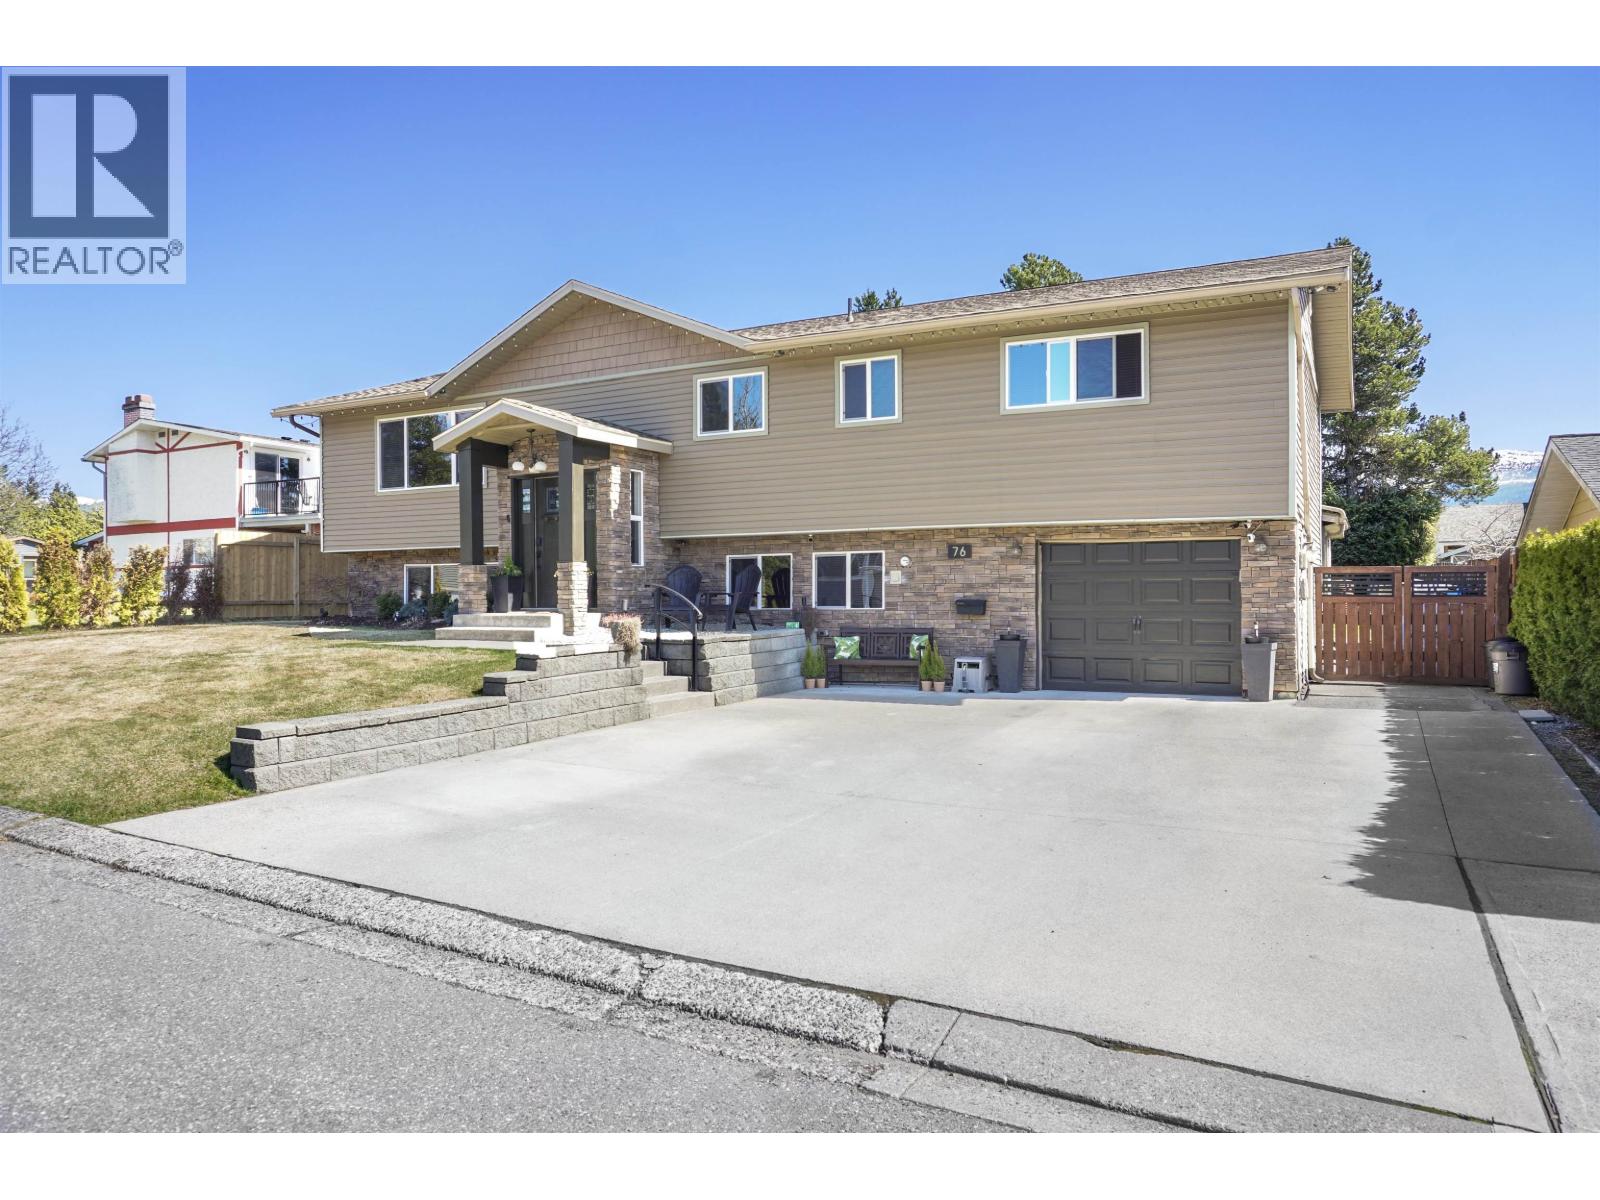
Situated on a quiet family street, this fully updated 2,505 sq.ft home sits on a sun soaked 8,030 sq.ft lot and it delivers on every front. Afternoons here are golden, literally! The exterior has been completely transformed, from the large concrete driveway with room for everyone, to dual decks made for entertaining including a lower deck with a hot tub that earns its keep year-round. Got toys? The shop has you covered. Need a retreat? The bonus space behind the garage is ready to be your flex space, gym, or extra garage storage. Inside, the open-concept main floor flows effortlessly, while the spacious basement gives kids their own world to roam. Updates throughout mean you move in and enjoy not renovate. Families who want to move in and not lift a finger, this is for you! (id:64973)
Property Details
Location
Interested in buying in Kitimat?
Rose Marie Manno is a 5-star rated REALTOR® serving Metro Vancouver & the Fraser Valley.
The data relating to real estate on this website comes in part from the MLS® Reciprocity program of the Canadian Real Estate Association. Real estate listings held by participating real estate firms are marked with the MLS® logo and detailed information about the listing includes the name of the listing agent. This representation is based in whole or part on data generated by the FVREB, REBGV or CADREB, which assumes no responsibility for its accuracy. The materials contained on this page may not be reproduced without the express written consent of the Real Estate Board of Greater Vancouver, the Fraser Valley Real Estate Board, or the Chilliwack and District Real Estate Board.