About This Property
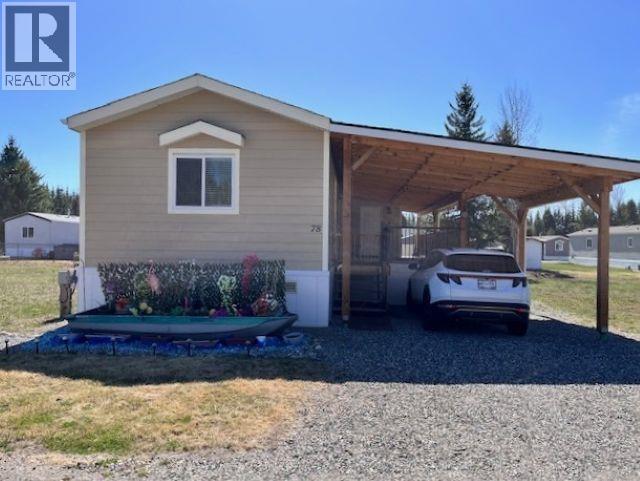
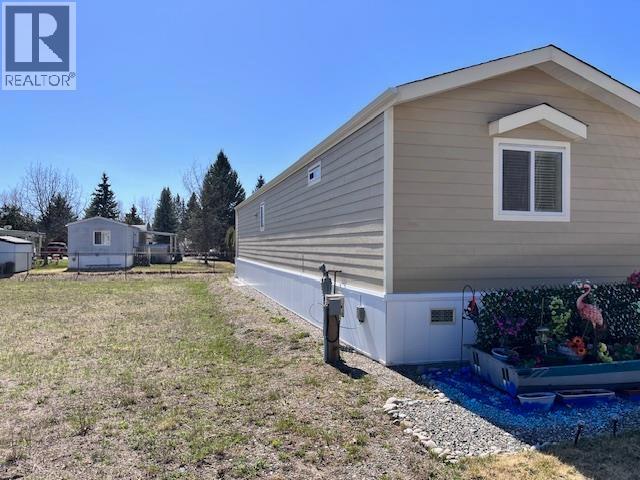
This lovingly cared for, beautiful 2021 home in sought after south Quesnel is ready for new owners. Two bedrooms and two full-bathrooms with an open-concept living area. Vaulted ceilings, lots of windows and modern colors makes this home a must see. The laundry room connects to a well-built addition for extra storage or your mud room. The primary bedroom has an ensuite and walk-in closet. Bedrooms are at opposite ends for privacy. The huge covered deck was built by a licensed contractor and is super solid! The carport is always a welcome feature in the Cariboo! The storage shed in the back yard has ample room for all the extras. This quiet adult park is close to shopping, golfing, restaurants, and Dragon Lake. Quick possession is available. (id:64973)
Property Details
Location
Interested in buying in Quesnel?
Rose Marie Manno is a 5-star rated REALTOR® serving Metro Vancouver & the Fraser Valley.
The data relating to real estate on this website comes in part from the MLS® Reciprocity program of the Canadian Real Estate Association. Real estate listings held by participating real estate firms are marked with the MLS® logo and detailed information about the listing includes the name of the listing agent. This representation is based in whole or part on data generated by the FVREB, REBGV or CADREB, which assumes no responsibility for its accuracy. The materials contained on this page may not be reproduced without the express written consent of the Real Estate Board of Greater Vancouver, the Fraser Valley Real Estate Board, or the Chilliwack and District Real Estate Board.