About This Property
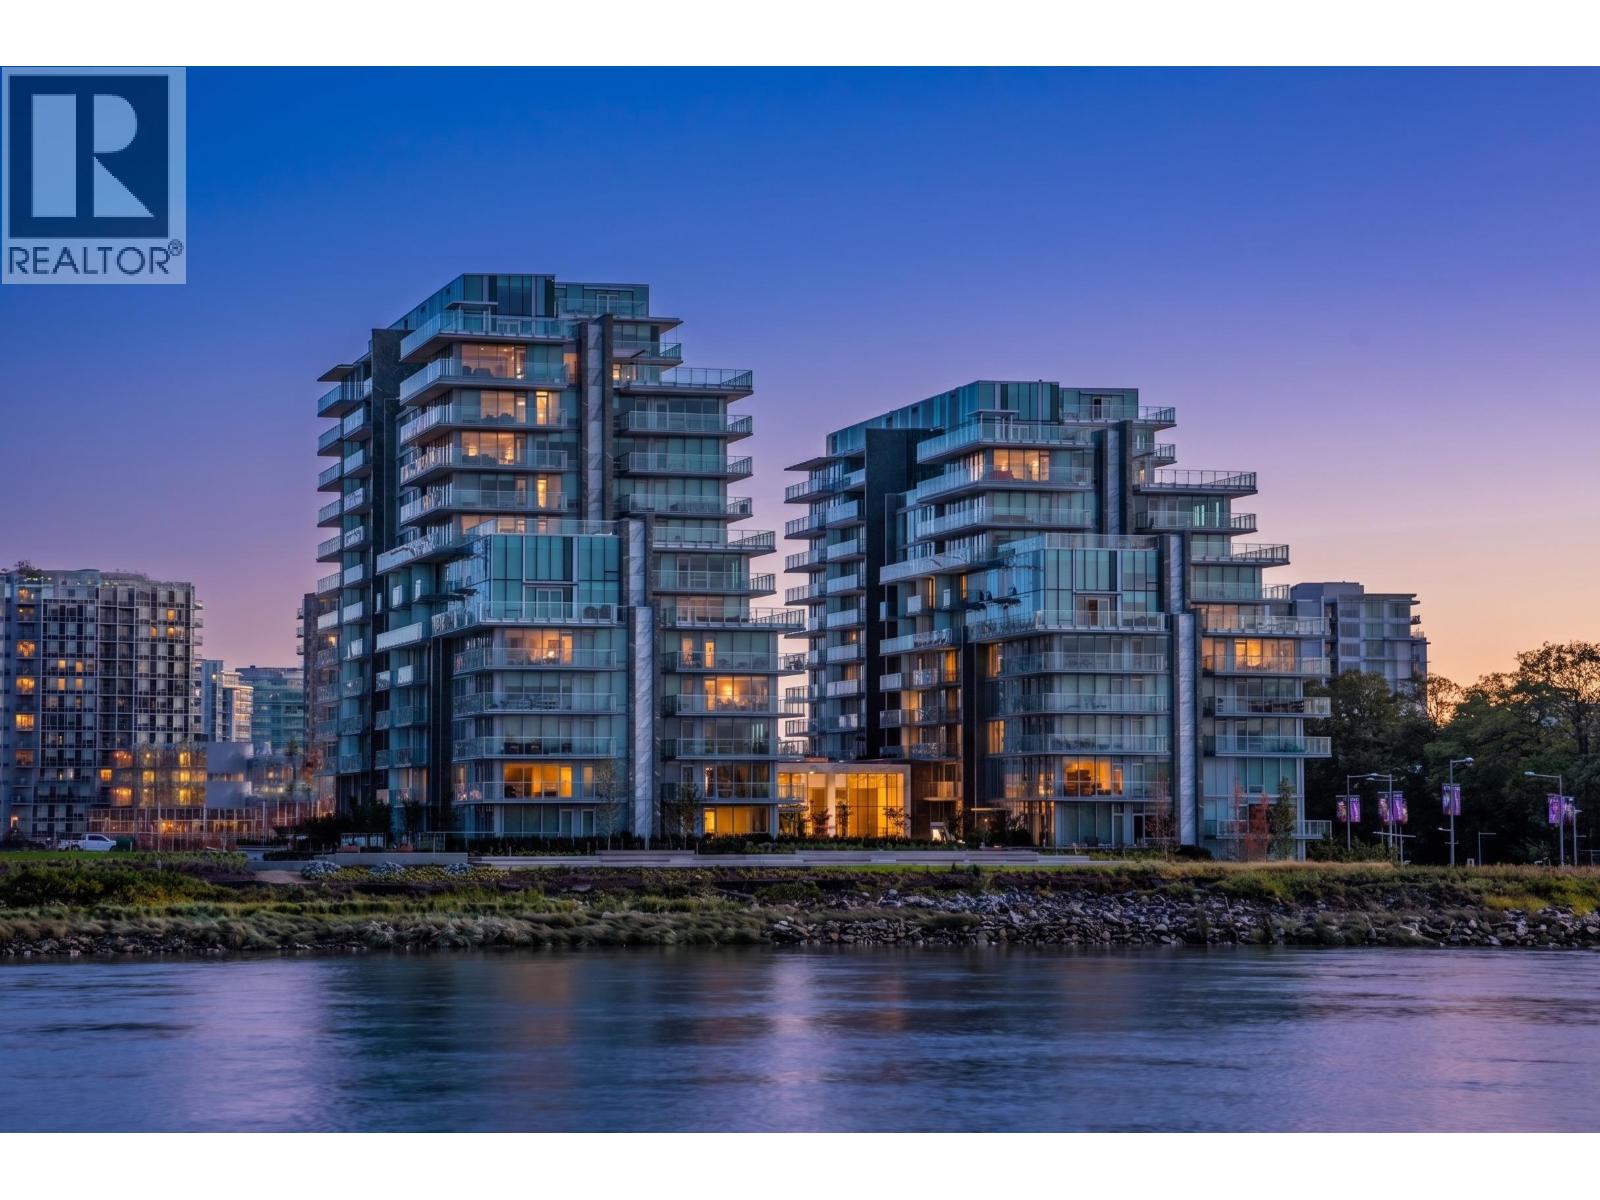
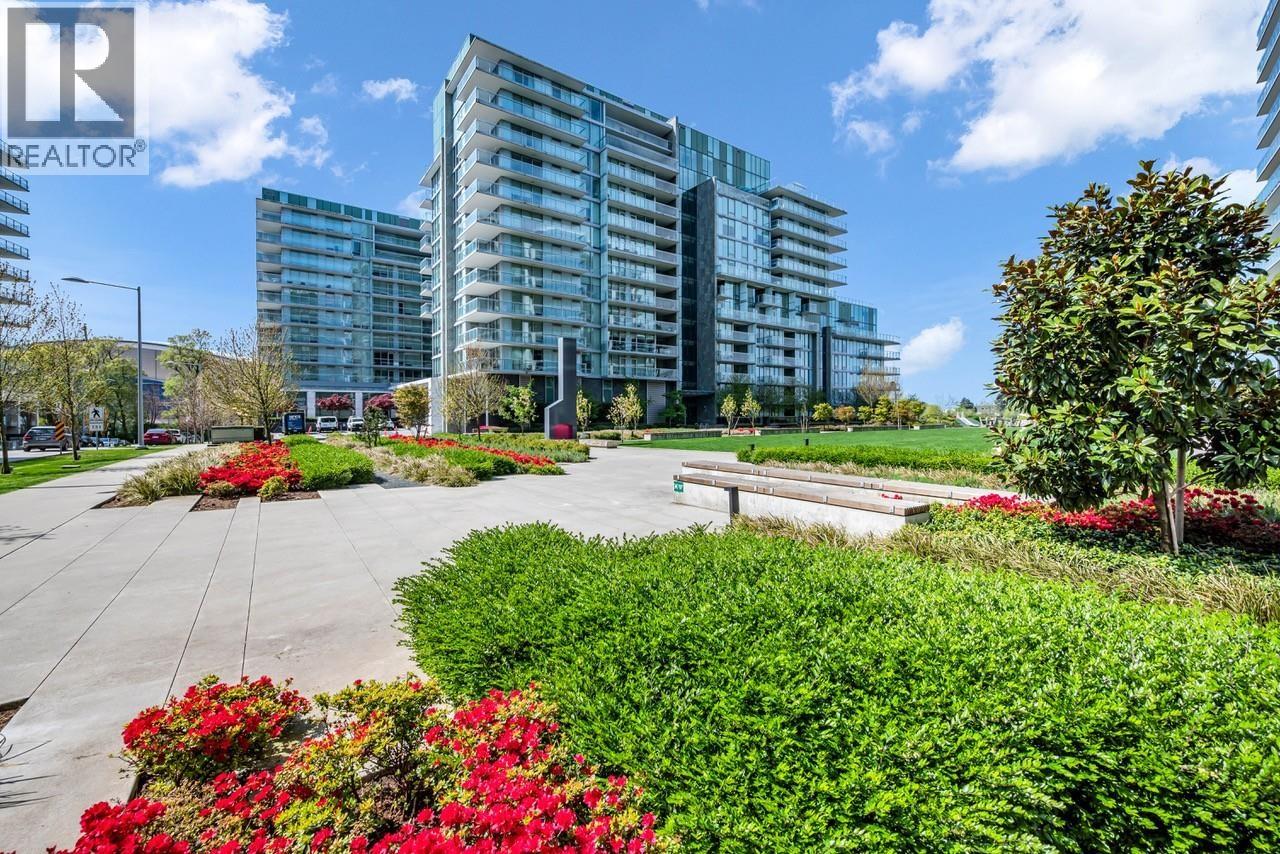
2 River Green by ASPAC. Extensively renovated luxury waterfront residence with truly uninterrupted, panoramic views of the Fraser River, mountains, and stunning sunsets framed by expansive floor-to-ceiling windows. This 1853 sqft 3 bed, 3 bath home features soaring ceilings, AC, plus new flooring and designer bathroom Italian tiles with $150K+ in meticulous upgrades. Bright, open-concept kitchen with premium Sub-Zero & Miele appliances. Sprawling wraparound terrace ideal for seamless year-round indoor-outdoor living and enjoying the breathtaking scenery. Spa-inspired baths with Gessi fixtures, and Duravit elements. Resort-style amenities include 24-hour concierge, indoor pool, fitness centre, sauna/steam, theatre, and more. 2 side-by-side parking + locker. (id:64973)
Property Details
Location
Interested in buying in Richmond?
Rose Marie Manno is a 5-star rated REALTOR® serving Metro Vancouver & the Fraser Valley.
Richmond Realtor · Best Realtor in White Rock · Top South Surrey Agent
The data relating to real estate on this website comes in part from the MLS® Reciprocity program of the Canadian Real Estate Association. Real estate listings held by participating real estate firms are marked with the MLS® logo and detailed information about the listing includes the name of the listing agent. This representation is based in whole or part on data generated by the FVREB, REBGV or CADREB, which assumes no responsibility for its accuracy. The materials contained on this page may not be reproduced without the express written consent of the Real Estate Board of Greater Vancouver, the Fraser Valley Real Estate Board, or the Chilliwack and District Real Estate Board.