About This Property
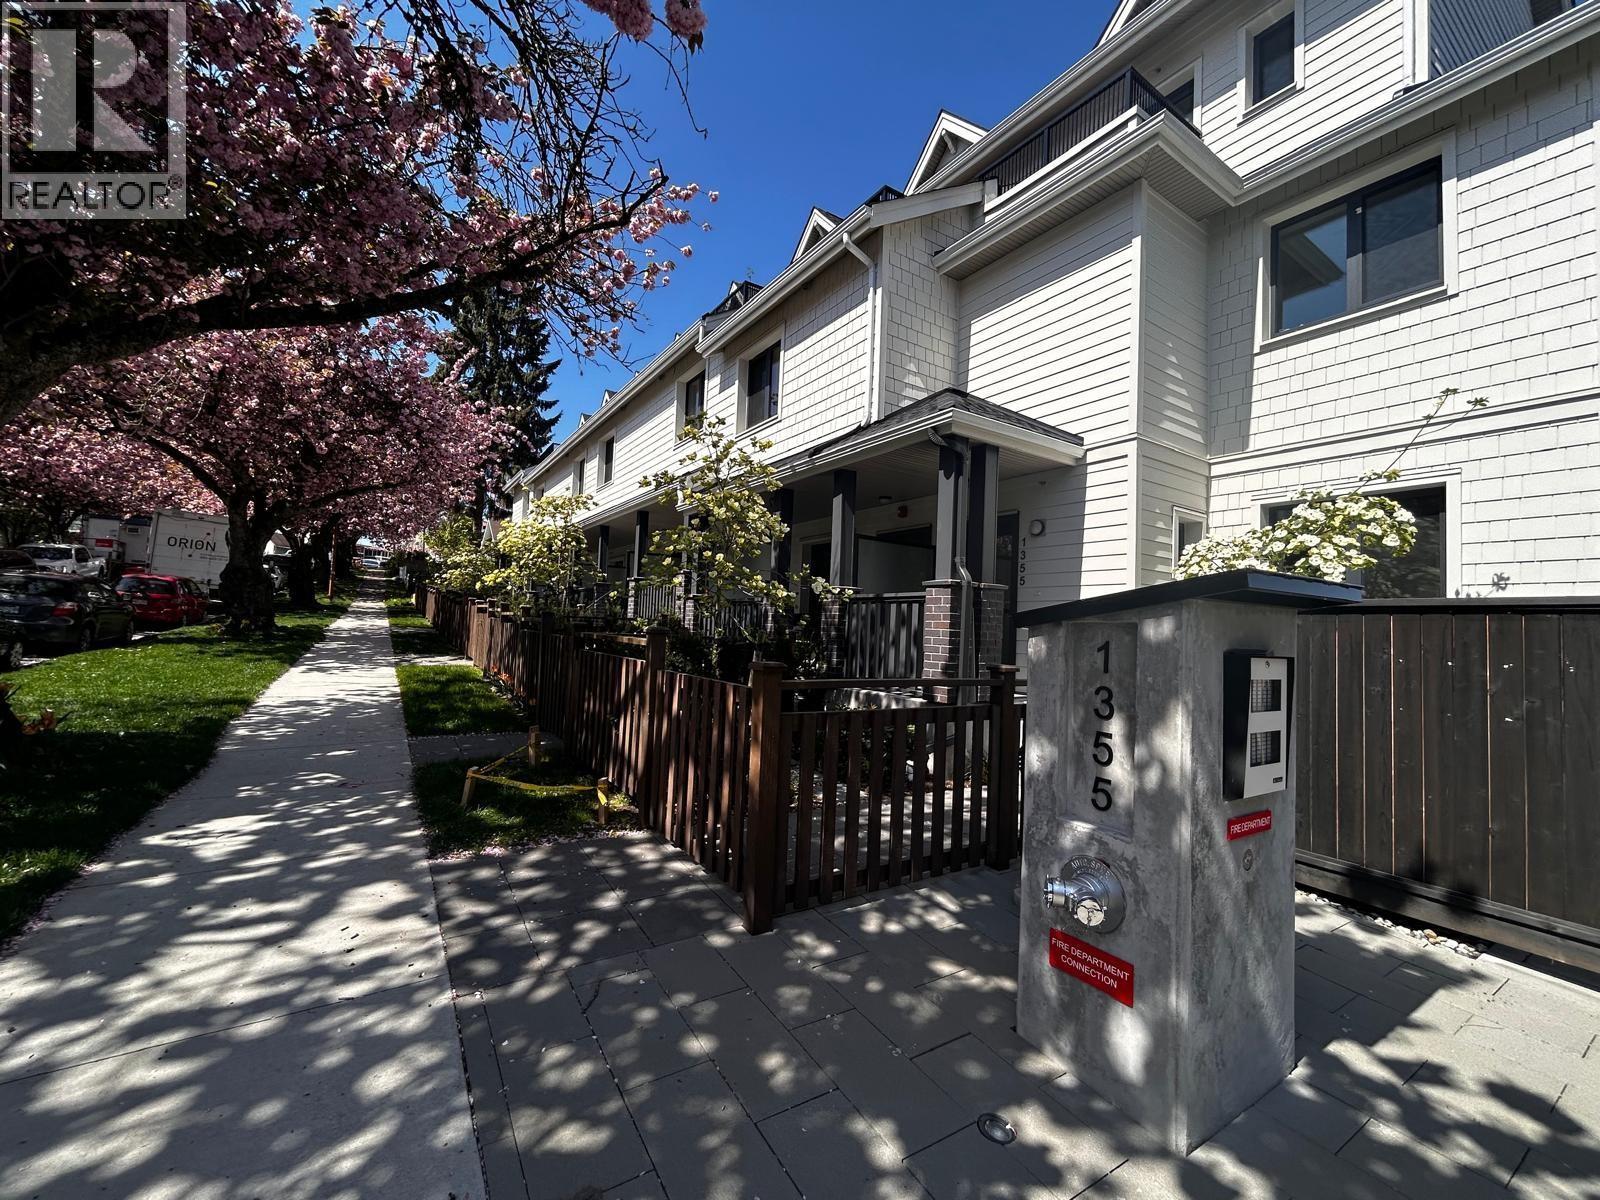
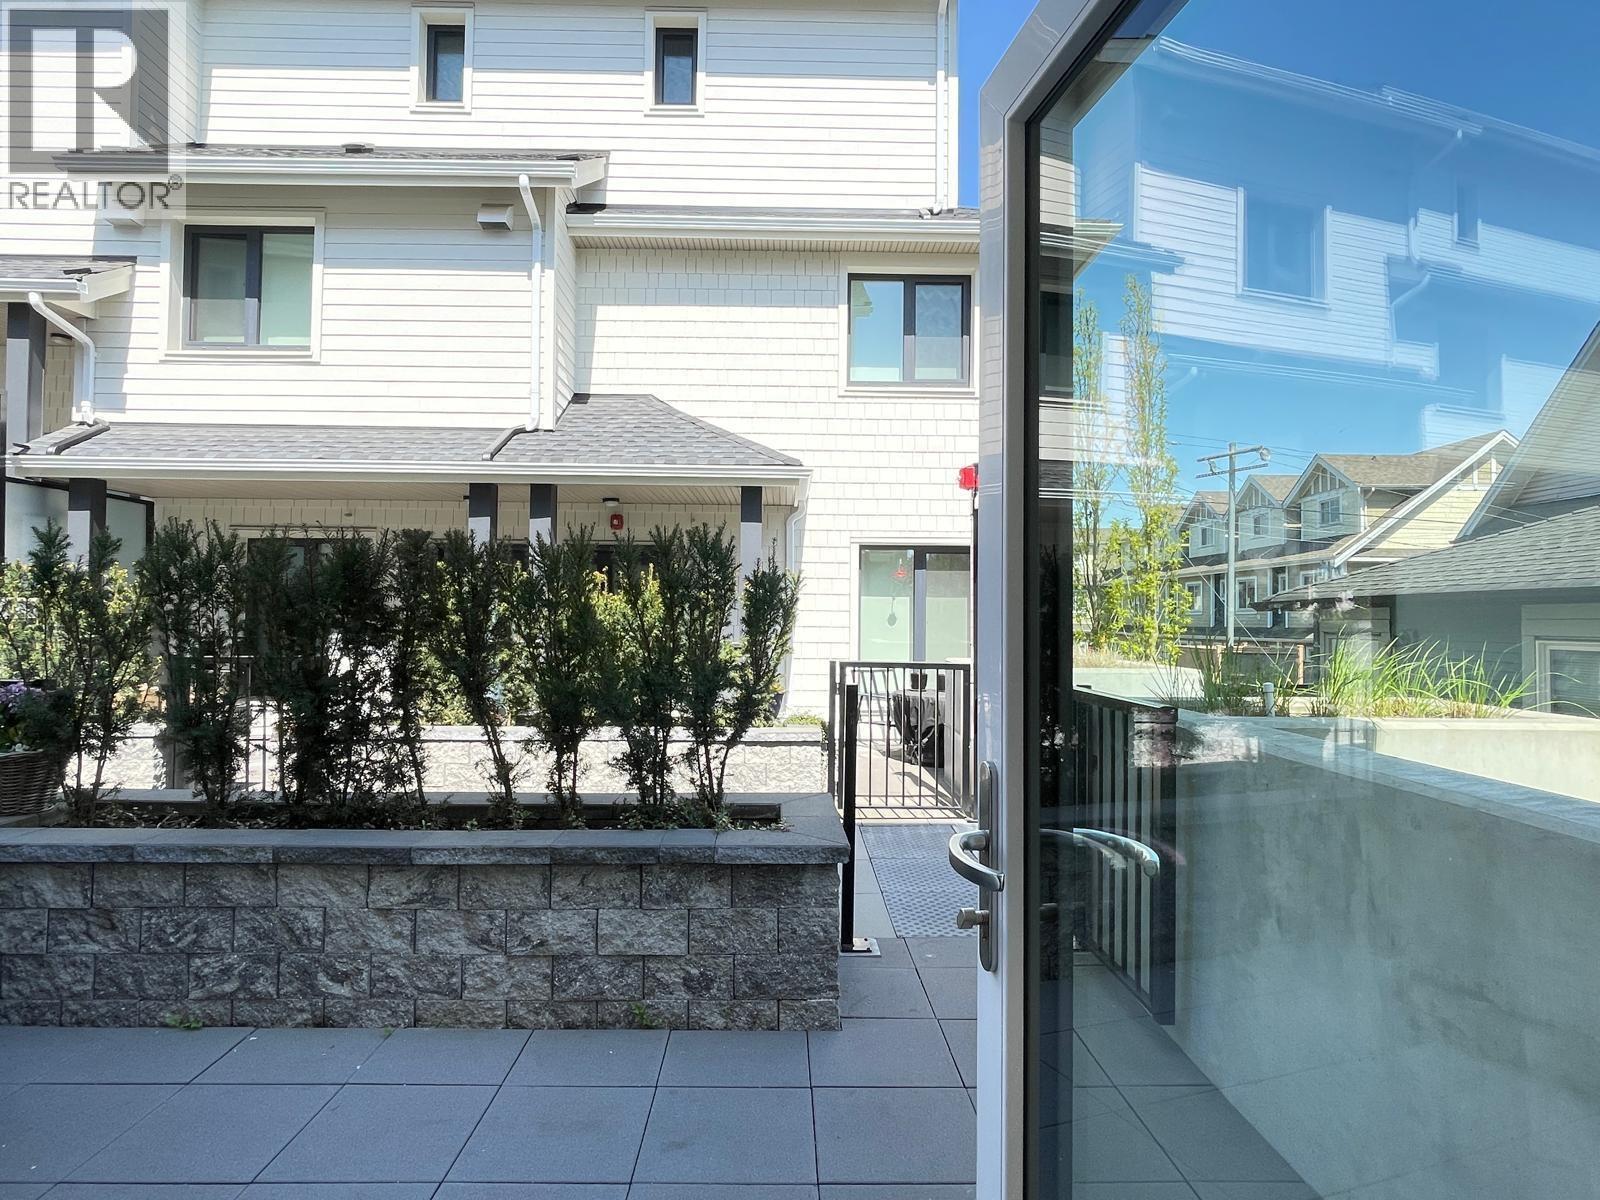
Perfect for young families, this boutique Passive House townhome sits on a quiet, tree-lined street near Charles Dickens Elementary, Trout Lake, and Sunnyside Park. Thoughtfully designed for comfort and efficiency with triple-glazed windows, advanced insulation, and heat-recovery ventilation. Bright, open-concept interiors feature engineered hardwood and a chef-inspired kitchen with quartz counters, full-height backsplash, and premium Fisher & Paykel and Blomberg appliances. Enjoy outdoor living with a front garden patio, private back patio, and balcony off the loft-style primary bedroom. EV-ready parking and secure parkade, plus easy access to downtown Vancouver and the airport, make daily life effortless in this vibrant, family-friendly community. (id:64973)
Property Details
Location
Interested in buying in Vancouver?
Rose Marie Manno is a 5-star rated REALTOR® serving Metro Vancouver & the Fraser Valley.
The data relating to real estate on this website comes in part from the MLS® Reciprocity program of the Canadian Real Estate Association. Real estate listings held by participating real estate firms are marked with the MLS® logo and detailed information about the listing includes the name of the listing agent. This representation is based in whole or part on data generated by the FVREB, REBGV or CADREB, which assumes no responsibility for its accuracy. The materials contained on this page may not be reproduced without the express written consent of the Real Estate Board of Greater Vancouver, the Fraser Valley Real Estate Board, or the Chilliwack and District Real Estate Board.