About This Property
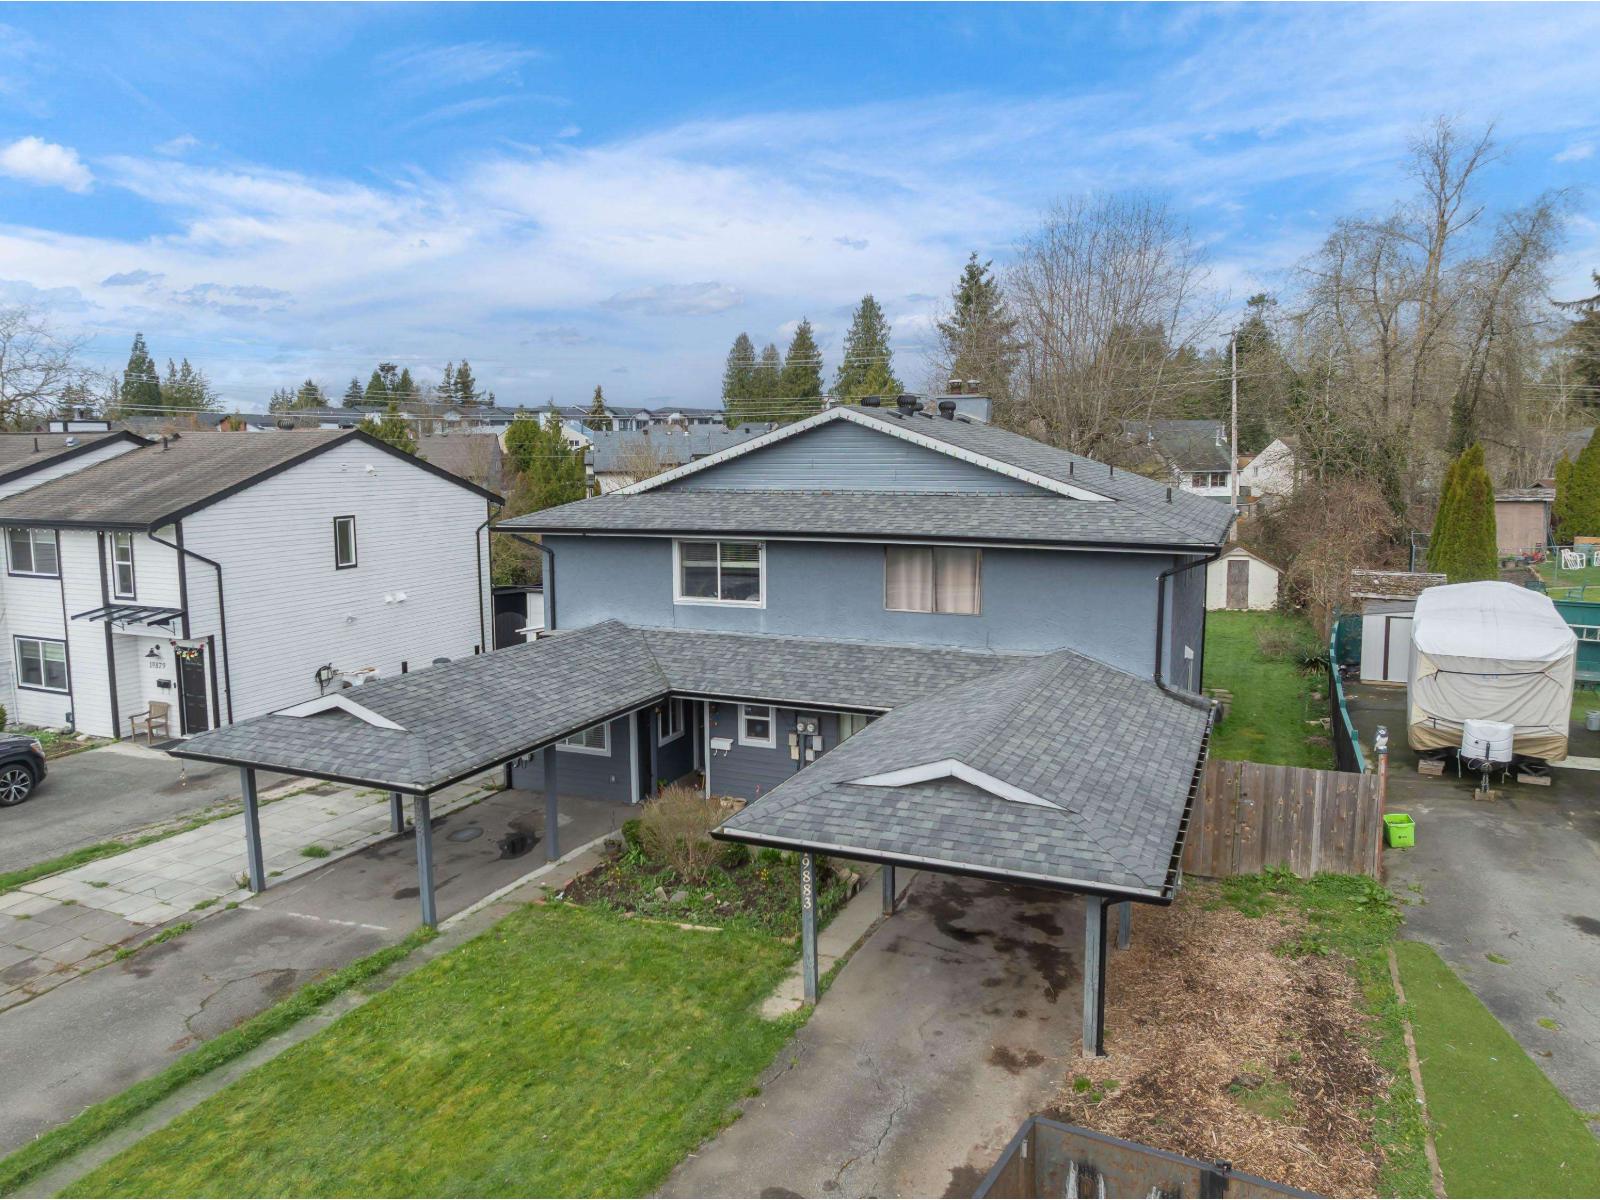
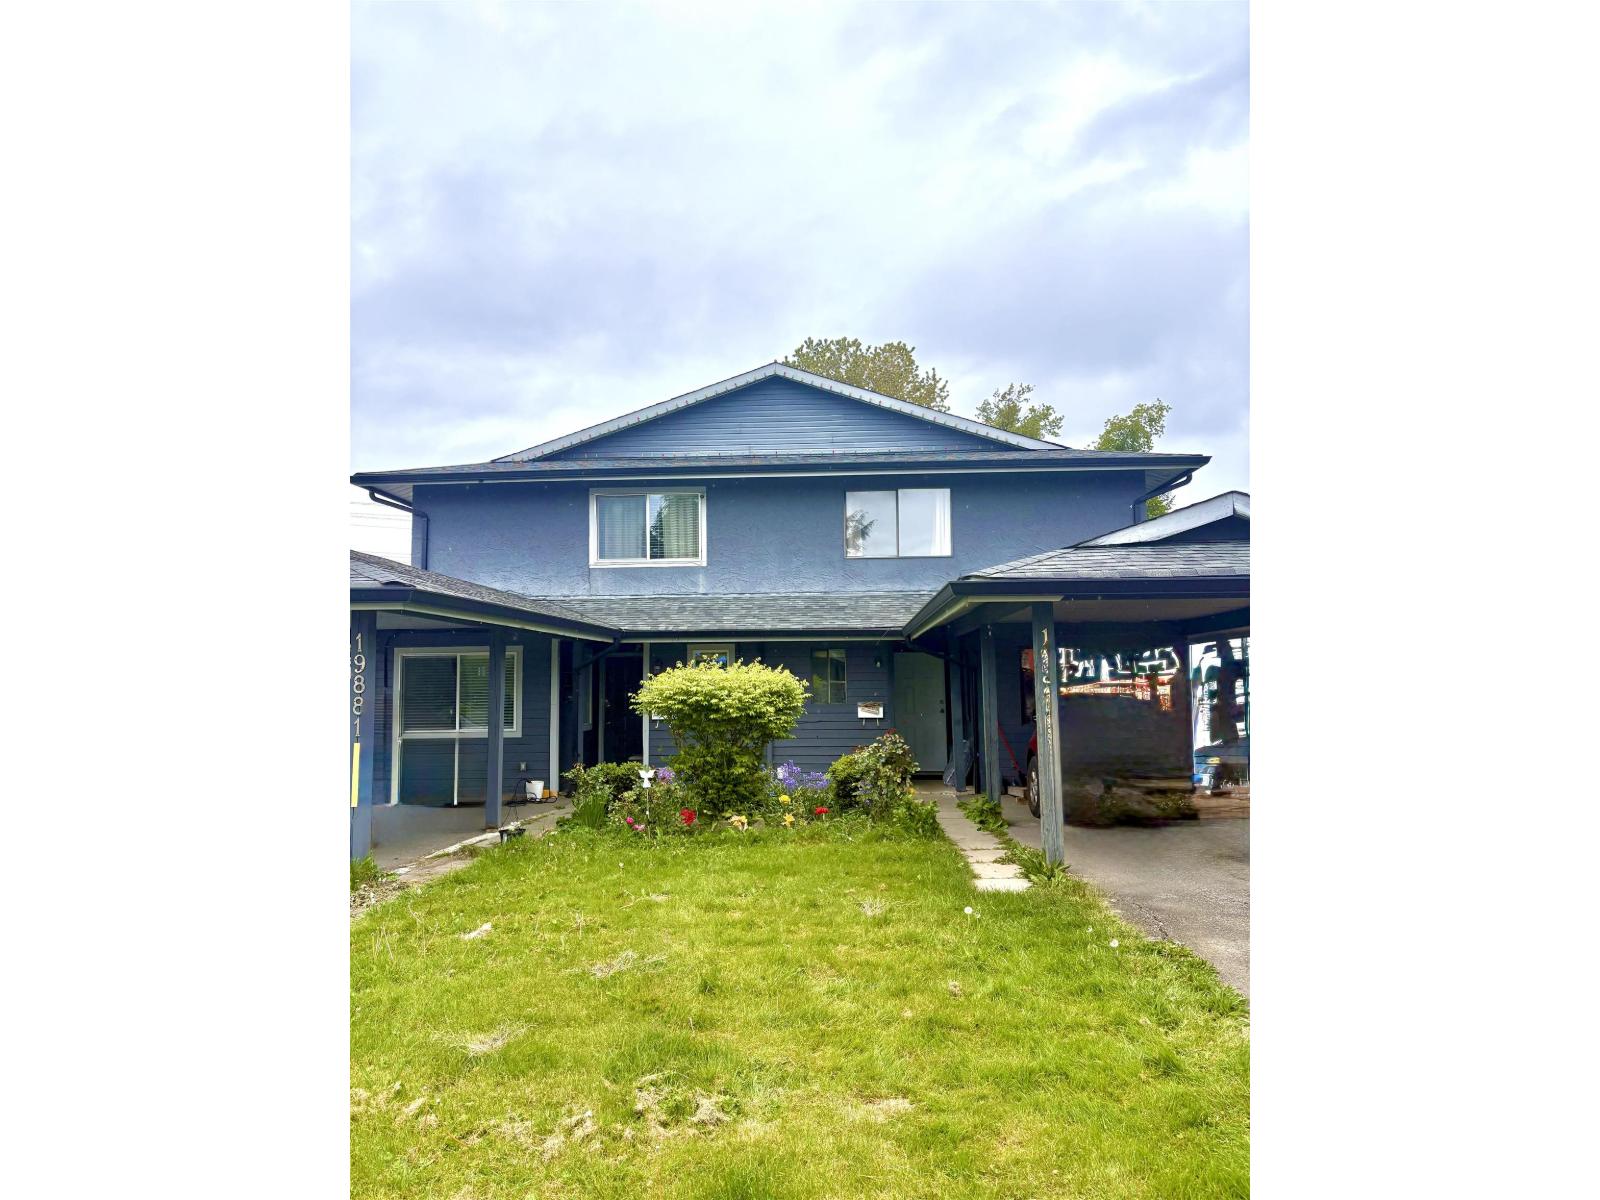
INVESTMENT ALERT: Nature Meets Future Potential. Secure your stake in Langley's rapid evolution with this premier holding property. This move-in ready 1,386 sq. ft. 1/2 duplex is perched on a large lot, ideally positioned for high-density townhome development with R2 Zoning. For the first-time buyer, enjoy views of the wetlands and Brydon Lagoon trails. For the savvy investor, leverage the high rental demand and strategic proximity to the upcoming SkyTrain expansion and Willowbrook hub. Featuring 3 beds, 3 baths, this is the ultimate "buy and hold" opportunity. Why not buy a home for the price of a townhome? No strata or fees to deal with here! Invest in a lifestyle and a high-yield future. Roof replaced in 2017. (id:64973)
Property Details
Location
Interested in buying in Langley?
Rose Marie Manno is a 5-star rated REALTOR® serving Metro Vancouver & the Fraser Valley.
Langley Realtor · Best Realtor in White Rock · Top South Surrey Agent
The data relating to real estate on this website comes in part from the MLS® Reciprocity program of the Canadian Real Estate Association. Real estate listings held by participating real estate firms are marked with the MLS® logo and detailed information about the listing includes the name of the listing agent. This representation is based in whole or part on data generated by the FVREB, REBGV or CADREB, which assumes no responsibility for its accuracy. The materials contained on this page may not be reproduced without the express written consent of the Real Estate Board of Greater Vancouver, the Fraser Valley Real Estate Board, or the Chilliwack and District Real Estate Board.