About This Property
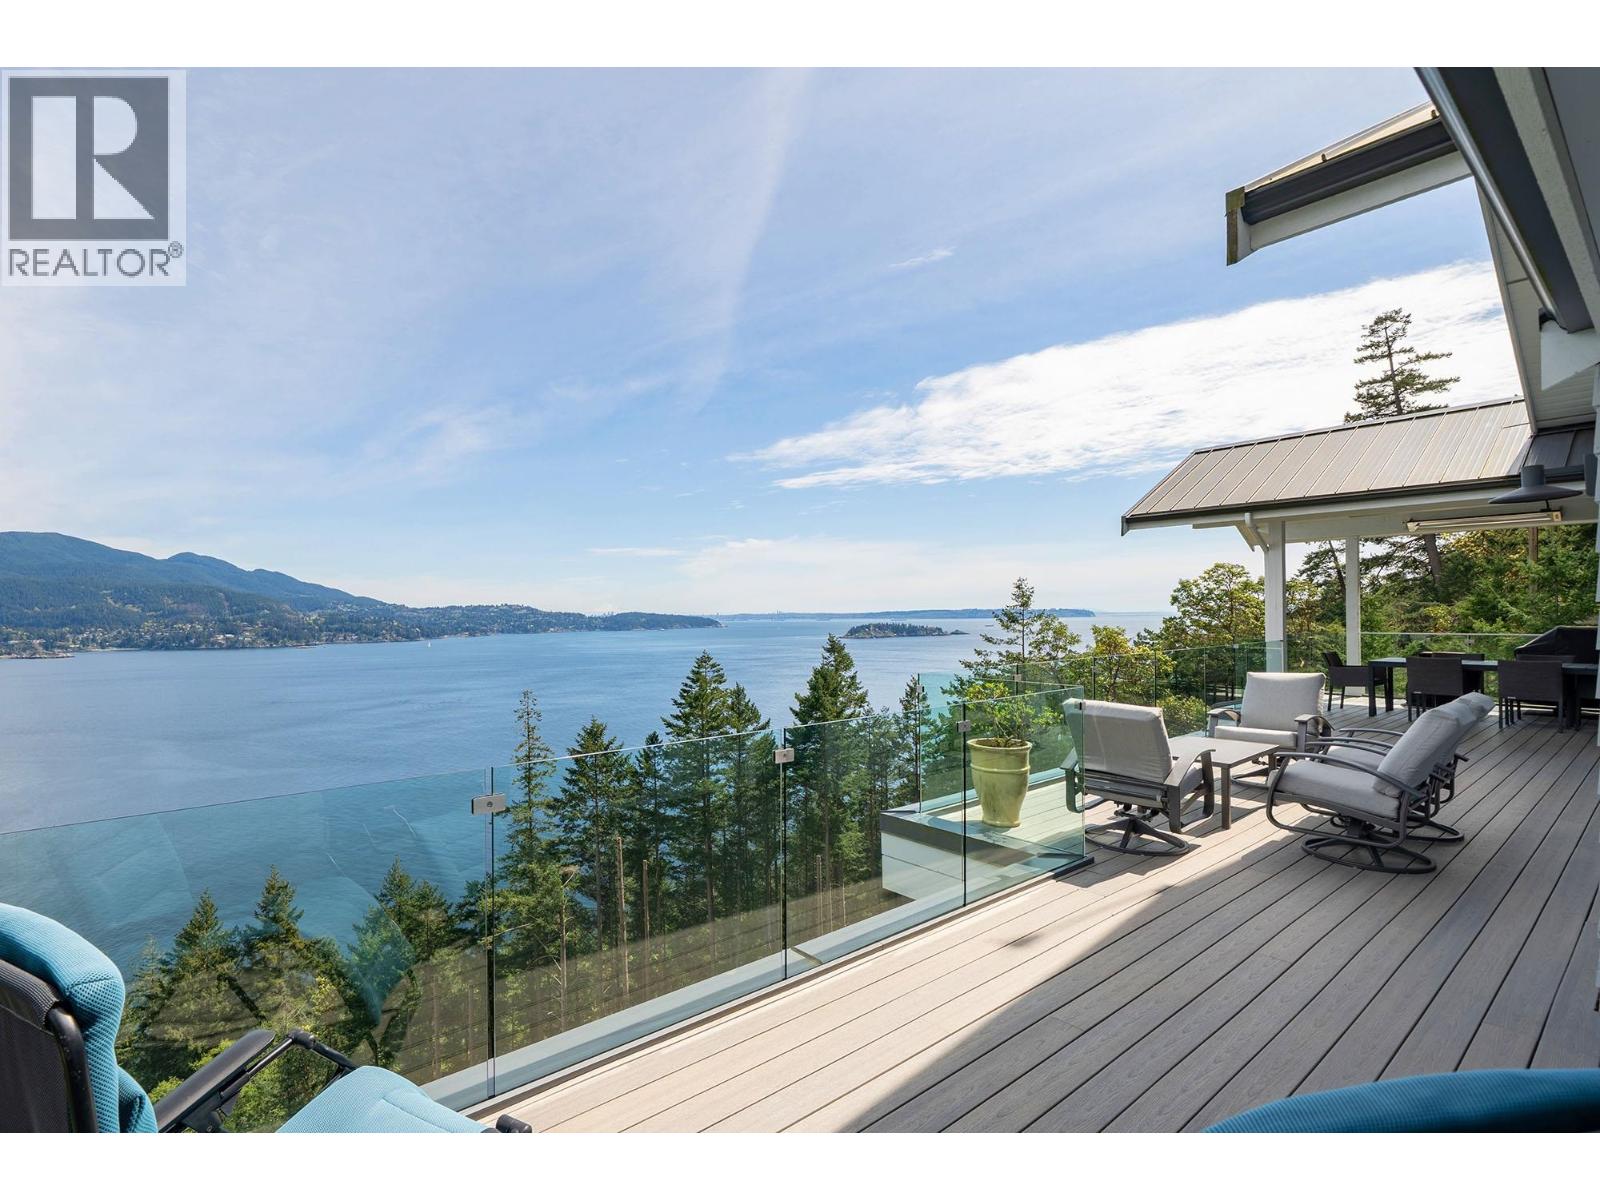
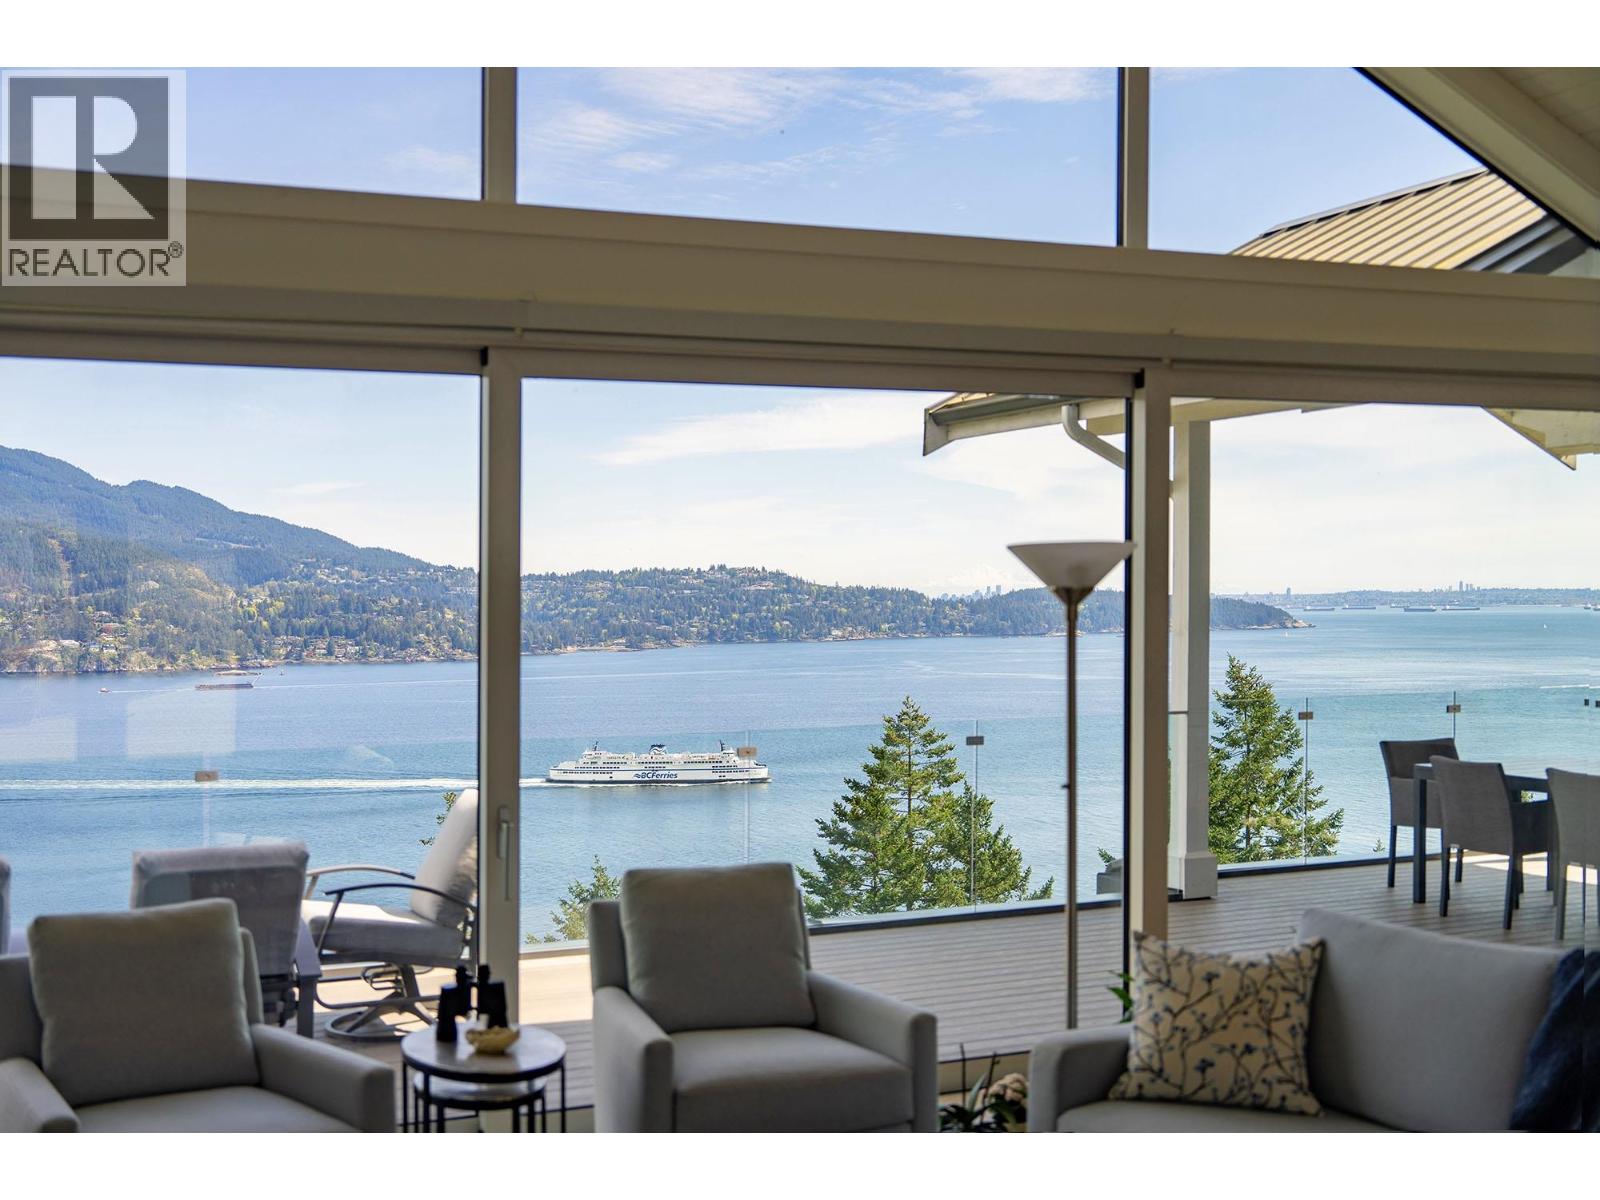
Hovering above Howe Sound, yet just minutes from Snug Cove and the ferry, these 2021-built LUXURY HOMES (there are 2!) capture Bowen´s breathtaking, panoramic viewscapes. In the main home a dramatic wall of glass with a full-length 3-panel sliding door floods the main living space with natural light and frames the ocean like living art. Vaulted ceilings enhance the scale, while a statement fireplace adds warmth. A chef´s kitchen with WOLF/GAGGENAU/BOSCH appliances and sleek cabinetry opens to a heated, covered deck - perfect for dining, entertaining, or watching passing Orcas & Humpbacks. A heat pump with in-floor radiant heating ensures year-round comfort. The Primary Suite is on the main floor with 2 bedrooms and a large art studio (w/ storage and sink) on the lower floor. The 2 bed/2 bath COACH HOUSE mirrors the quality of the main home - ideal for guests or as a premium rental. Each home includes a 2-car garage with ample storage. Water collection and conduit for EV-chargers support sustainable living. (id:64973)
Video Tour
Property Details
Location
Interested in buying in Bowen Island?
Rose Marie Manno is a 5-star rated REALTOR® serving Metro Vancouver & the Fraser Valley.
The data relating to real estate on this website comes in part from the MLS® Reciprocity program of the Canadian Real Estate Association. Real estate listings held by participating real estate firms are marked with the MLS® logo and detailed information about the listing includes the name of the listing agent. This representation is based in whole or part on data generated by the FVREB, REBGV or CADREB, which assumes no responsibility for its accuracy. The materials contained on this page may not be reproduced without the express written consent of the Real Estate Board of Greater Vancouver, the Fraser Valley Real Estate Board, or the Chilliwack and District Real Estate Board.