About This Property
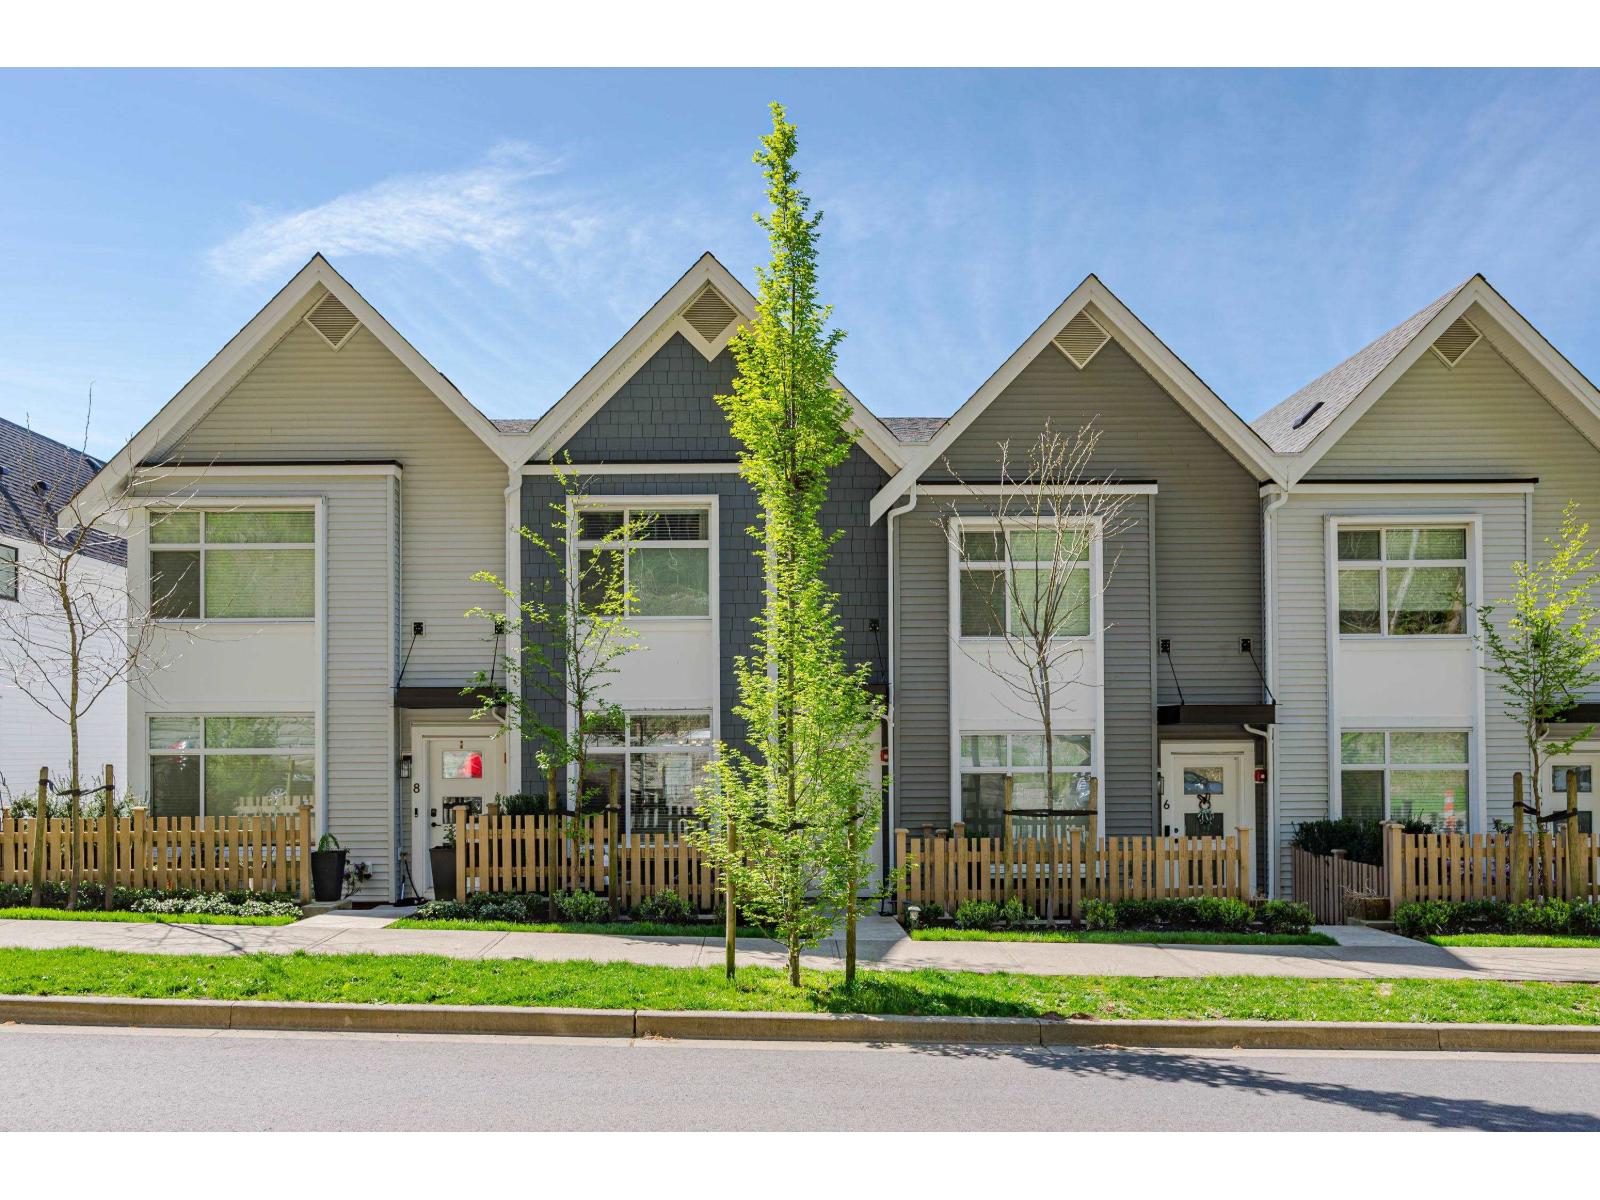
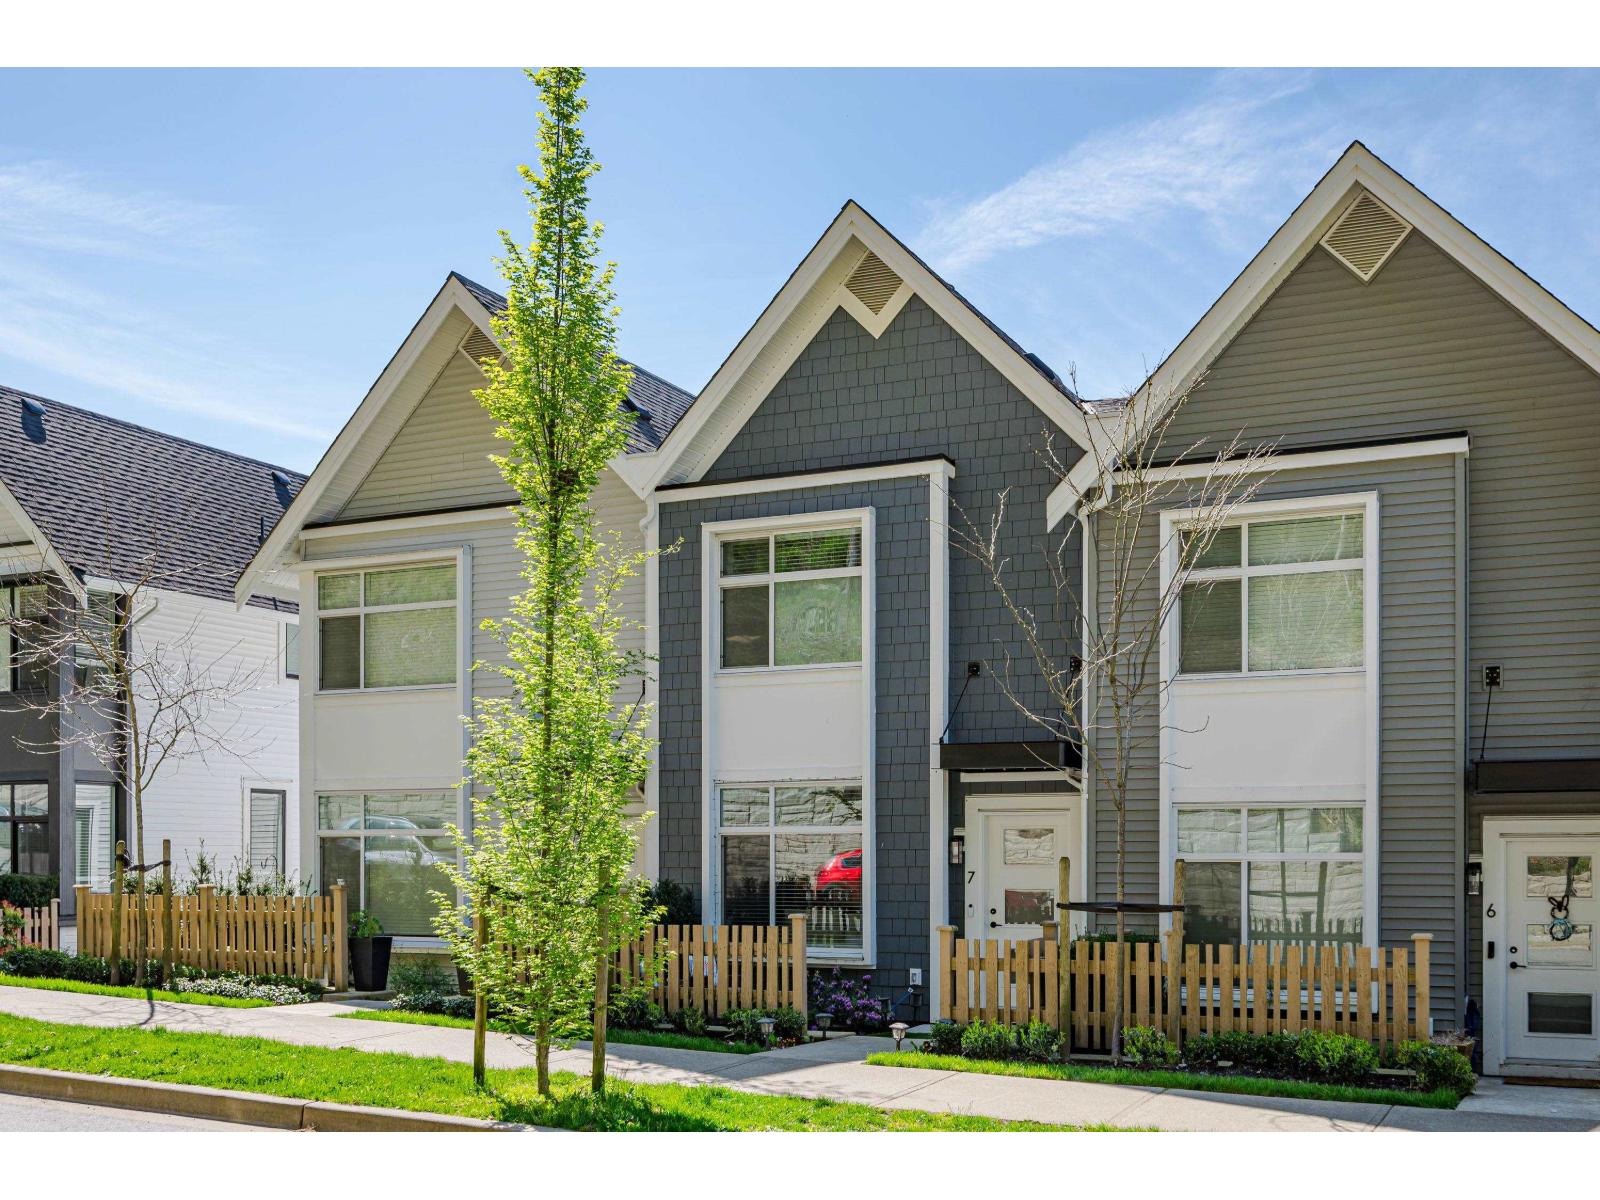
Welcome to Vantage at Westminster Plateau, a boutique mountainside TH community minutes from schools, shopping, trails, Clarke Theatre, Heritage Park & WCE. Spacious bright open concept w/ main floor entry into L/R & designer kitchen w/ high-end appl. (incl. gas range) & XL island, WI pantry, D/R & powder rm. Relax on sun-drenched balcony off D/R w/ nat. gas BBQ hookup. Up has 3 bdrms, laundry & 2 full bths, incl. primary w/ large ensuite & WI closet. Flex rm down off garage for gym/office/media room/etc. Cute front yard w/ hillside outlook & no neighbors opposite. Full AC thru out, w/ thoughtful updates & clear pride of ownership. Families will enjoy Vantage's private ¼ acre park w/ half b-ball court, large play area & picnic shelter. DON'T MISS OPEN HOUSE Sat & Sun May 2 & 3 from 2-4 pm (id:64973)
Video Tour
Property Details
Location
Interested in buying in Mission?
Rose Marie Manno is a 5-star rated REALTOR® serving Metro Vancouver & the Fraser Valley.
Fraser Valley Realtor · Best Realtor in White Rock · Top South Surrey Agent
The data relating to real estate on this website comes in part from the MLS® Reciprocity program of the Canadian Real Estate Association. Real estate listings held by participating real estate firms are marked with the MLS® logo and detailed information about the listing includes the name of the listing agent. This representation is based in whole or part on data generated by the FVREB, REBGV or CADREB, which assumes no responsibility for its accuracy. The materials contained on this page may not be reproduced without the express written consent of the Real Estate Board of Greater Vancouver, the Fraser Valley Real Estate Board, or the Chilliwack and District Real Estate Board.