About This Property
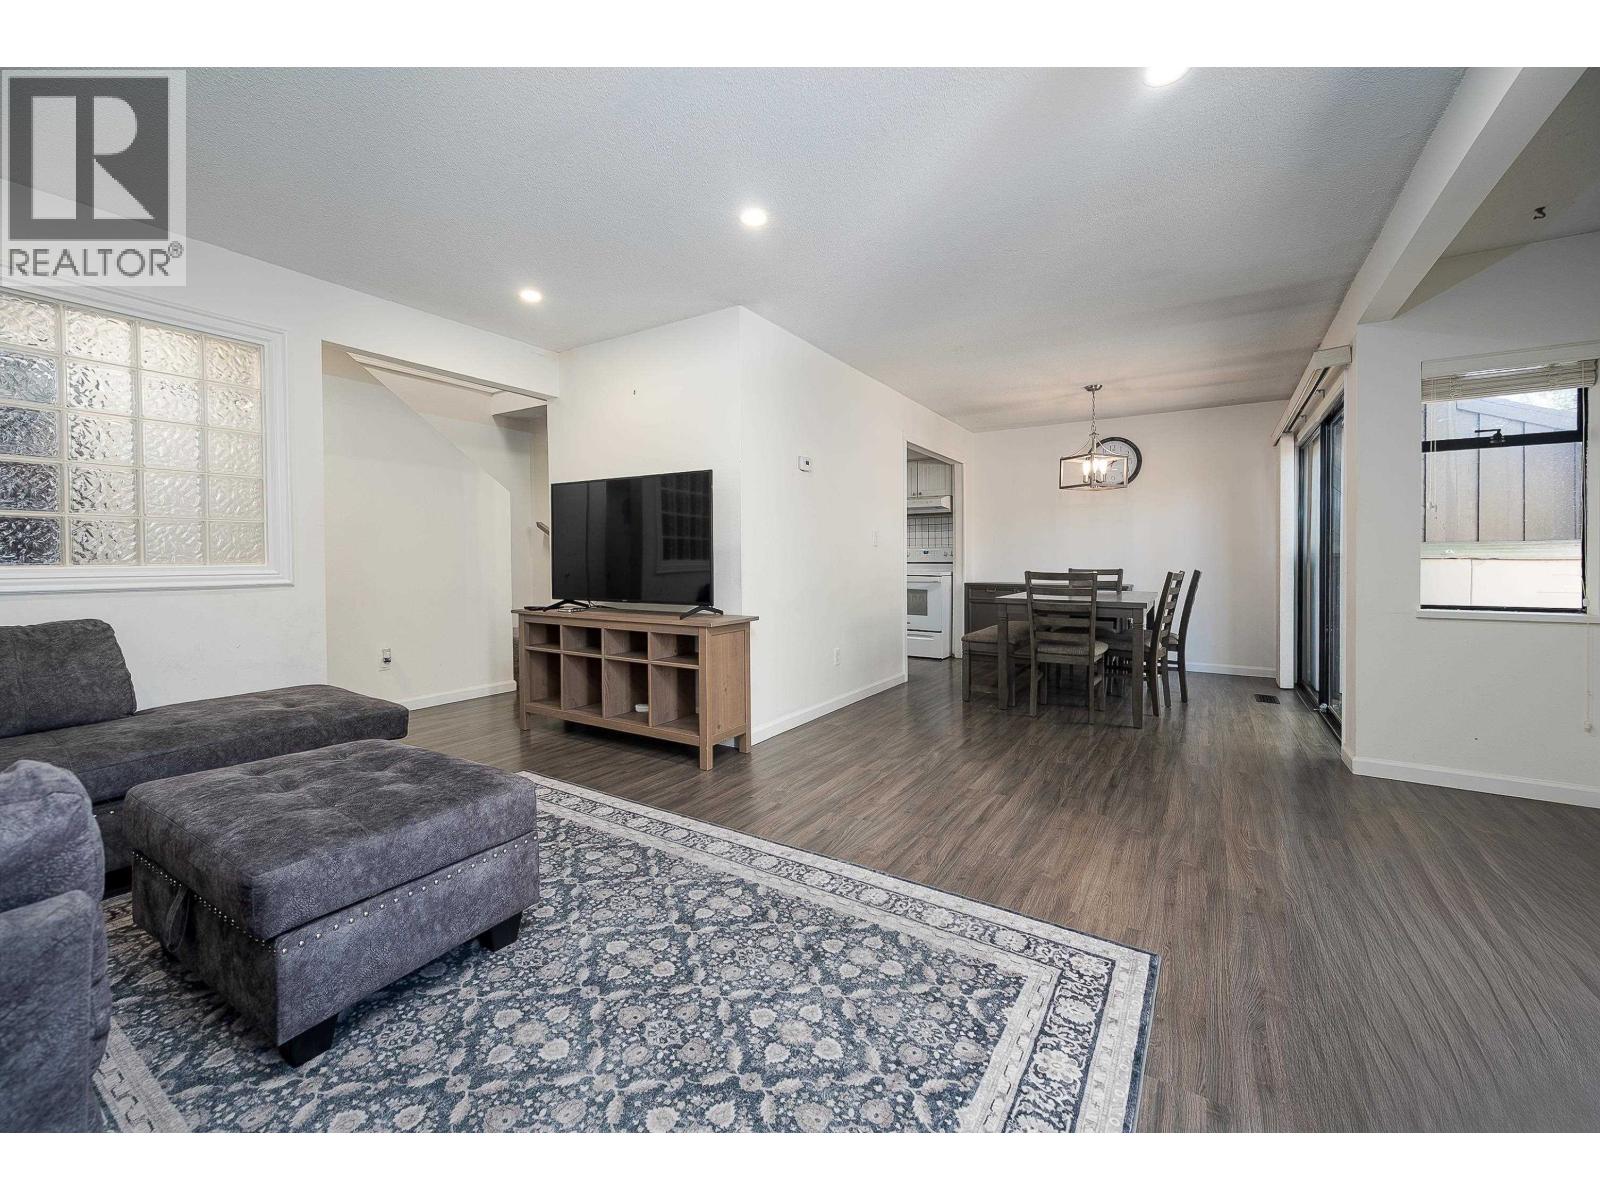
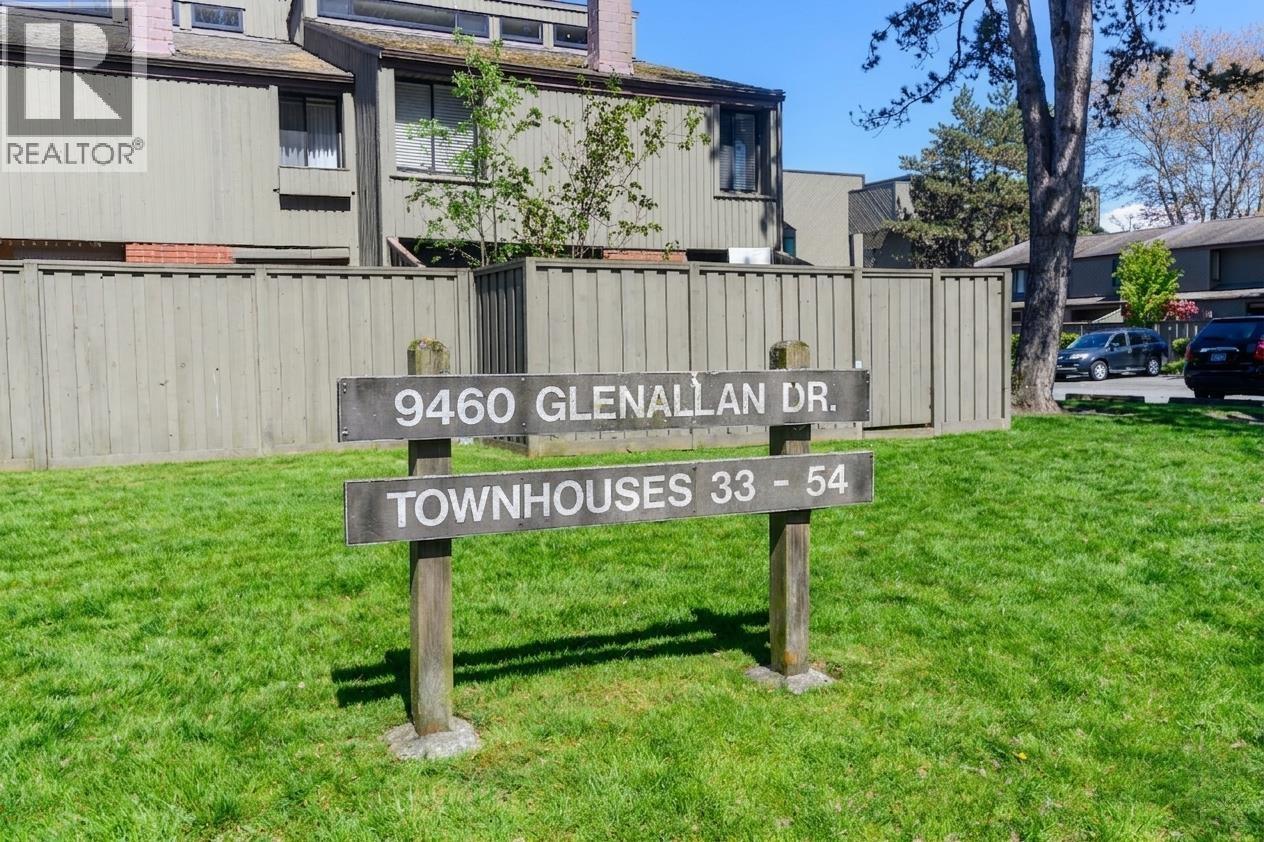
Bright & spacious 2 level townhome in Sharon Gardens. Lots of updates, new flooring, carpets, handrail, painting in 2024, pot lights, electrical, appliances, toilet, fans, & decking This complex is family oriented and has a heated outdoor pool, guest suites, social suite, gym & sauna. 2 side by side parking stalls that are in front of the West facing patio, 3 visitor parking. Vaulted ceilings, and skylights for natural lighting, Large storage shed. The unit is a corner unit and shows very well. Central location, close to all amenities & shopping, Walter Lee Elementary school & public transportation. Pets & rentals allowed. This is one if the best units in complex. Easy to view. (id:64973)
Property Details
Location
Interested in buying in Richmond?
Rose Marie Manno is a 5-star rated REALTOR® serving Metro Vancouver & the Fraser Valley.
Richmond Realtor · Best Realtor in White Rock · Top South Surrey Agent
The data relating to real estate on this website comes in part from the MLS® Reciprocity program of the Canadian Real Estate Association. Real estate listings held by participating real estate firms are marked with the MLS® logo and detailed information about the listing includes the name of the listing agent. This representation is based in whole or part on data generated by the FVREB, REBGV or CADREB, which assumes no responsibility for its accuracy. The materials contained on this page may not be reproduced without the express written consent of the Real Estate Board of Greater Vancouver, the Fraser Valley Real Estate Board, or the Chilliwack and District Real Estate Board.