About This Property
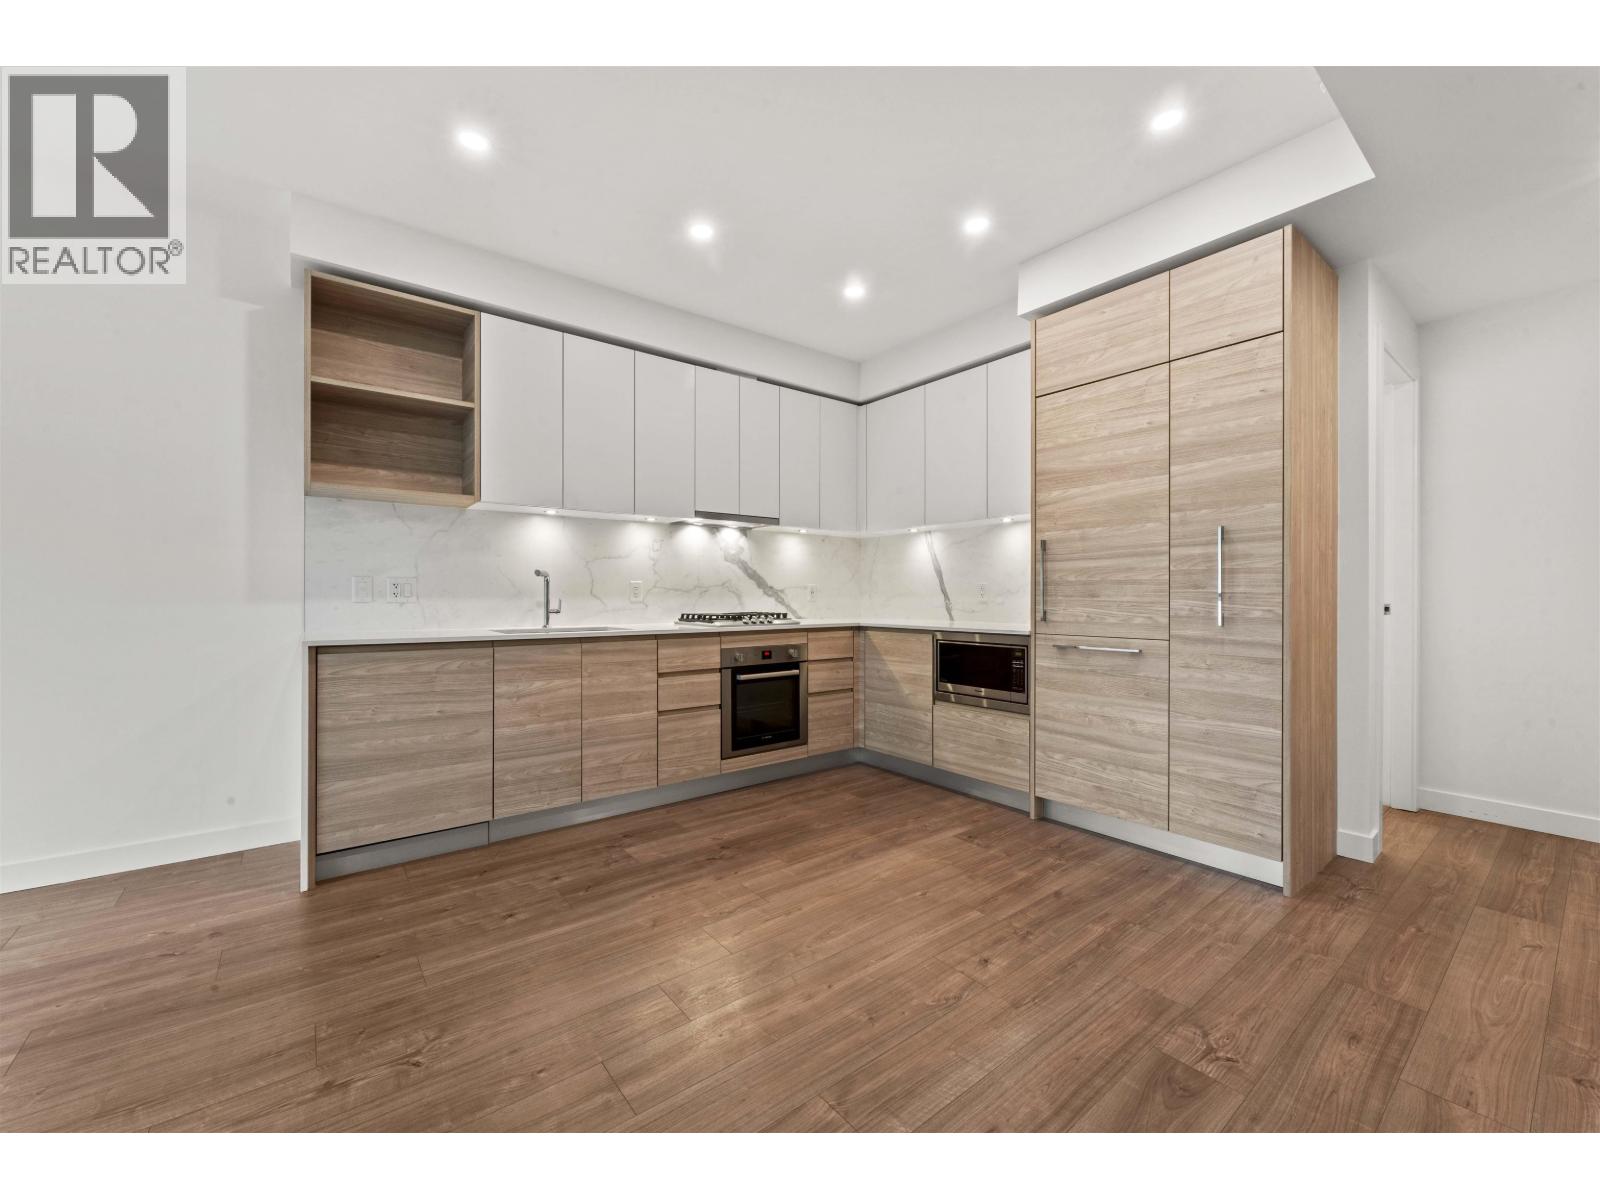
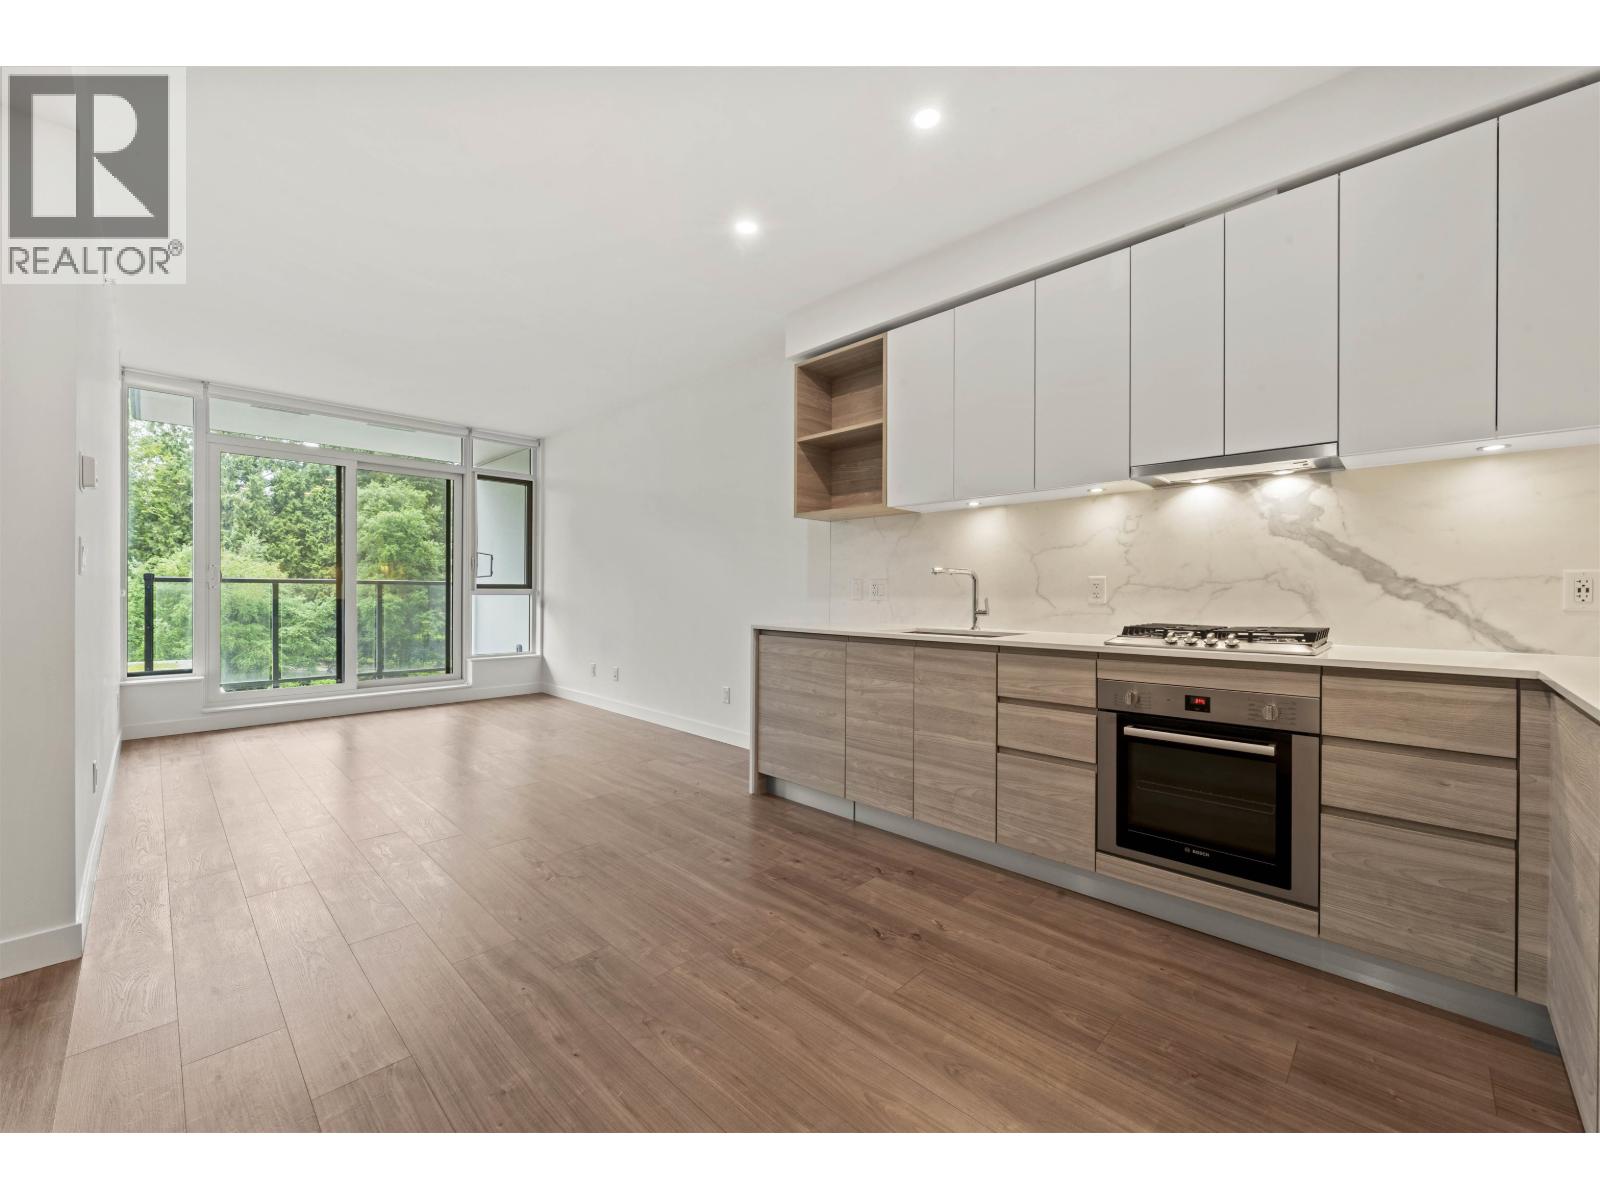
Experience modern living at Wynwood Green by Anthem Properties. This bright and well-designed home offers a functional layout with contemporary finishes throughout, featuring a sleek kitchen equipped with premium Bosch appliances, air conditioning, and large windows that fill the space with natural light. The unit includes a parking stall and storage locker for added convenience. Residents enjoy access to exceptional amenities including concierge service, a fitness centre, sauna, guest suite, residents´ lounge, outdoor barbecue area, courtyard, and children´s playground. Ideally located just minutes from Vancouver Golf Club, Lougheed Town Centre, and the SkyTrain, with easy access to shopping, dining, and everyday essentials. (id:64973)
Video Tour
Property Details
Location
Interested in buying in Coquitlam?
Rose Marie Manno is a 5-star rated REALTOR® serving Metro Vancouver & the Fraser Valley.
Coquitlam Realtor · Best Realtor in White Rock · Top South Surrey Agent
The data relating to real estate on this website comes in part from the MLS® Reciprocity program of the Canadian Real Estate Association. Real estate listings held by participating real estate firms are marked with the MLS® logo and detailed information about the listing includes the name of the listing agent. This representation is based in whole or part on data generated by the FVREB, REBGV or CADREB, which assumes no responsibility for its accuracy. The materials contained on this page may not be reproduced without the express written consent of the Real Estate Board of Greater Vancouver, the Fraser Valley Real Estate Board, or the Chilliwack and District Real Estate Board.