About This Property
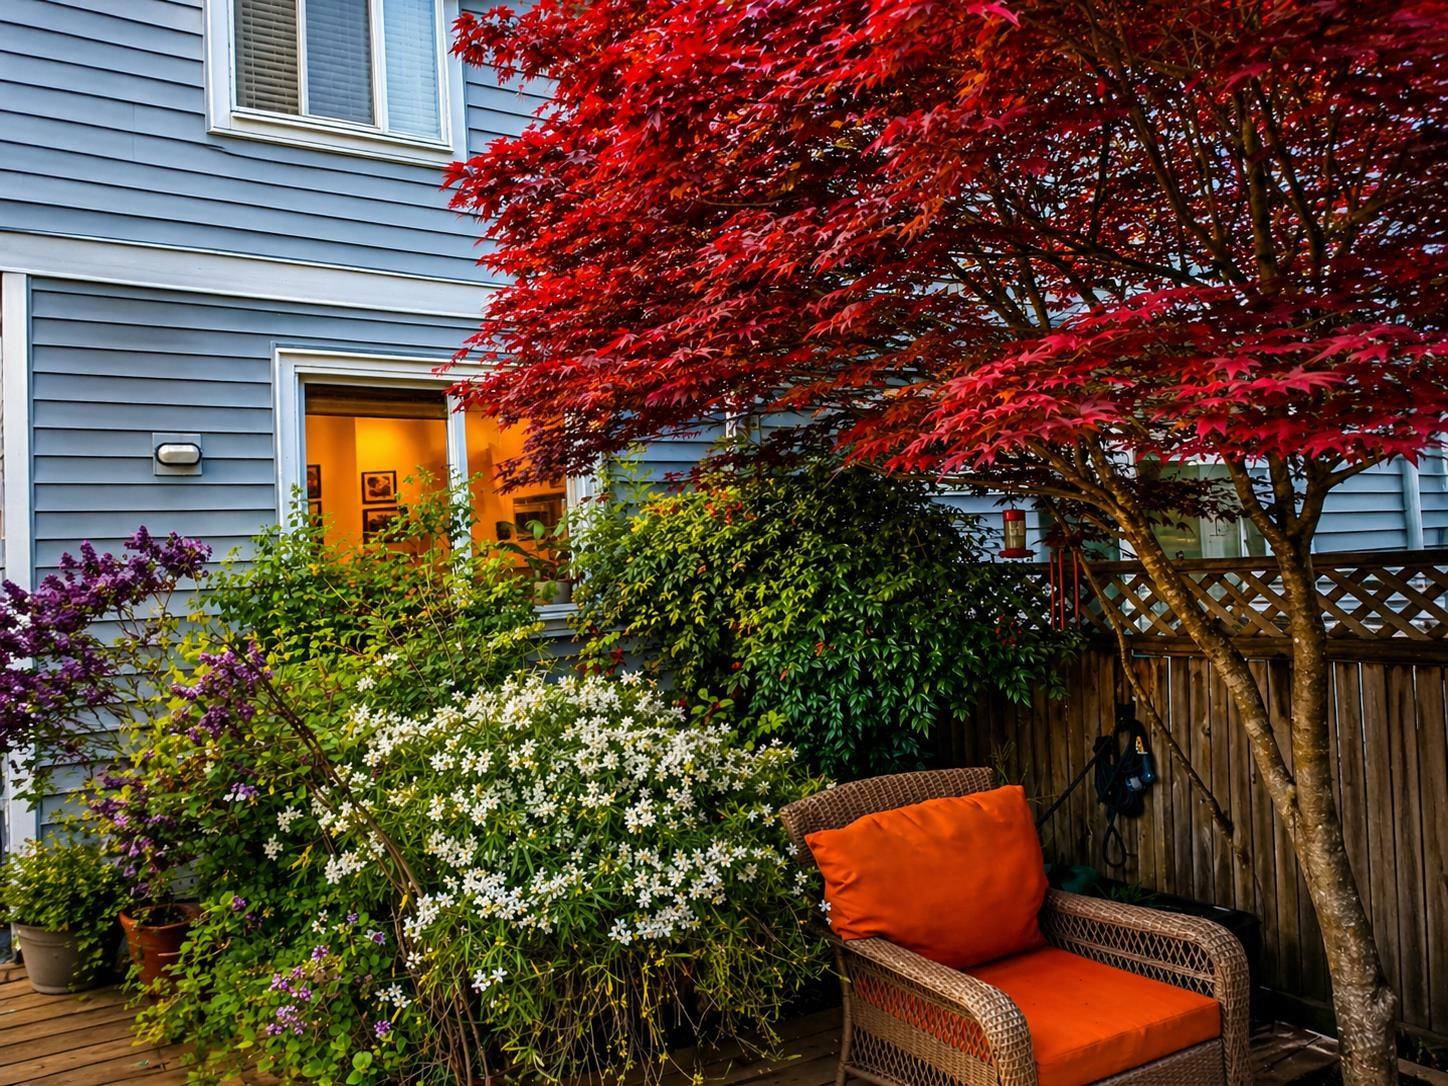
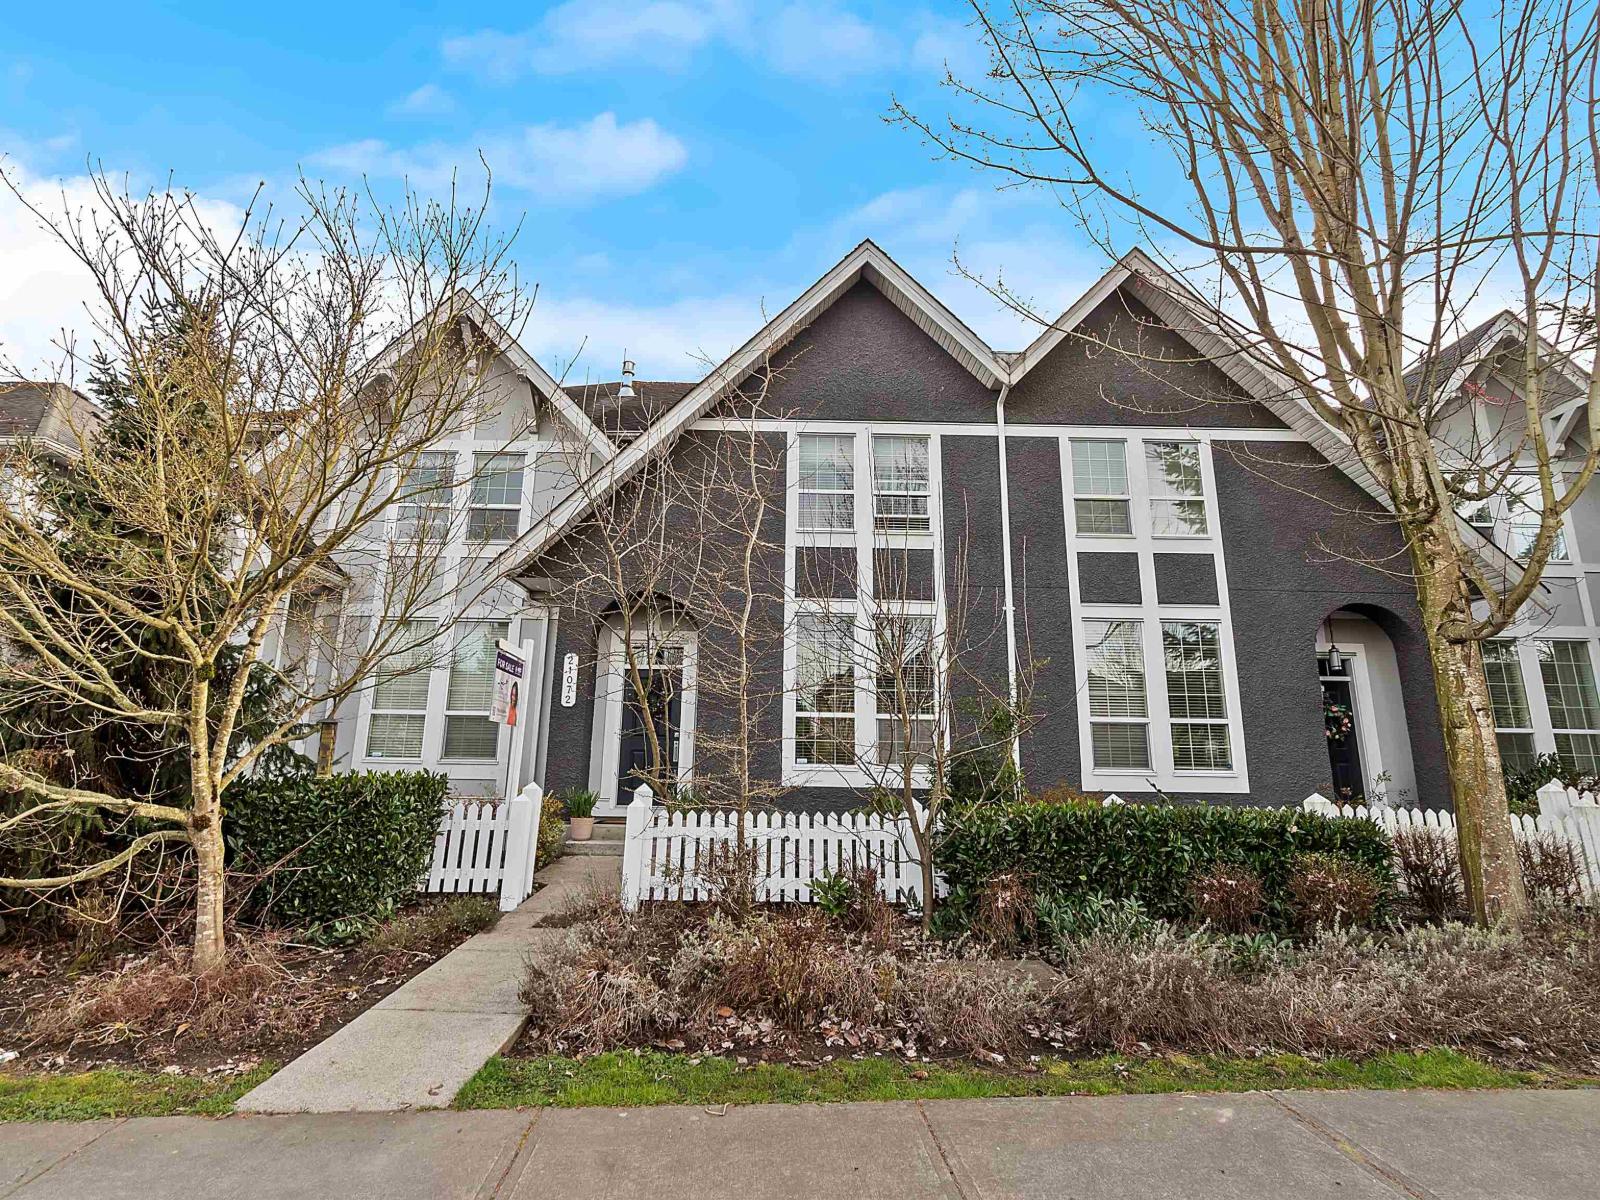
This is not your typical Langley rowhome. Offering over 2,200 sq ft of living space, a private south-facing backyard framed by mature trees, and a detached garage, this home delivers the space and privacy of a detached home without the added maintenance. Thoughtfully designed for families, working from home, and entertaining, the layout is both functional and inviting. Lovingly maintained by the original owner, it features 4 bedrooms, 3.5 bathrooms, a gas fireplace, new oven with gas cooktop, and custom kitchen cabinetry. Enjoy mountain views from the spacious primary suite with ensuite and walk-in closet, plus outdoor gas and electrical hookups for seamless year-round living. NO strata fees. Walk to schools, parks, shops, and Willoughby Town Centre, with quick Highway 1 access and future SkyTrain expansion adding strong long-term value in this growing Langley community. OPEN HOUSE SAT MAY 30, 3 to 5 pm (id:64973)
Video Tour
Property Details
Location
Interested in buying in Langley?
Rose Marie Manno is a 5-star rated REALTOR® serving Metro Vancouver & the Fraser Valley.
Langley Realtor · Best Realtor in White Rock · Top South Surrey Agent
The data relating to real estate on this website comes in part from the MLS® Reciprocity program of the Canadian Real Estate Association. Real estate listings held by participating real estate firms are marked with the MLS® logo and detailed information about the listing includes the name of the listing agent. This representation is based in whole or part on data generated by the FVREB, REBGV or CADREB, which assumes no responsibility for its accuracy. The materials contained on this page may not be reproduced without the express written consent of the Real Estate Board of Greater Vancouver, the Fraser Valley Real Estate Board, or the Chilliwack and District Real Estate Board.