About This Property
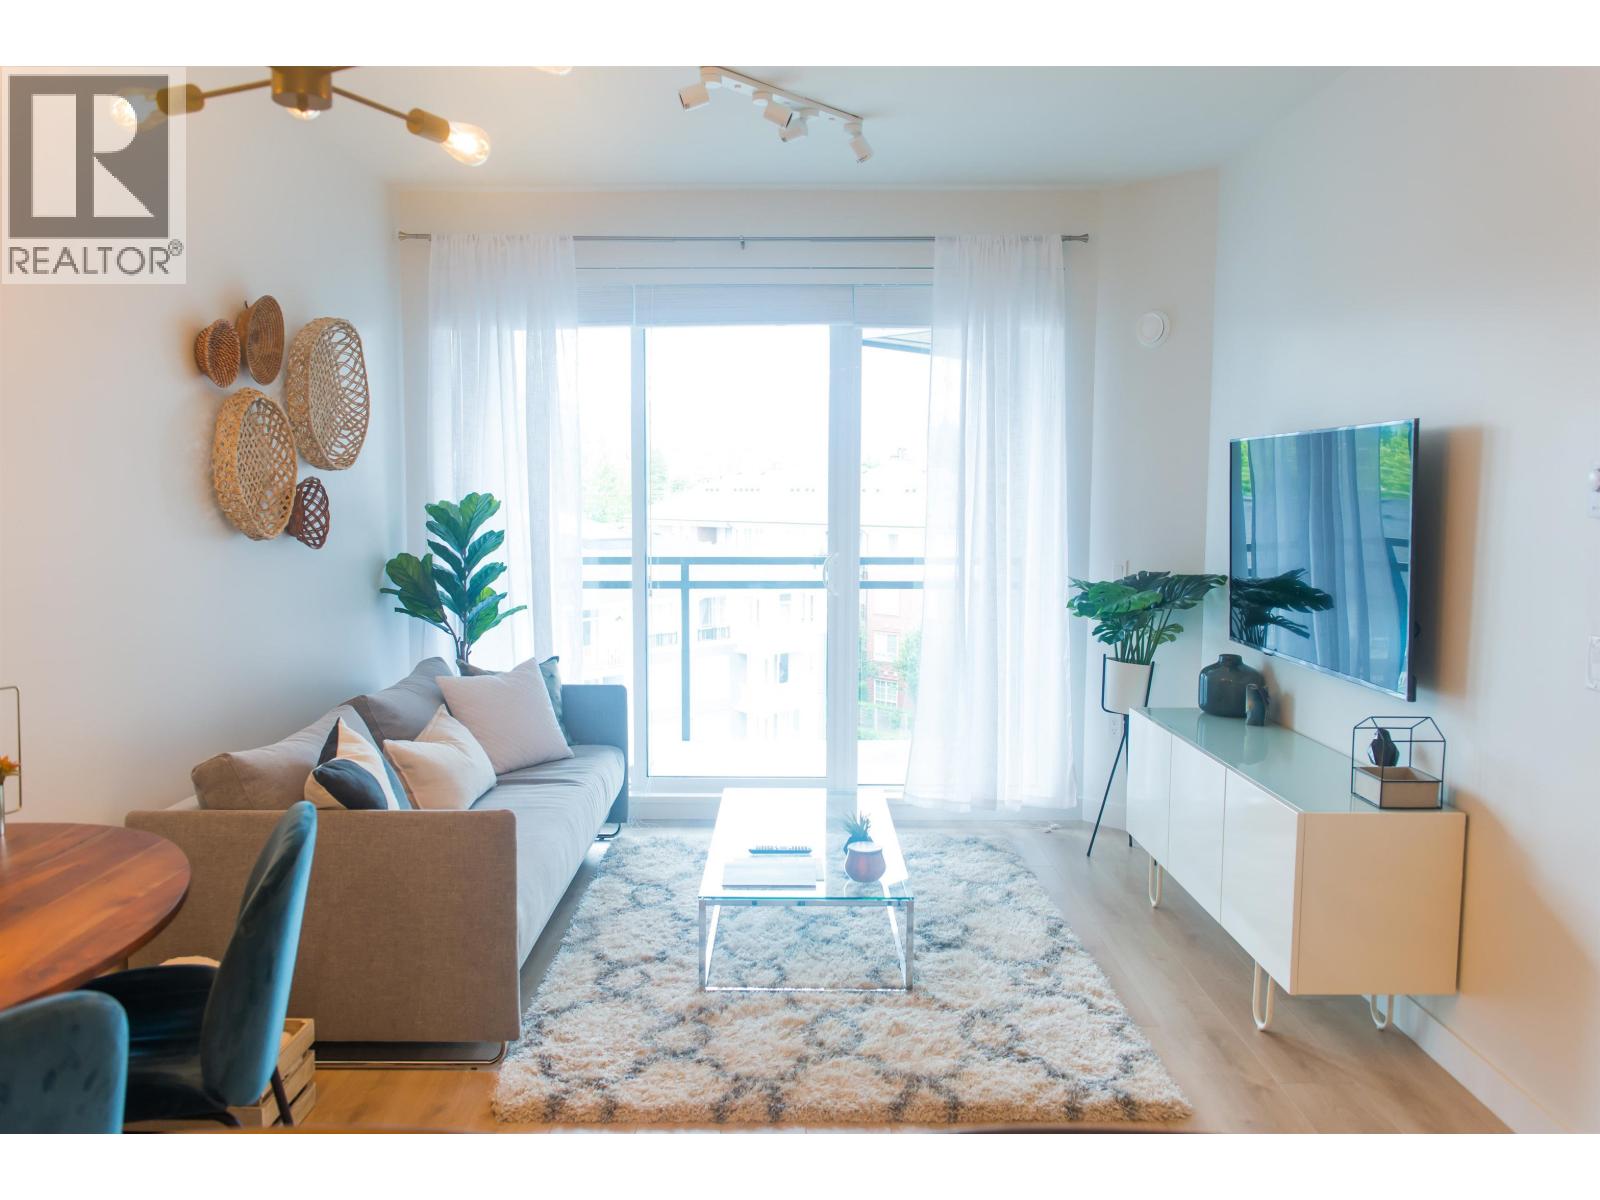
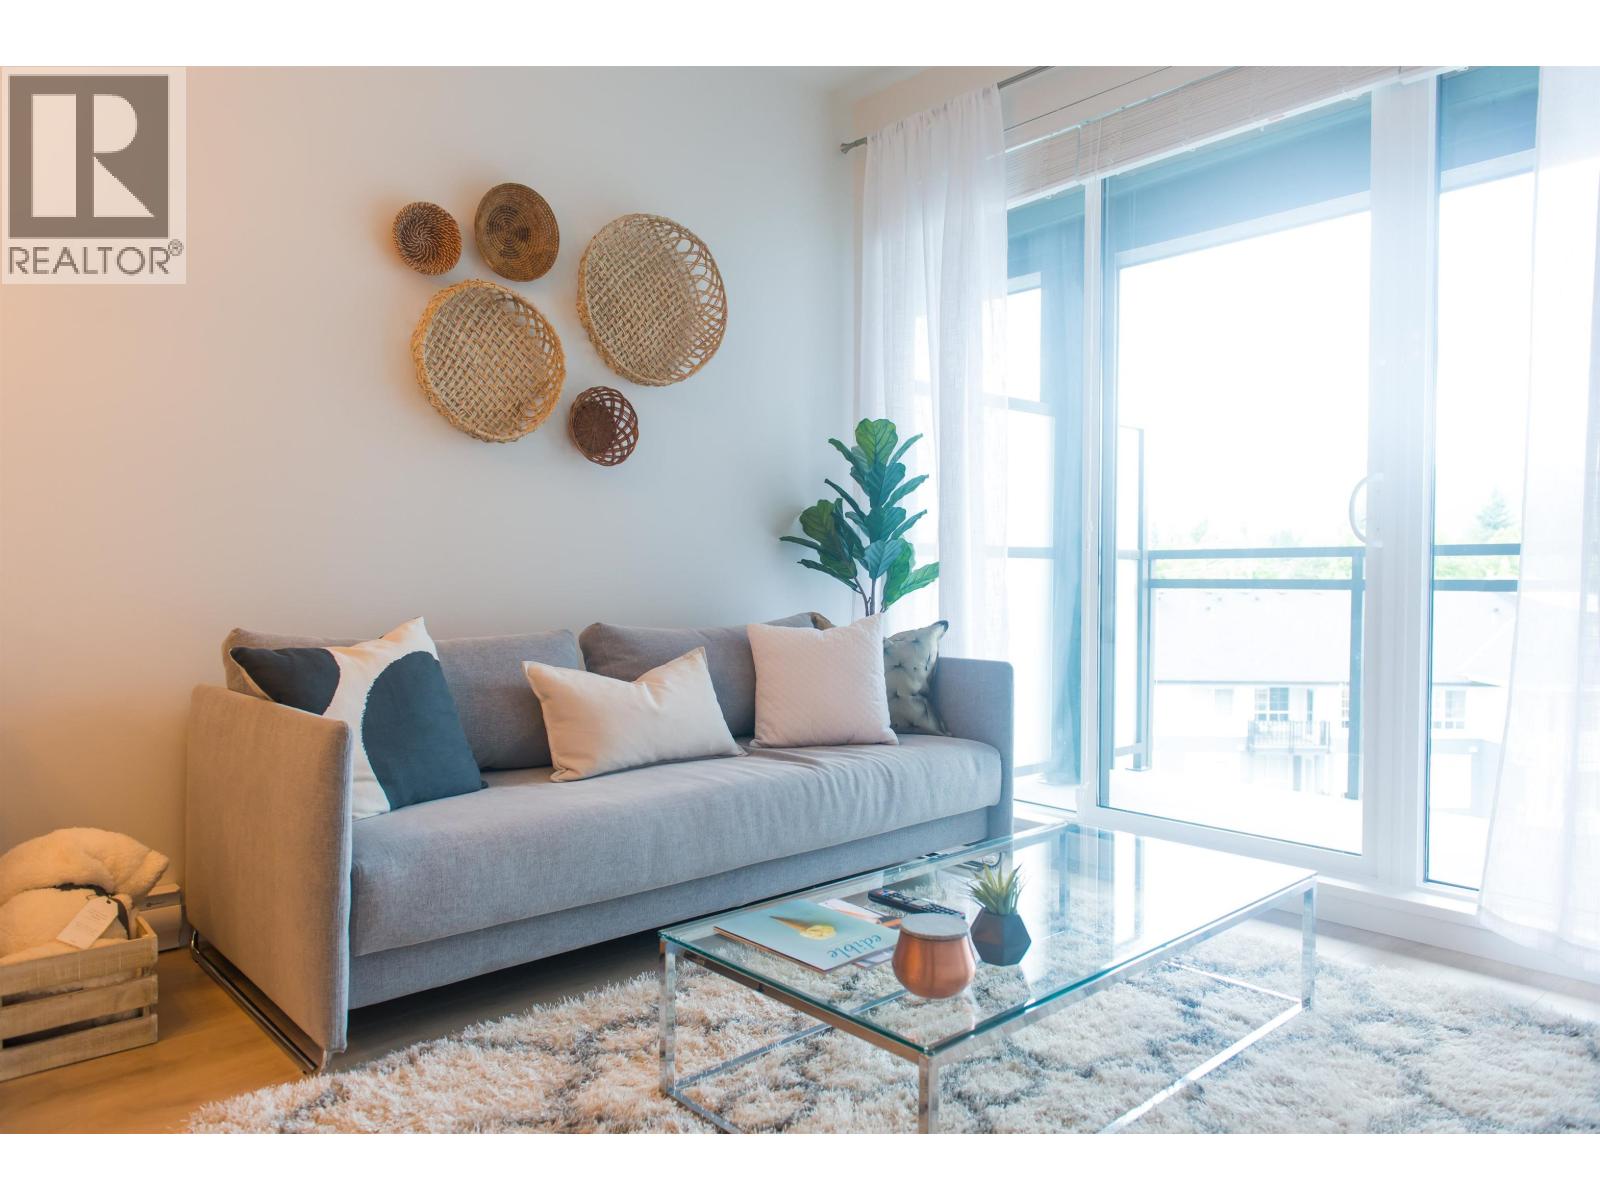
Modern, spacious building by Marcon at Regan West, in a convenient area close to Skytrain and restaurants. Live in this air conditioned penthouse with mountain views, 9ft ceilings, floor to ceiling windows and fully furnished with modern decor. Built in closet storage, foldable drop-leaf table and sofa bed allows for extra space for dining and entertaining. Bring your suitcase and get settled in. Located next to Burquitlam station and a few steps from Safeway Extra & Liquor store. Experience the brand new Bettie Allard YMCA recreation centre at your doorstep. Suite Features: - Fully furnished - Patio set and outdoor fire pit - 55" Smart TV - Queen size bed - In-suite Whirlpool Washer & Dryer - Samsung True Convection Range and Gas Stove - 1 Parking and Storage Locker - Air Conditioner (id:64973)
Property Details
Location
Interested in buying in Coquitlam?
Rose Marie Manno is a 5-star rated REALTOR® serving Metro Vancouver & the Fraser Valley.
Coquitlam Realtor · Best Realtor in White Rock · Top South Surrey Agent
The data relating to real estate on this website comes in part from the MLS® Reciprocity program of the Canadian Real Estate Association. Real estate listings held by participating real estate firms are marked with the MLS® logo and detailed information about the listing includes the name of the listing agent. This representation is based in whole or part on data generated by the FVREB, REBGV or CADREB, which assumes no responsibility for its accuracy. The materials contained on this page may not be reproduced without the express written consent of the Real Estate Board of Greater Vancouver, the Fraser Valley Real Estate Board, or the Chilliwack and District Real Estate Board.