About This Property
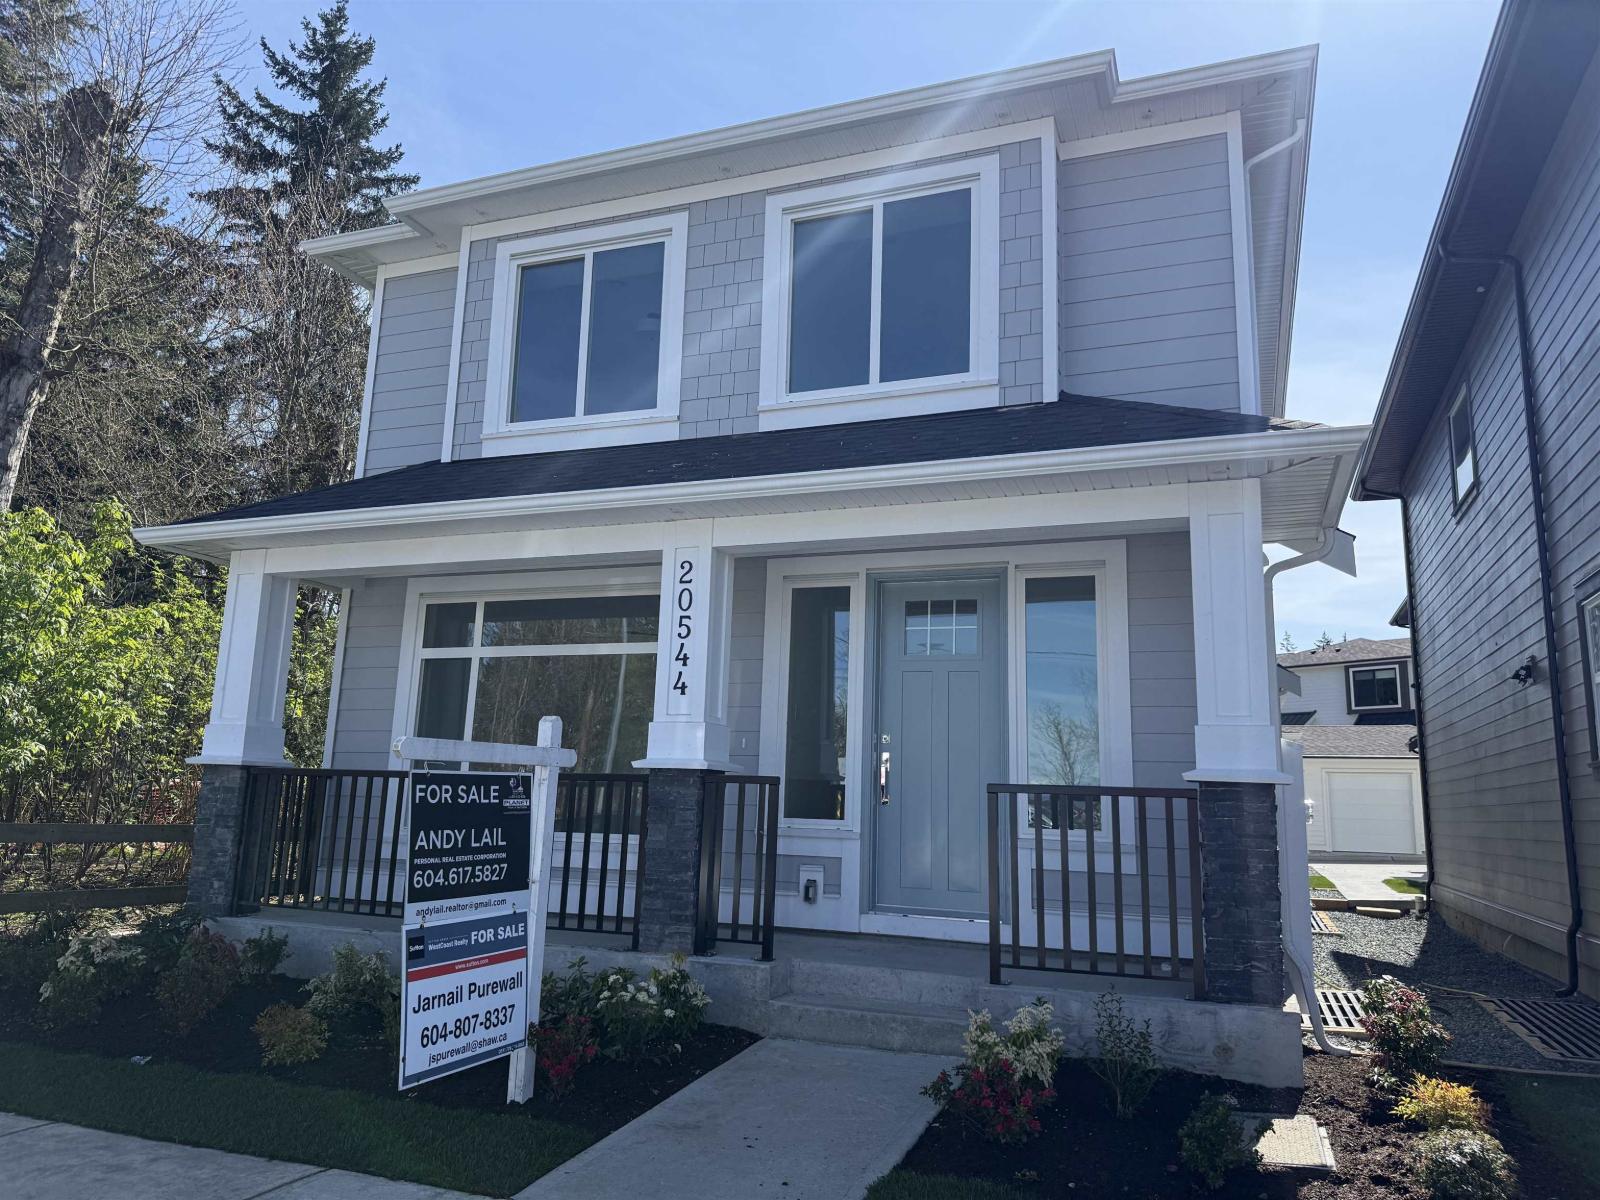
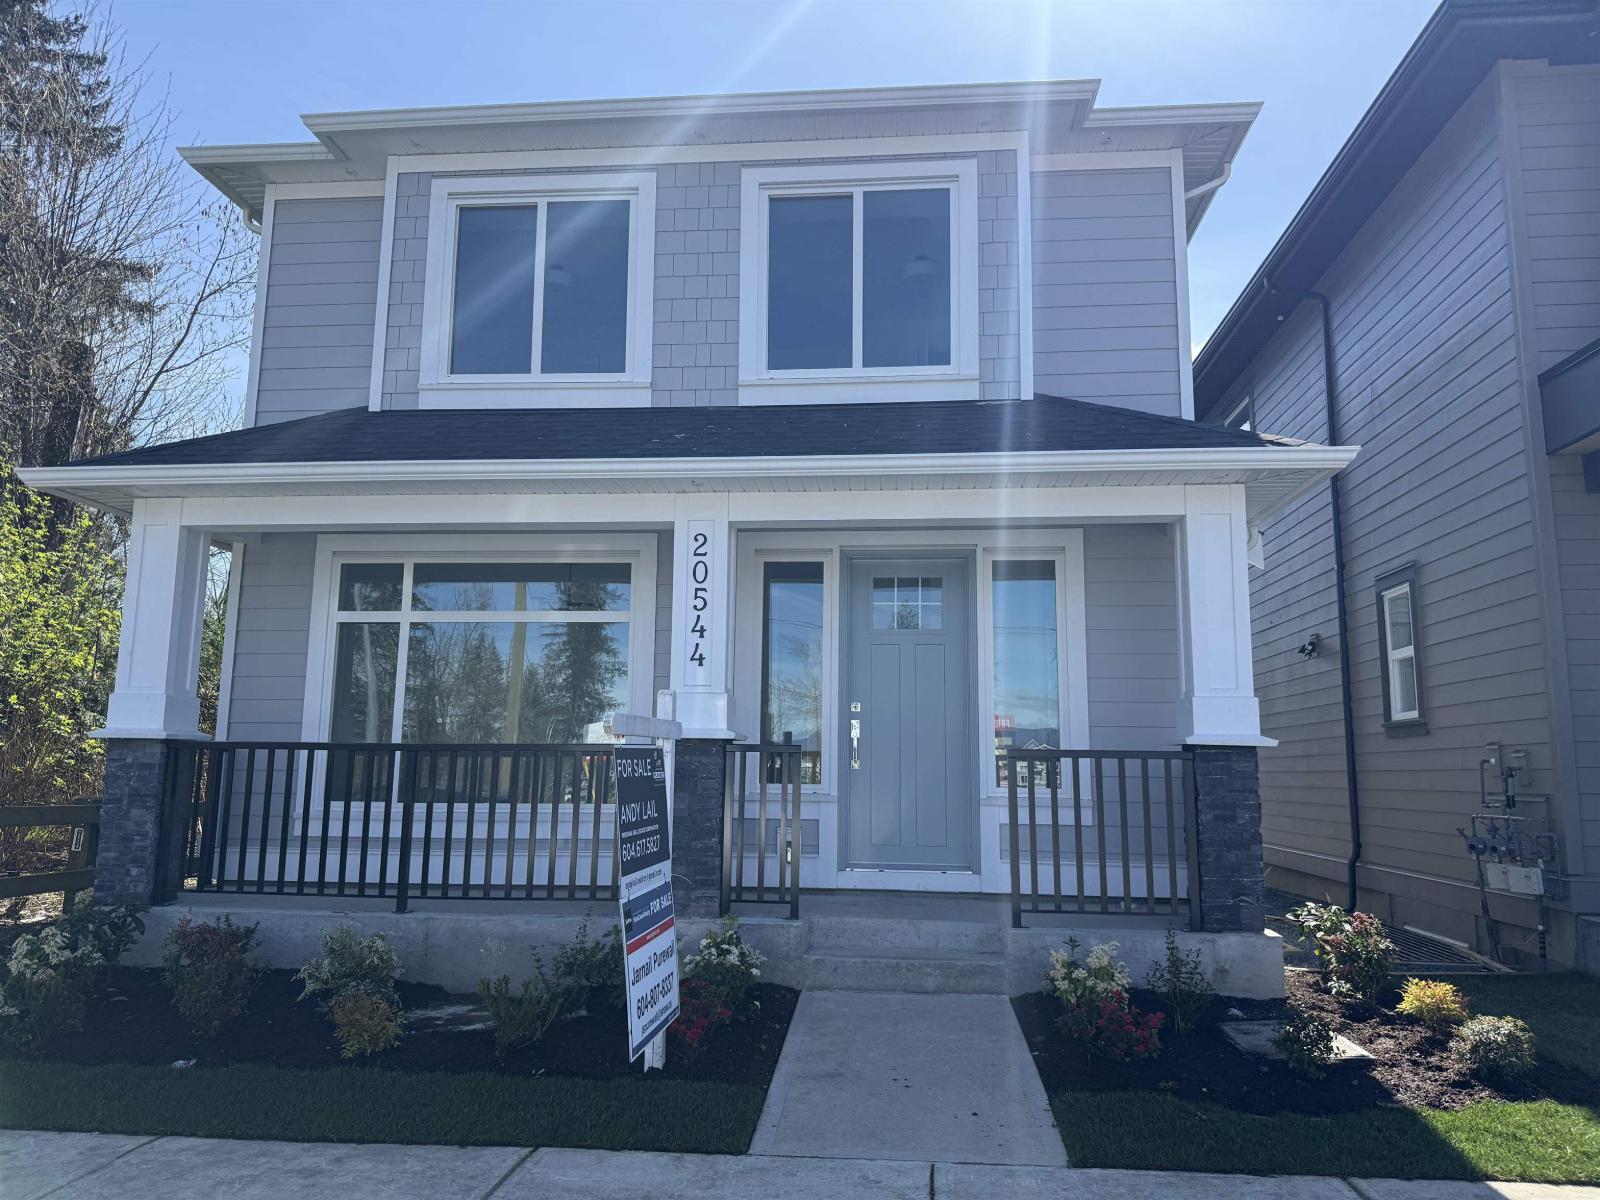
Welcome to the Yorkson Community! This beautifully designed home offers a spacious and functional layout featuring living, family, and dining areas, a main kitchen plus a separate spice kitchen, and a powder room on the main floor. The home is equipped with radiant in-floor heating for year-round comfort, A/C. Upstairs includes three generously sized bedrooms, two full bathrooms, and convenient in-suite laundry. The lower level boasts a private theatre room with a full bathroom and separate entrance, wet bar, plus a bright 2-bedroom legal basement suite-ideal for rental income or extended family. Exterior highlights include durable Hardie plank siding, a detached double garage, and a dedicated parking pad for the tenant. Green belt on left side of home very private setting. (id:64973)
Property Details
Location
Interested in buying in Langley?
Rose Marie Manno is a 5-star rated REALTOR® serving Metro Vancouver & the Fraser Valley.
Langley Realtor · Best Realtor in White Rock · Top South Surrey Agent
The data relating to real estate on this website comes in part from the MLS® Reciprocity program of the Canadian Real Estate Association. Real estate listings held by participating real estate firms are marked with the MLS® logo and detailed information about the listing includes the name of the listing agent. This representation is based in whole or part on data generated by the FVREB, REBGV or CADREB, which assumes no responsibility for its accuracy. The materials contained on this page may not be reproduced without the express written consent of the Real Estate Board of Greater Vancouver, the Fraser Valley Real Estate Board, or the Chilliwack and District Real Estate Board.