About This Property
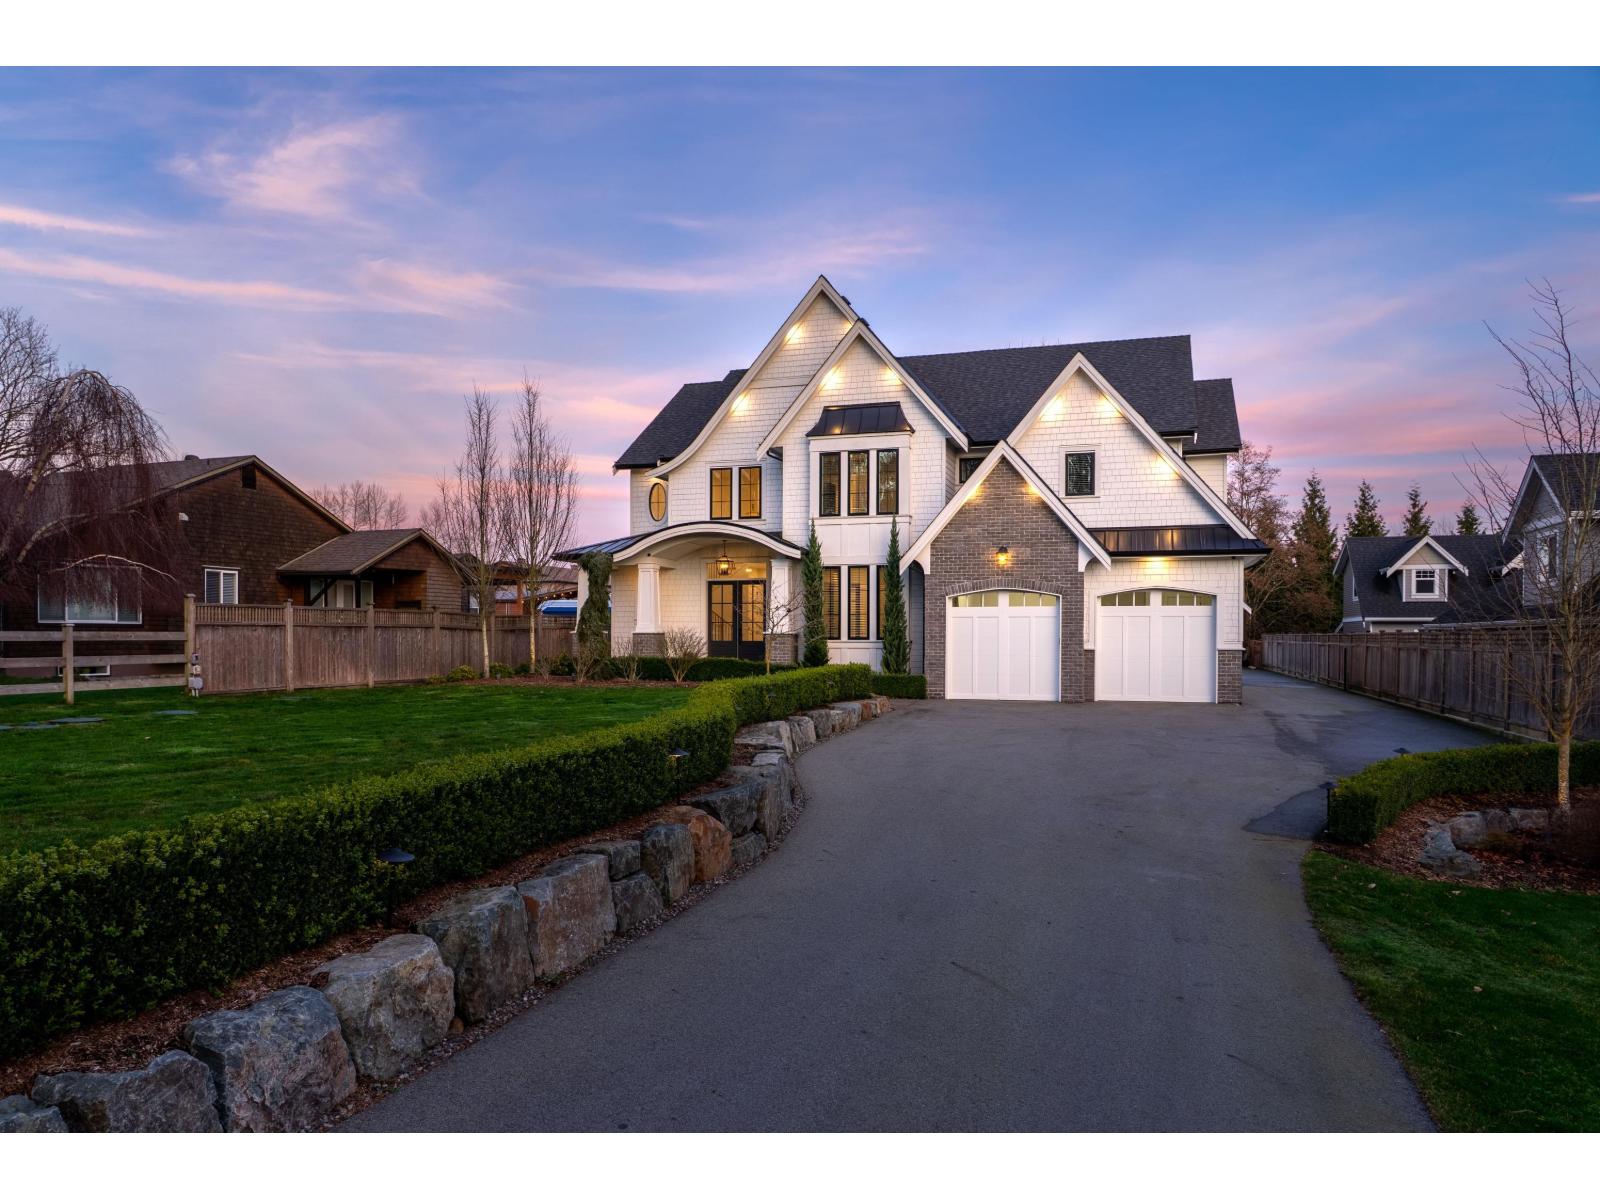
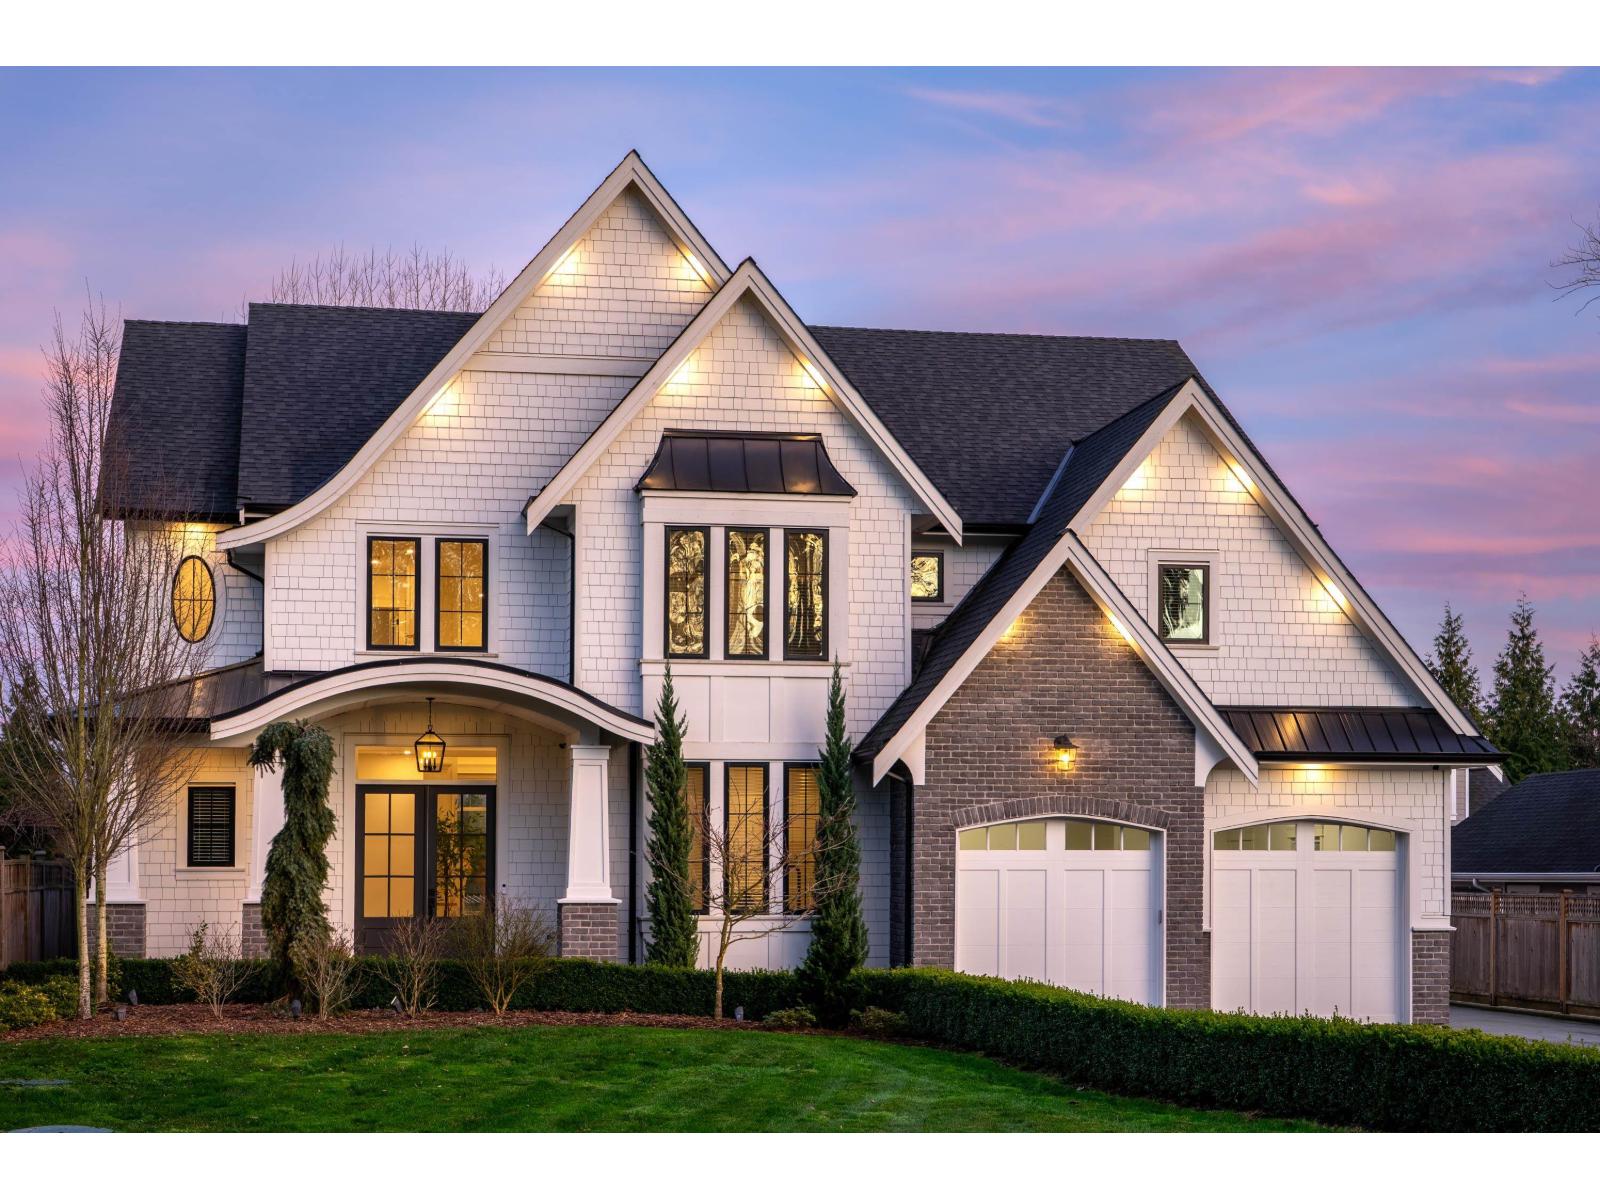
Custom-built home with garden suite and detached shop, ideal for extended family or income. Quiet, private lot backing onto acreage with no home behind, offering rare privacy and open views. Bright morning and midday sun fills the home, while the flat, fully fenced backyard is visible from the kitchen, perfect for families and entertaining. Built by Converse Custom Homes with SuCasa Architecture and Centre Stage Interiors. Hardie and stone exterior, custom millwork, quartz countertops, engineered hardwood, and a vaulted primary retreat with covered deck. Gas forced-air heating with A/C, irrigation, security, wired audio, and smart garage doors. School bus at the door and close to Glenwood Elementary, Brookswood Secondary & Murrayville Academy. OPEN HOUSE SAT MAY 30th 12-1PM. (id:64973)
Property Details
Location
Interested in buying in Langley?
Rose Marie Manno is a 5-star rated REALTOR® serving Metro Vancouver & the Fraser Valley.
Langley Realtor · Best Realtor in White Rock · Top South Surrey Agent
The data relating to real estate on this website comes in part from the MLS® Reciprocity program of the Canadian Real Estate Association. Real estate listings held by participating real estate firms are marked with the MLS® logo and detailed information about the listing includes the name of the listing agent. This representation is based in whole or part on data generated by the FVREB, REBGV or CADREB, which assumes no responsibility for its accuracy. The materials contained on this page may not be reproduced without the express written consent of the Real Estate Board of Greater Vancouver, the Fraser Valley Real Estate Board, or the Chilliwack and District Real Estate Board.