About This Property
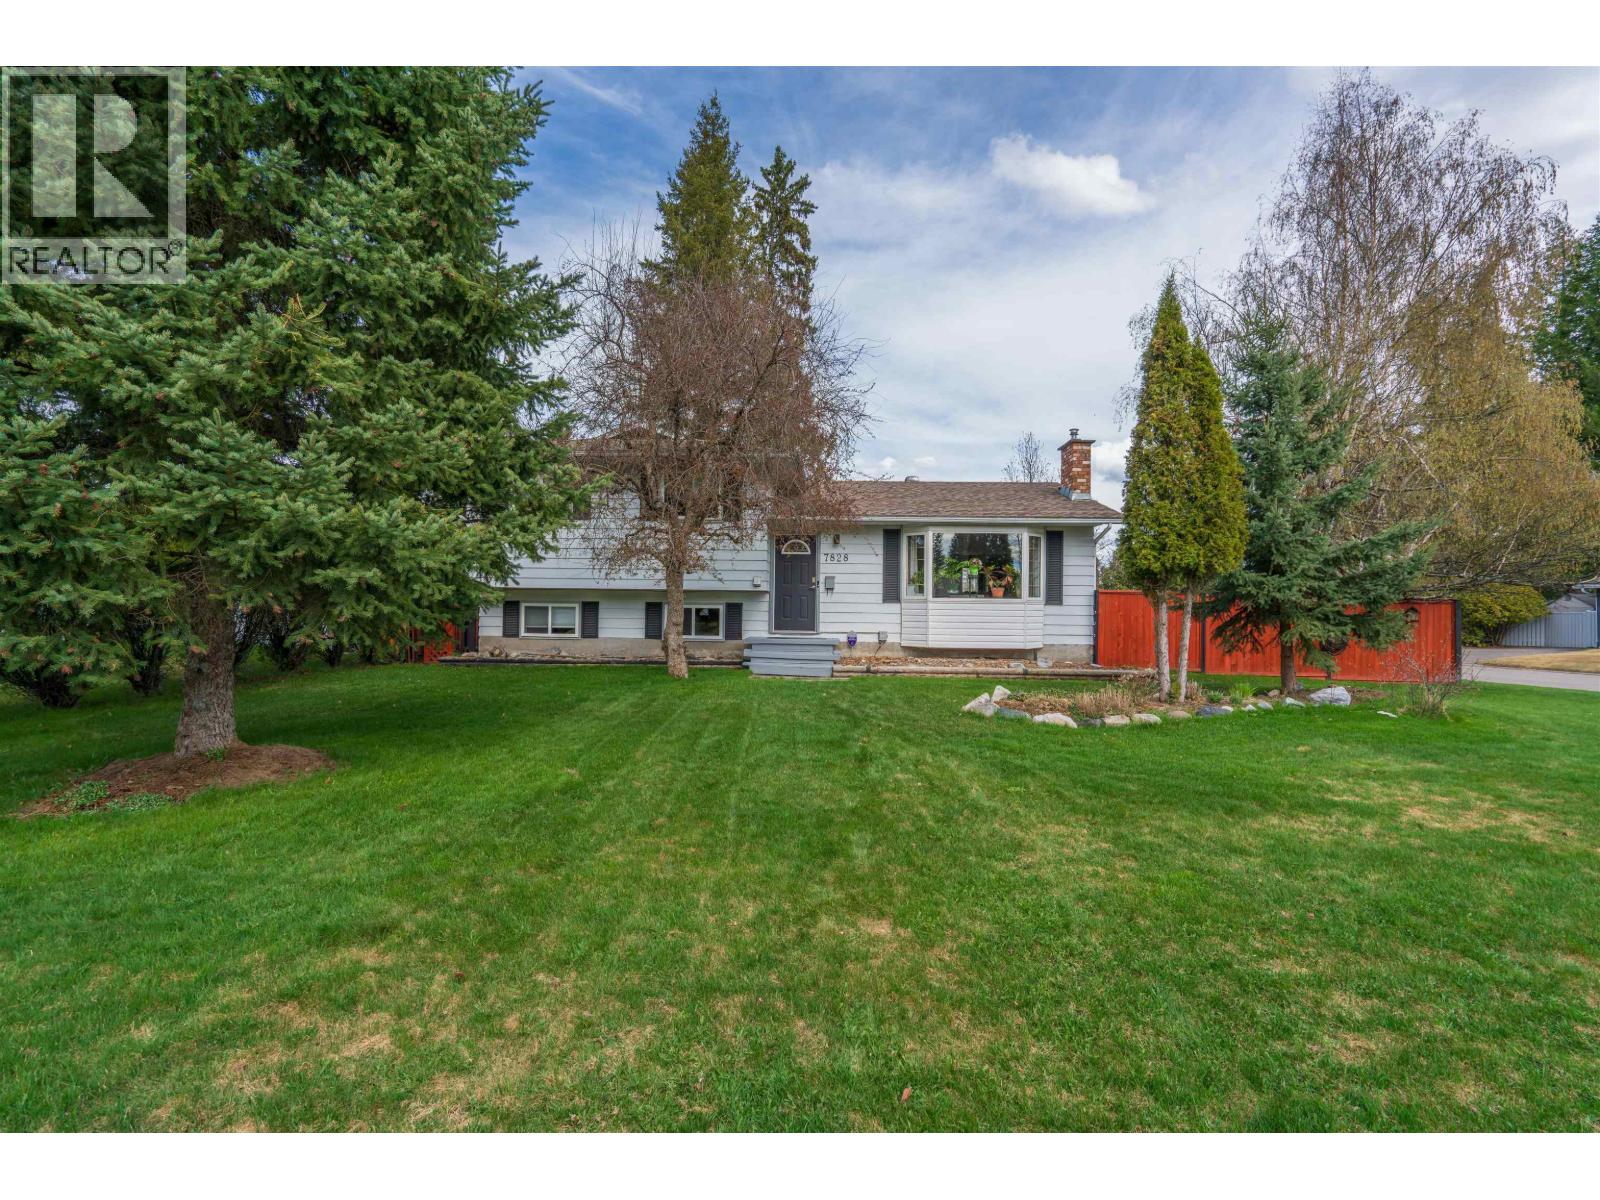
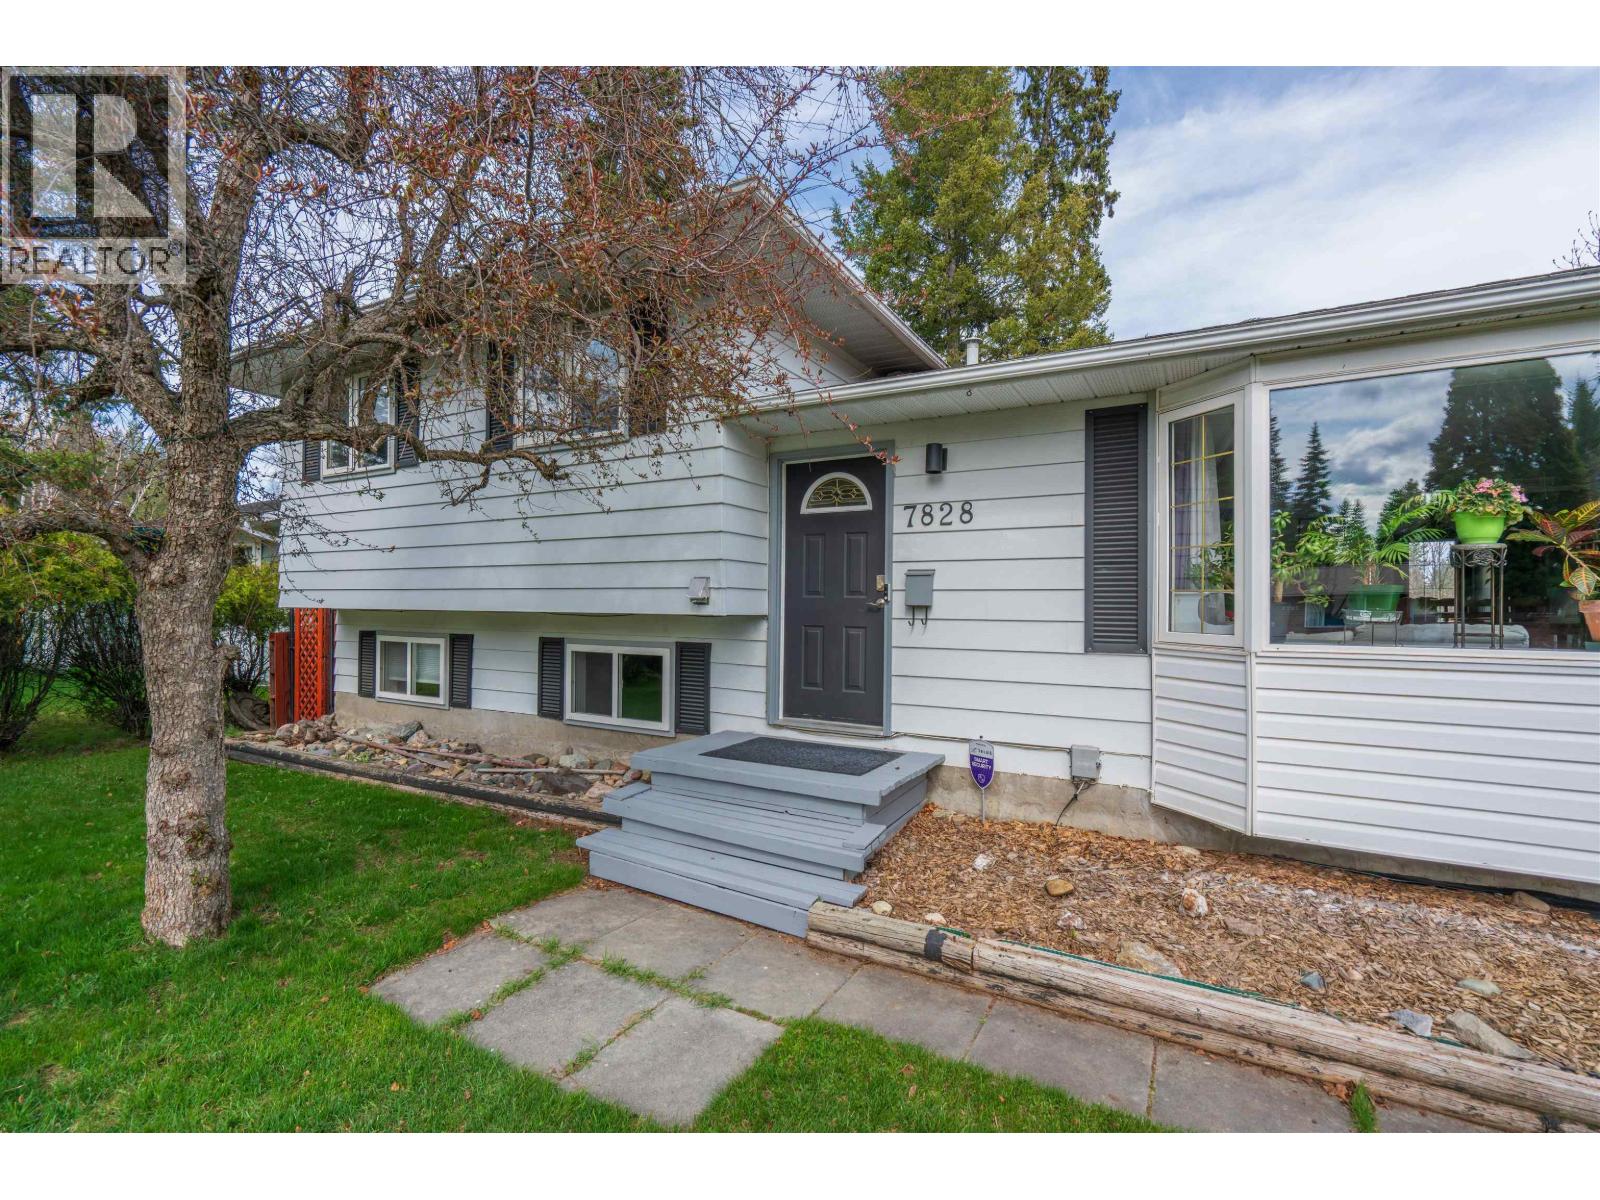
7828 Latrobe Crescent offers a bright and well-cared-for 5-bedroom, 2.5 bath home in a highly sought-after, quiet neighborhood directly across from Latrobe Park. This charming 4-level split features new appliances & a unique and functional layout with abundant natural light throughout. . Step outside to a large sundeck overlooking a private yard—ideal for relaxing or entertaining. A standout feature is the 24x26 detached double garage (roof/windows/drywall 2021), offering excellent parking, storage, or workspace. Located close to walking trails and an elementary school, this home combines comfort, function, and location. Excellent engineer's report on file for the preserved wood foundation, ask your Realtor for details. (id:64973)
3D Virtual Tour
Property Details
Location
Interested in buying in Prince George?
Rose Marie Manno is a 5-star rated REALTOR® serving Metro Vancouver & the Fraser Valley.
The data relating to real estate on this website comes in part from the MLS® Reciprocity program of the Canadian Real Estate Association. Real estate listings held by participating real estate firms are marked with the MLS® logo and detailed information about the listing includes the name of the listing agent. This representation is based in whole or part on data generated by the FVREB, REBGV or CADREB, which assumes no responsibility for its accuracy. The materials contained on this page may not be reproduced without the express written consent of the Real Estate Board of Greater Vancouver, the Fraser Valley Real Estate Board, or the Chilliwack and District Real Estate Board.