About This Property
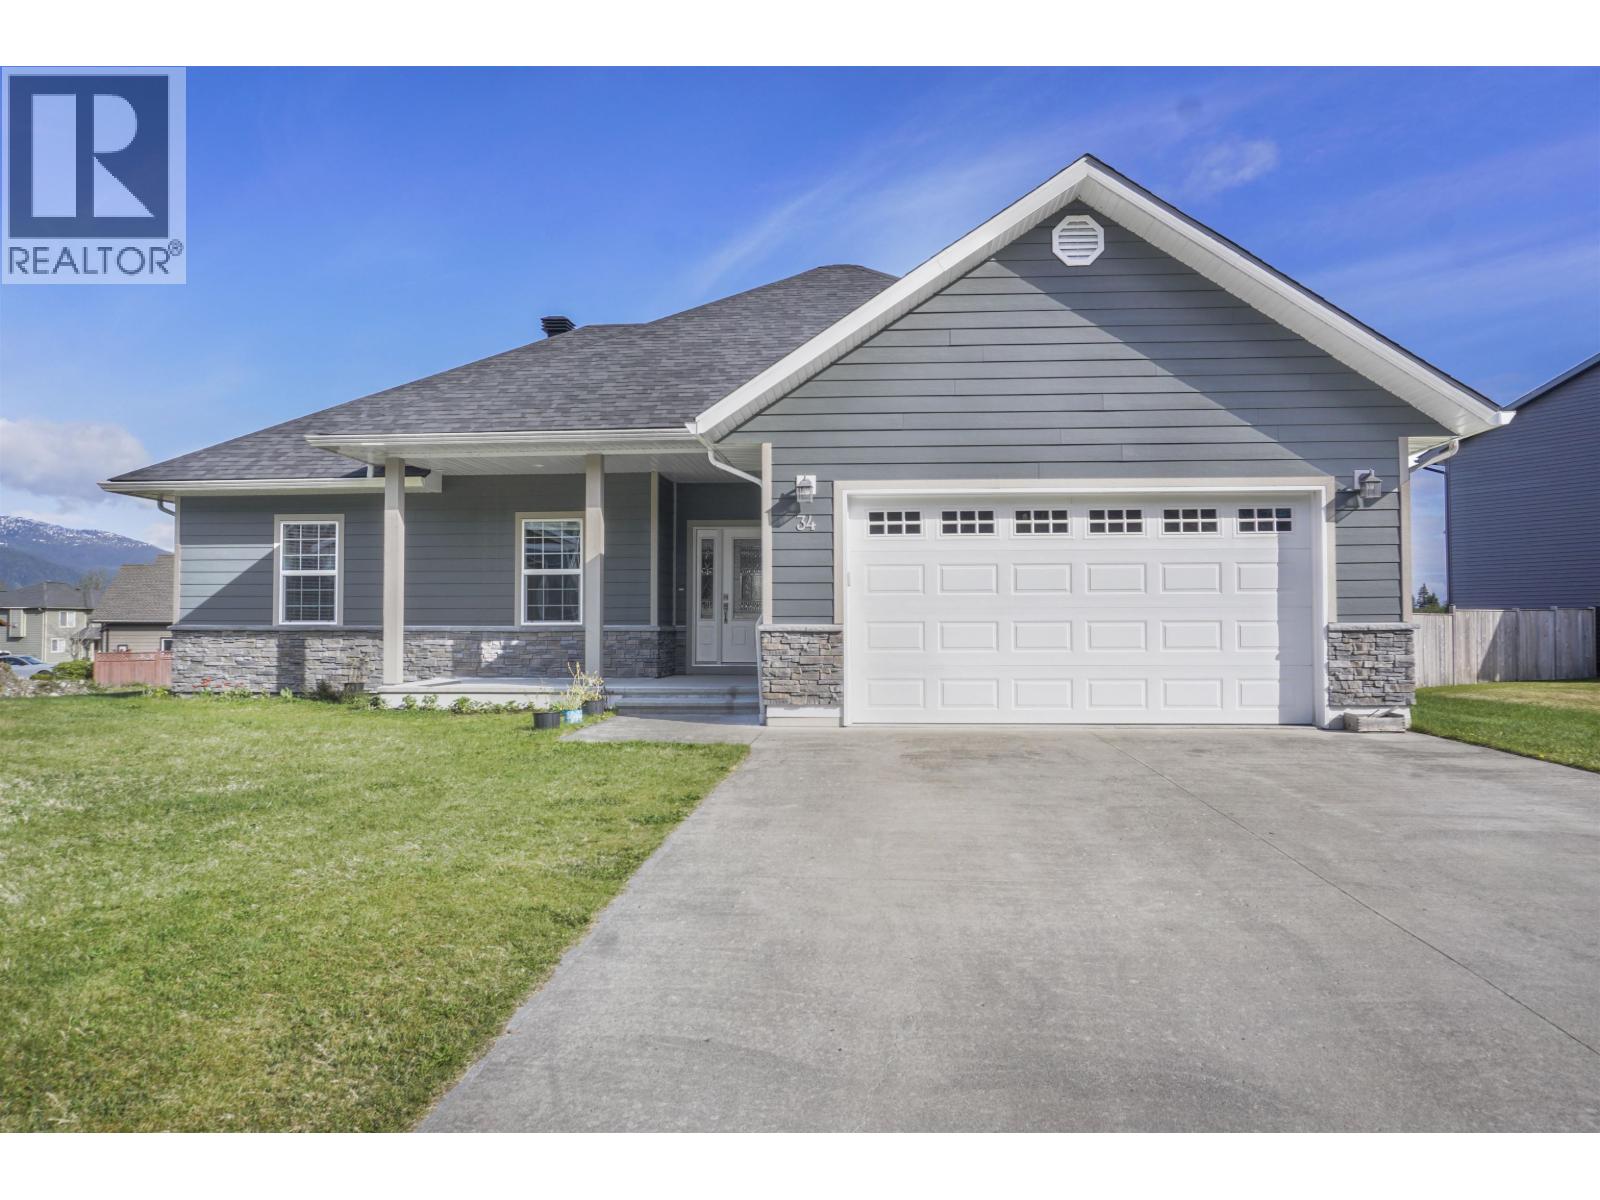
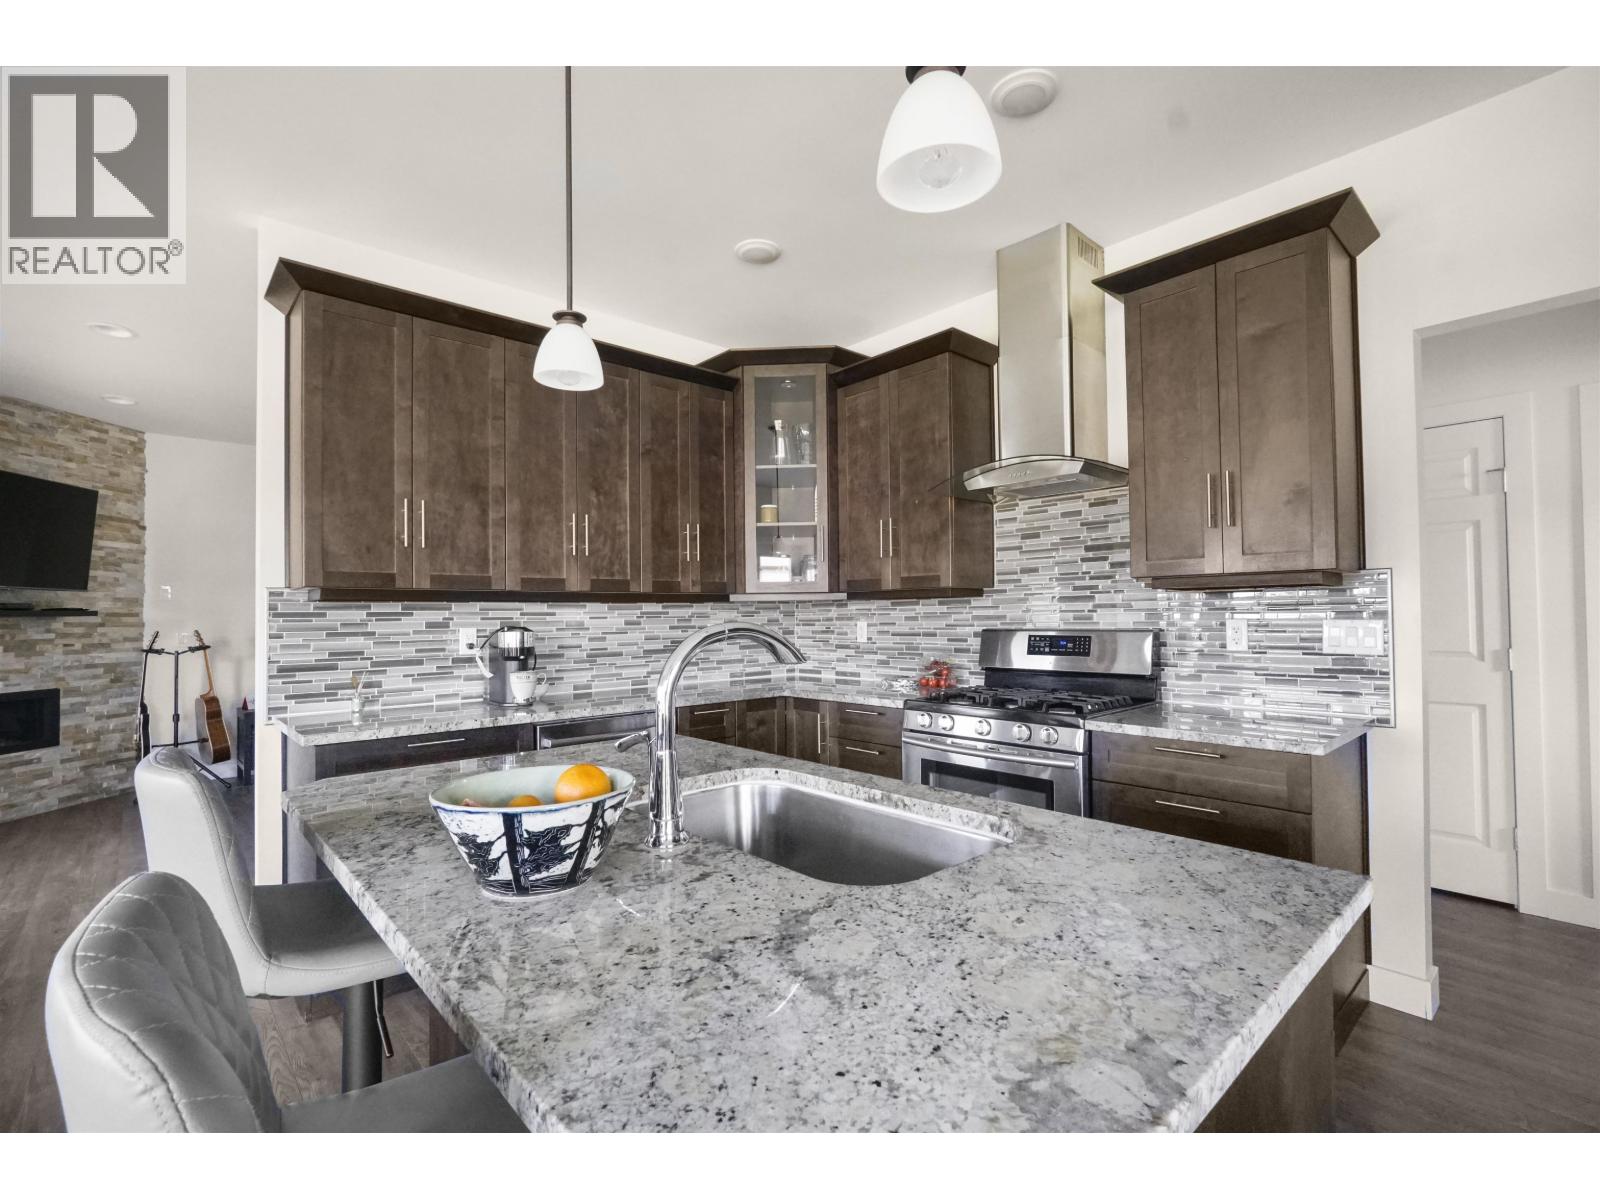
A well-built rancher on a quiet street in the Wakita subdivision, this 3 bedroom 2 bathroom home built in 2014 is move in ready and has the kind of quality that is easy to appreciate the moment you pull up. The kitchen is a highlight, granite countertops, dark cabinetry, and an island that works hard for a busy household. The dining area is wrapped in windows and the living room centres around a stone feature wall with a gas fireplace that makes the space feel warm and considered. The ensuite has a soaker tub, a walk in glass shower and a double vanity, plenty of room to unwind. Outside the lot is generous, sunny and has covered patios front and back. Heated 4ft crawl space along with a double garage means their is a ton of storage! Roof redone 2026! Take a look today! (id:64973)
Property Details
Location
Interested in buying in Kitimat?
Rose Marie Manno is a 5-star rated REALTOR® serving Metro Vancouver & the Fraser Valley.
The data relating to real estate on this website comes in part from the MLS® Reciprocity program of the Canadian Real Estate Association. Real estate listings held by participating real estate firms are marked with the MLS® logo and detailed information about the listing includes the name of the listing agent. This representation is based in whole or part on data generated by the FVREB, REBGV or CADREB, which assumes no responsibility for its accuracy. The materials contained on this page may not be reproduced without the express written consent of the Real Estate Board of Greater Vancouver, the Fraser Valley Real Estate Board, or the Chilliwack and District Real Estate Board.