About This Property
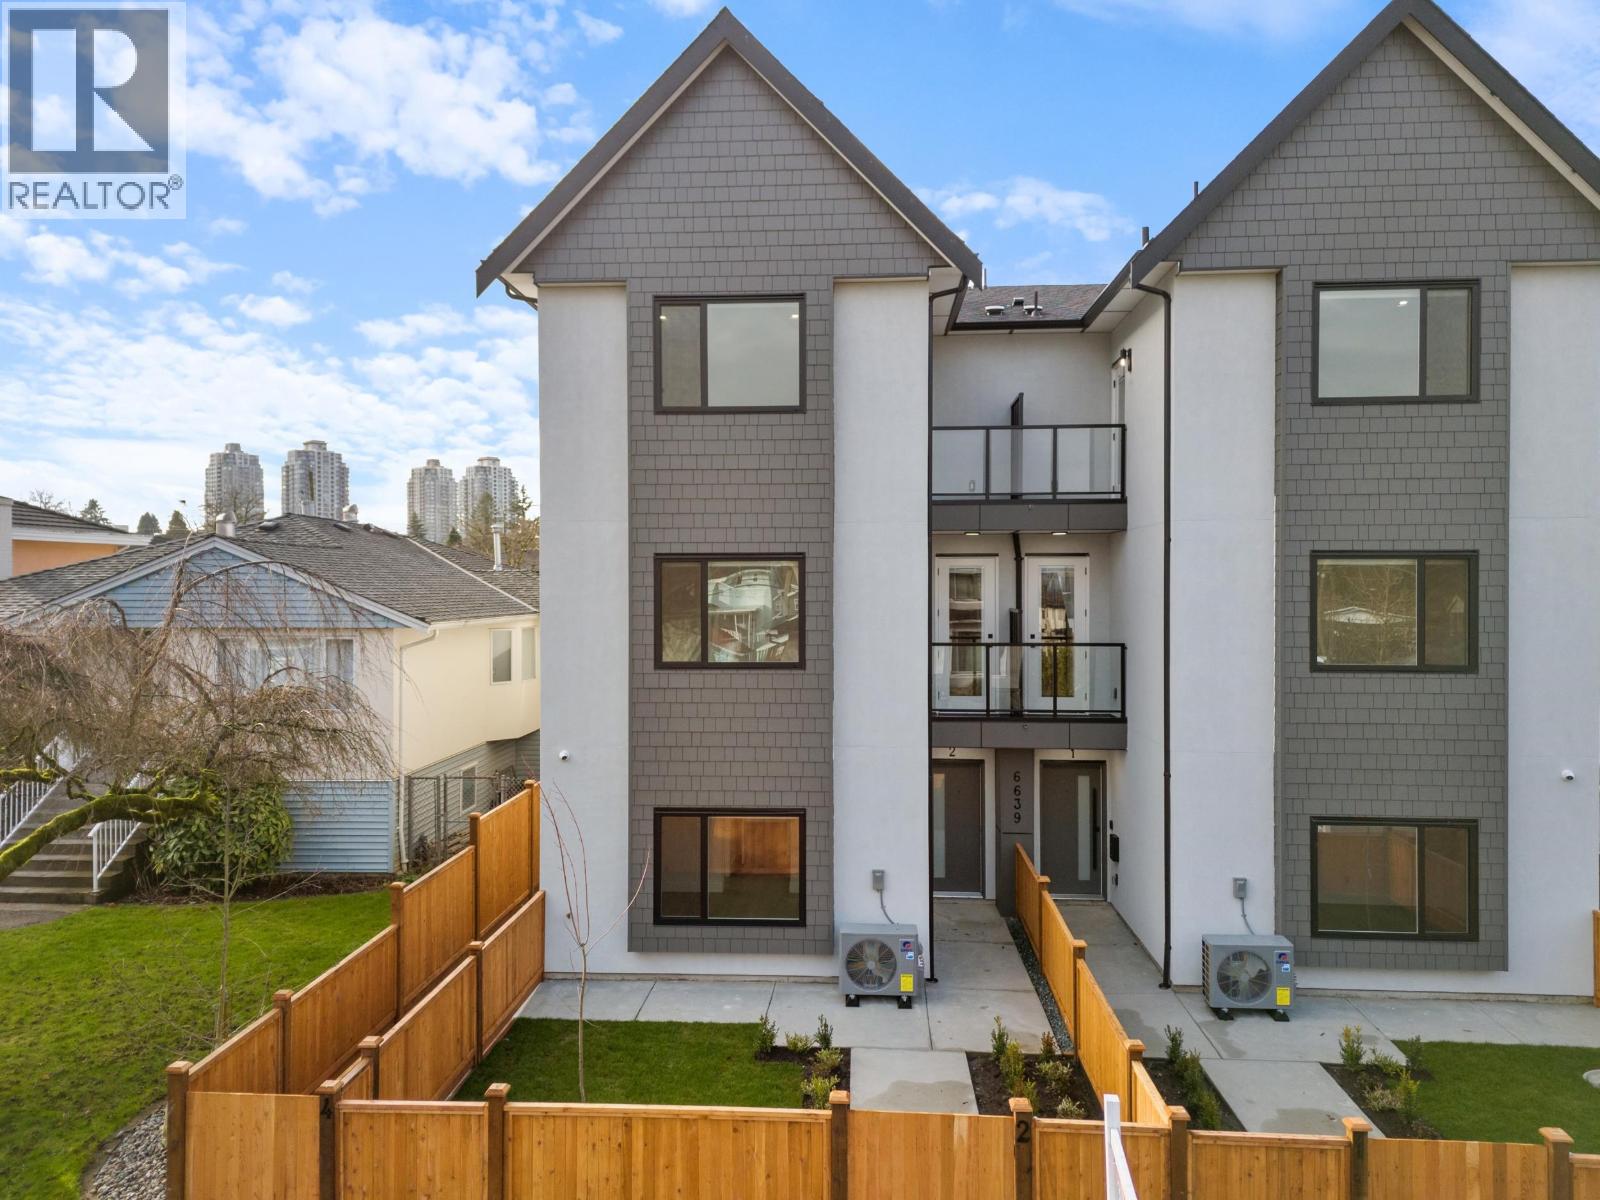
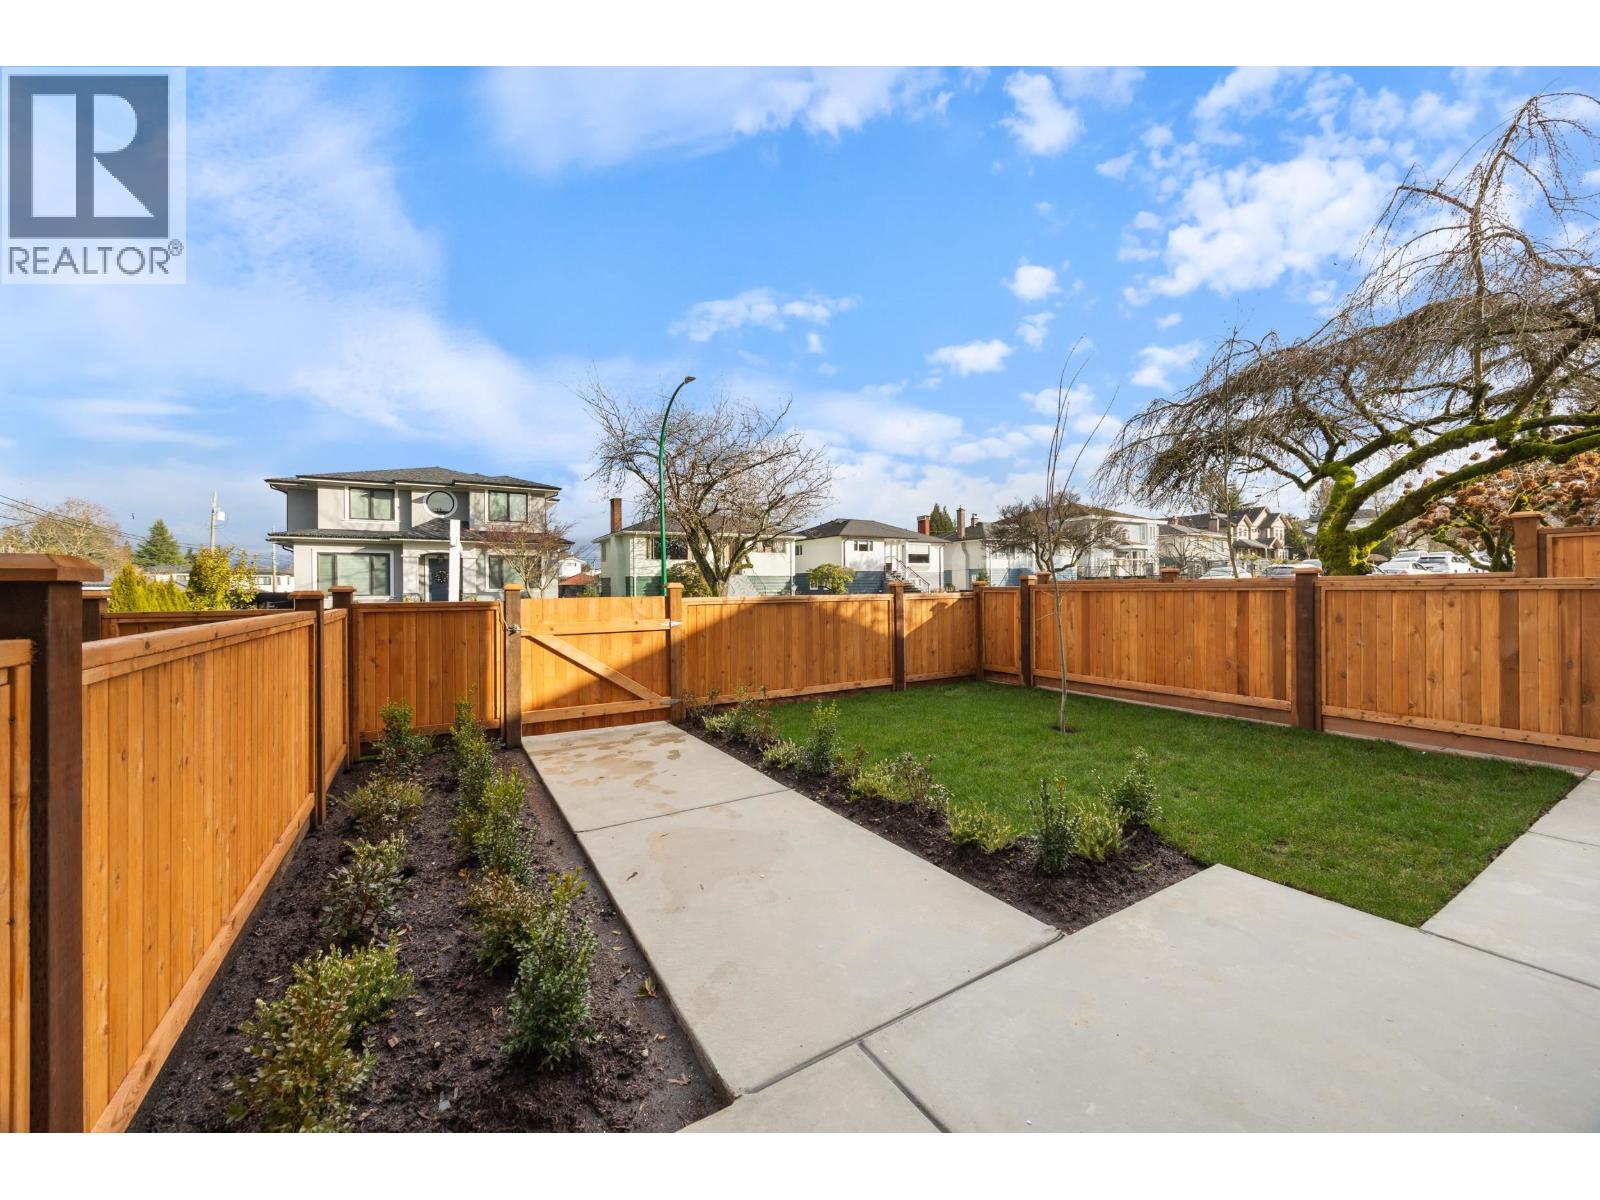
Open House: Sat & Sun 2:00-4:00PM Front Unit, Modern, 3-level, 2,524 sq. ft. home offering a bright, open-concept layout ideal for modern living. The main level features a gourmet kitchen with gas range, quality finishes, and a welcoming living area with a gas f/p, plus a second primary bedroom and full bathroom-perfect for guests or multi-generational living. Upstairs showcases three generous bedrooms, including a spacious primary suite with ensuite and walk-in closet. The ground-level entry includes a large recreation room, separate bedroom (no closet), full bathroom, roughed-in laundry, and a separate entrance-ideal for extended family or flexible living arrangements. Comfort and efficiency are enhanced with a heat pump and air conditioning, HRV, radiant hot water gas heating, and a security system with cameras. Enjoy an attached 2-car garage and a fenced private yard. Prime location close to Highgate Mall, Metrotown Shopping, Crystal Mall, Deer Lake Park and Lots of Rec Centres including Edmonds Community (id:64973)
Video Tour
Property Details
Location
Interested in buying in Burnaby?
Rose Marie Manno is a 5-star rated REALTOR® serving Metro Vancouver & the Fraser Valley.
Burnaby Realtor · Best Realtor in White Rock · Top South Surrey Agent
The data relating to real estate on this website comes in part from the MLS® Reciprocity program of the Canadian Real Estate Association. Real estate listings held by participating real estate firms are marked with the MLS® logo and detailed information about the listing includes the name of the listing agent. This representation is based in whole or part on data generated by the FVREB, REBGV or CADREB, which assumes no responsibility for its accuracy. The materials contained on this page may not be reproduced without the express written consent of the Real Estate Board of Greater Vancouver, the Fraser Valley Real Estate Board, or the Chilliwack and District Real Estate Board.