About This Property
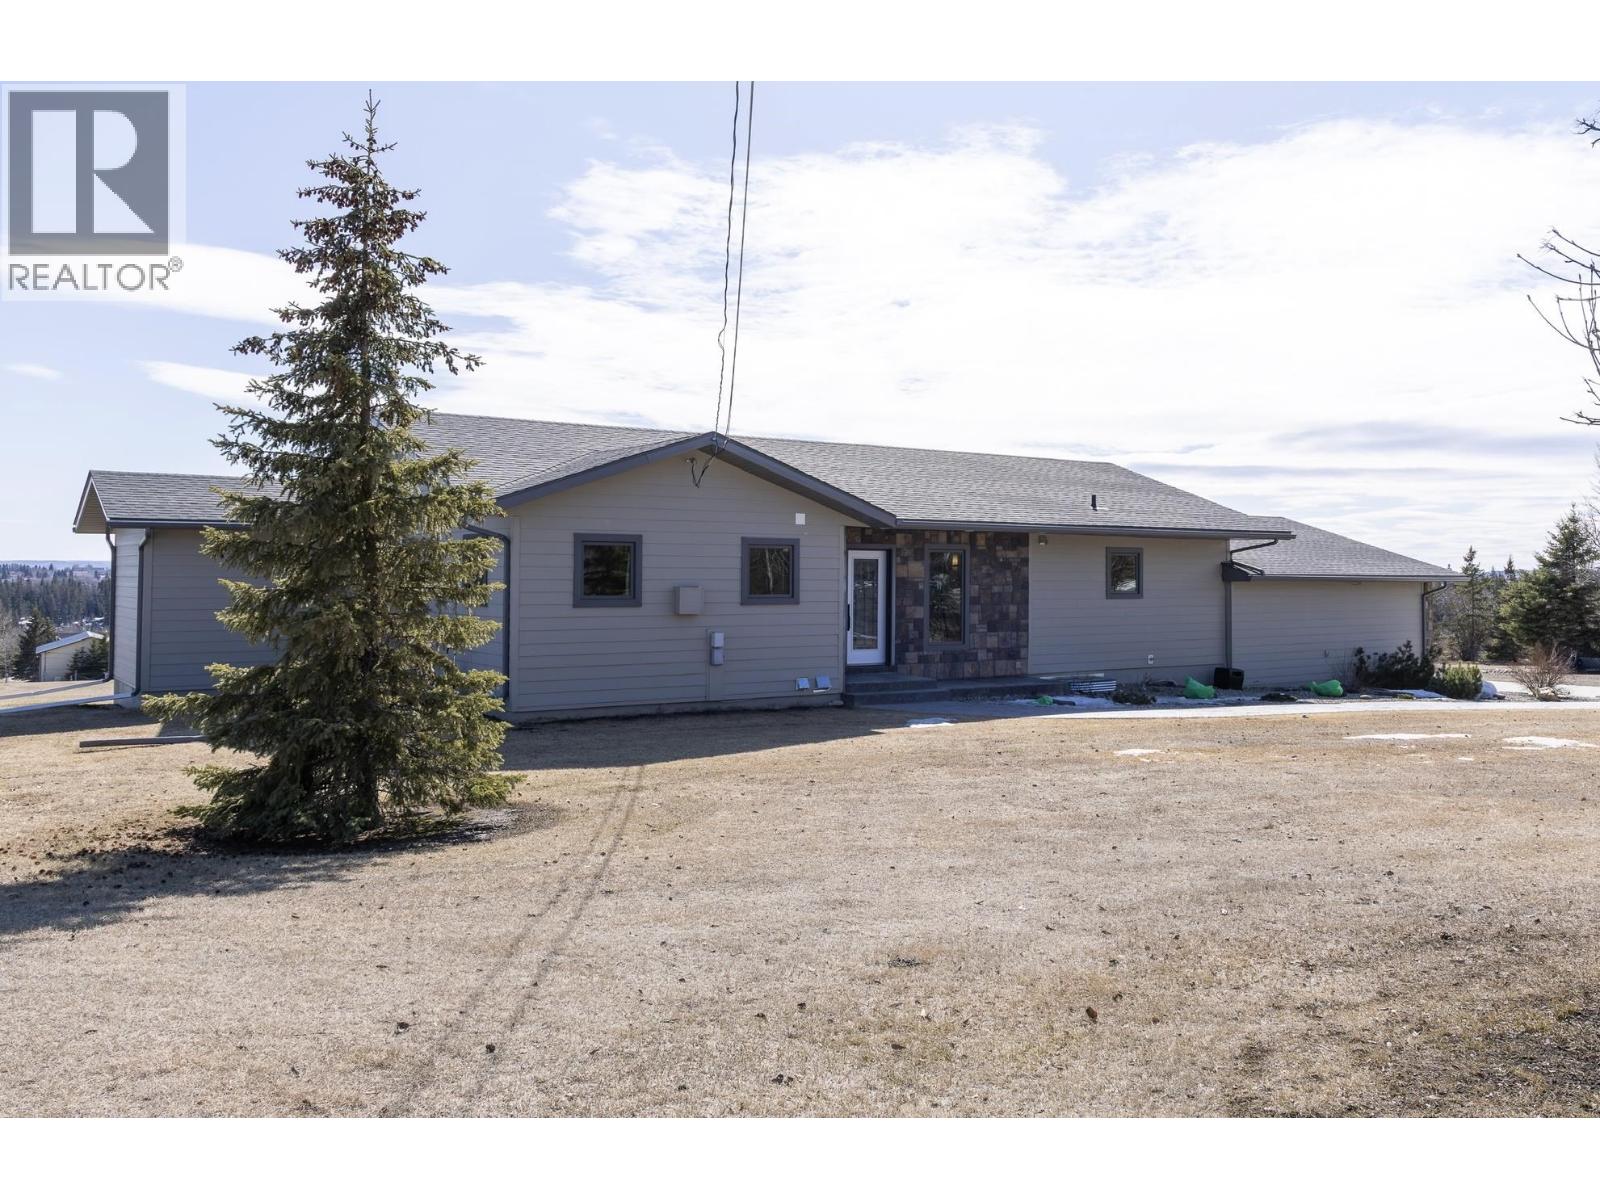
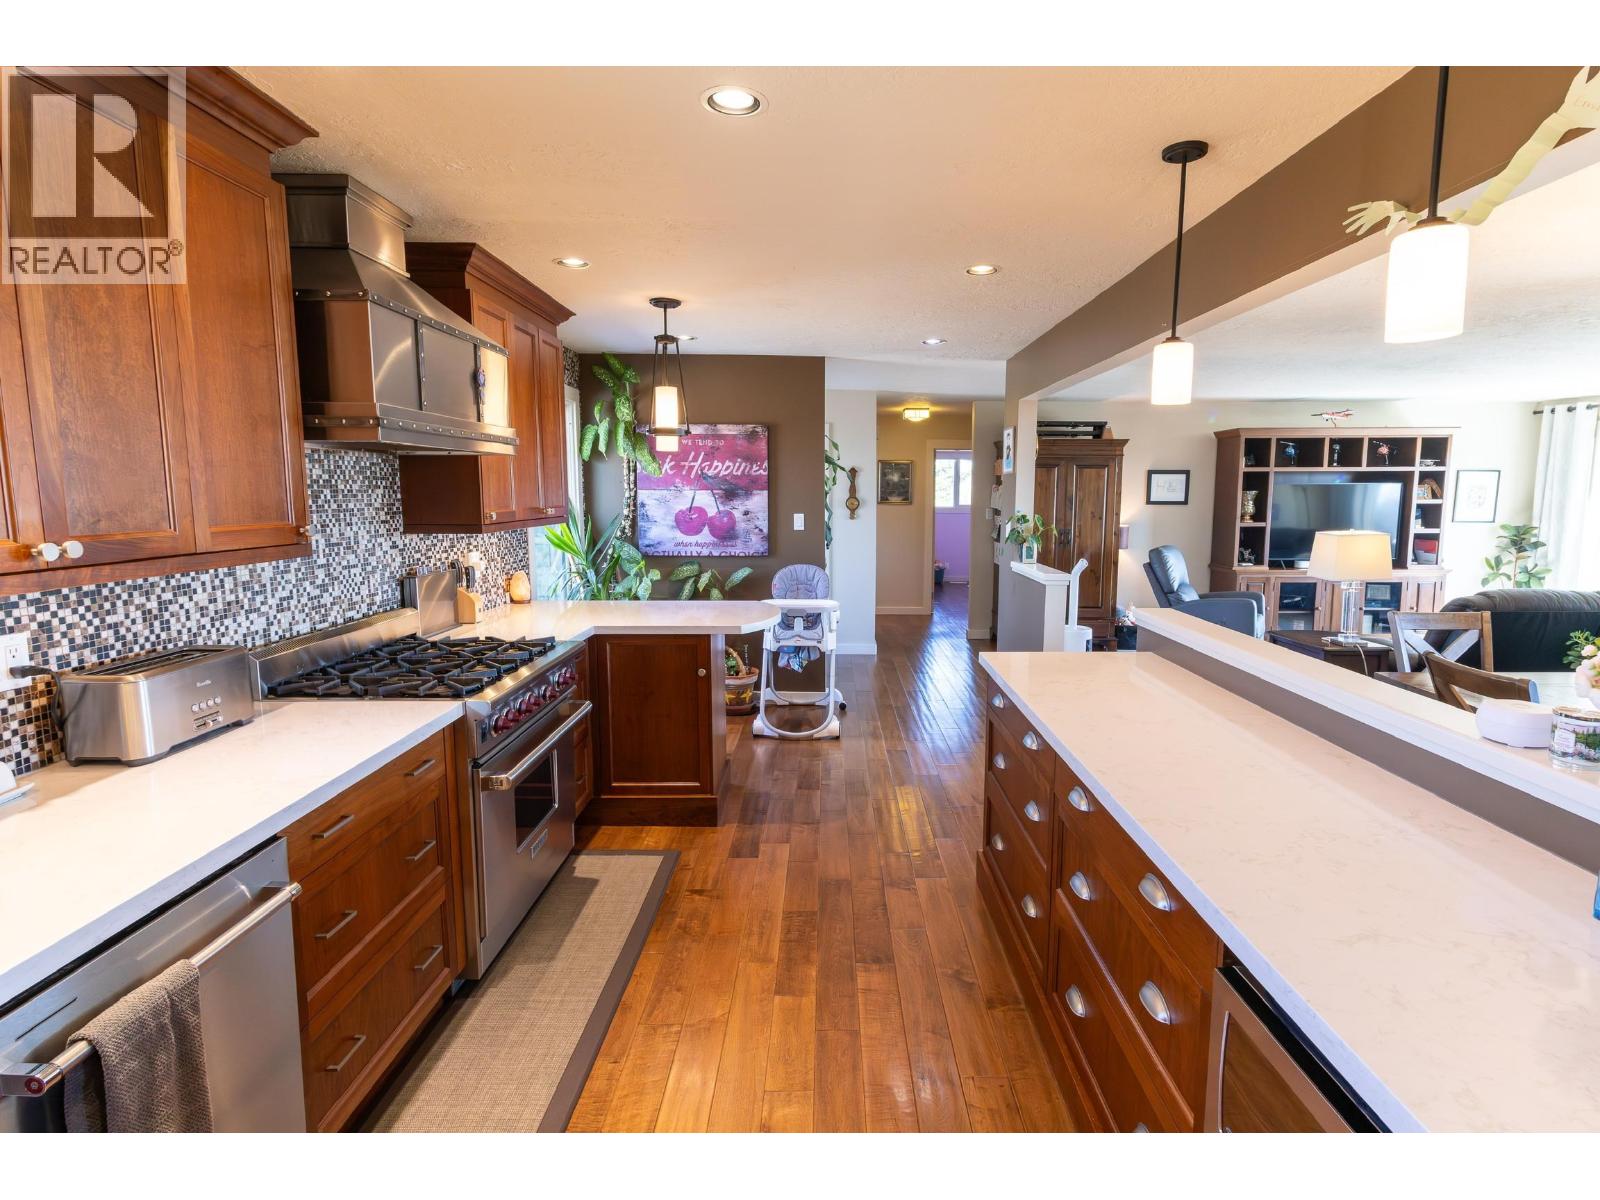
Experience the ultimate acreage lifestyle on this 5.5-acre estate in Jones Sub, boasting breathtaking city views. This 5-bedroom,4-bathroom home offers over 3,000 sq. ft. of living space filled with natural light from south-facing windows. The gourmet kitchen is a culinary masterpiece, featuring hardwood cabinets, granite counters, high end appliances including a Wolf range. Relax in the primary suite with a walk-in shower or enjoy the view from the expansive sun-drenched deck. The recently renovated basement includes a spacious family room, two large bedrooms, and a luxurious glass steam shower. Step out on the covered deck and enjoy your morning coffee or spend an evening entertaining. A major highlight is the immaculate 40'x60' detached shop, fully equipped with radiant heat, dual bay doors, mezzanine, office, cistern, sump and parts room. Separate driveways to the house and shop ensure maximum privacy. This property is the complete package for those seeking luxury, space, and a professional-grade shop. (id:64973)
3D Virtual Tour
Property Details
Location
Interested in buying in Fort St. John?
Rose Marie Manno is a 5-star rated REALTOR® serving Metro Vancouver & the Fraser Valley.
The data relating to real estate on this website comes in part from the MLS® Reciprocity program of the Canadian Real Estate Association. Real estate listings held by participating real estate firms are marked with the MLS® logo and detailed information about the listing includes the name of the listing agent. This representation is based in whole or part on data generated by the FVREB, REBGV or CADREB, which assumes no responsibility for its accuracy. The materials contained on this page may not be reproduced without the express written consent of the Real Estate Board of Greater Vancouver, the Fraser Valley Real Estate Board, or the Chilliwack and District Real Estate Board.