About This Property
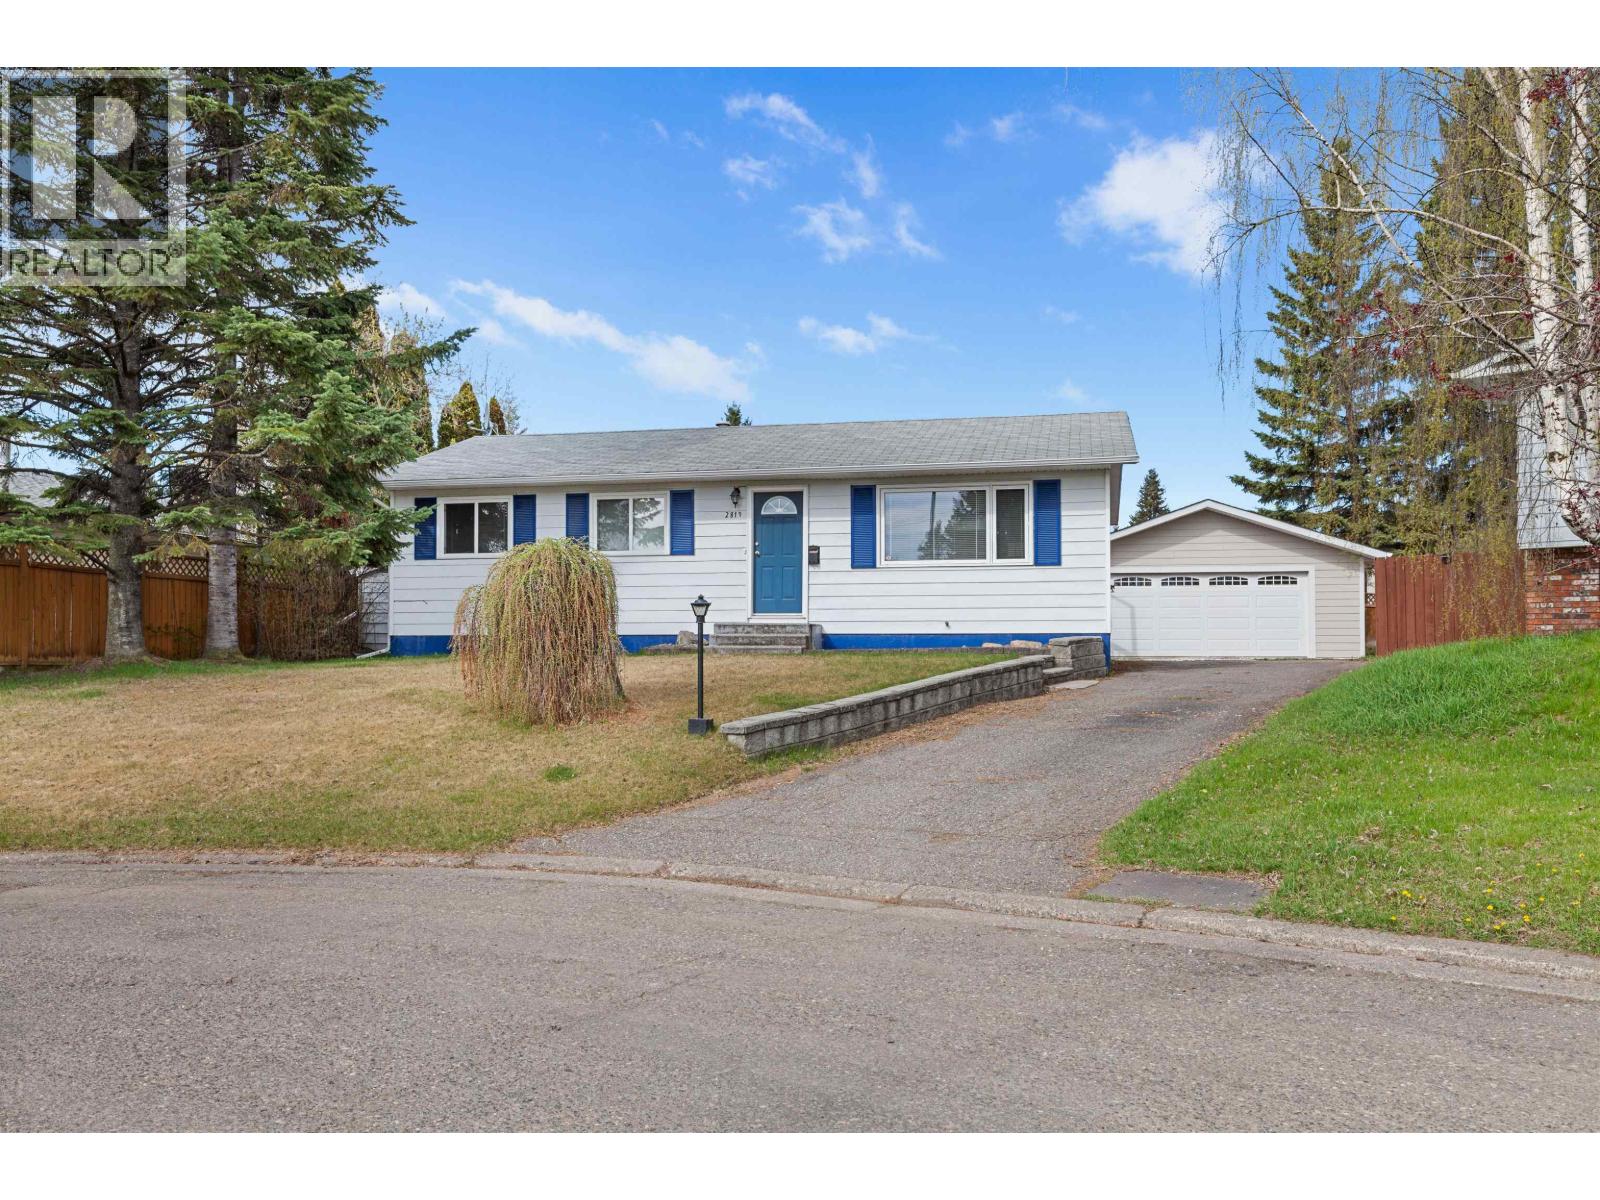
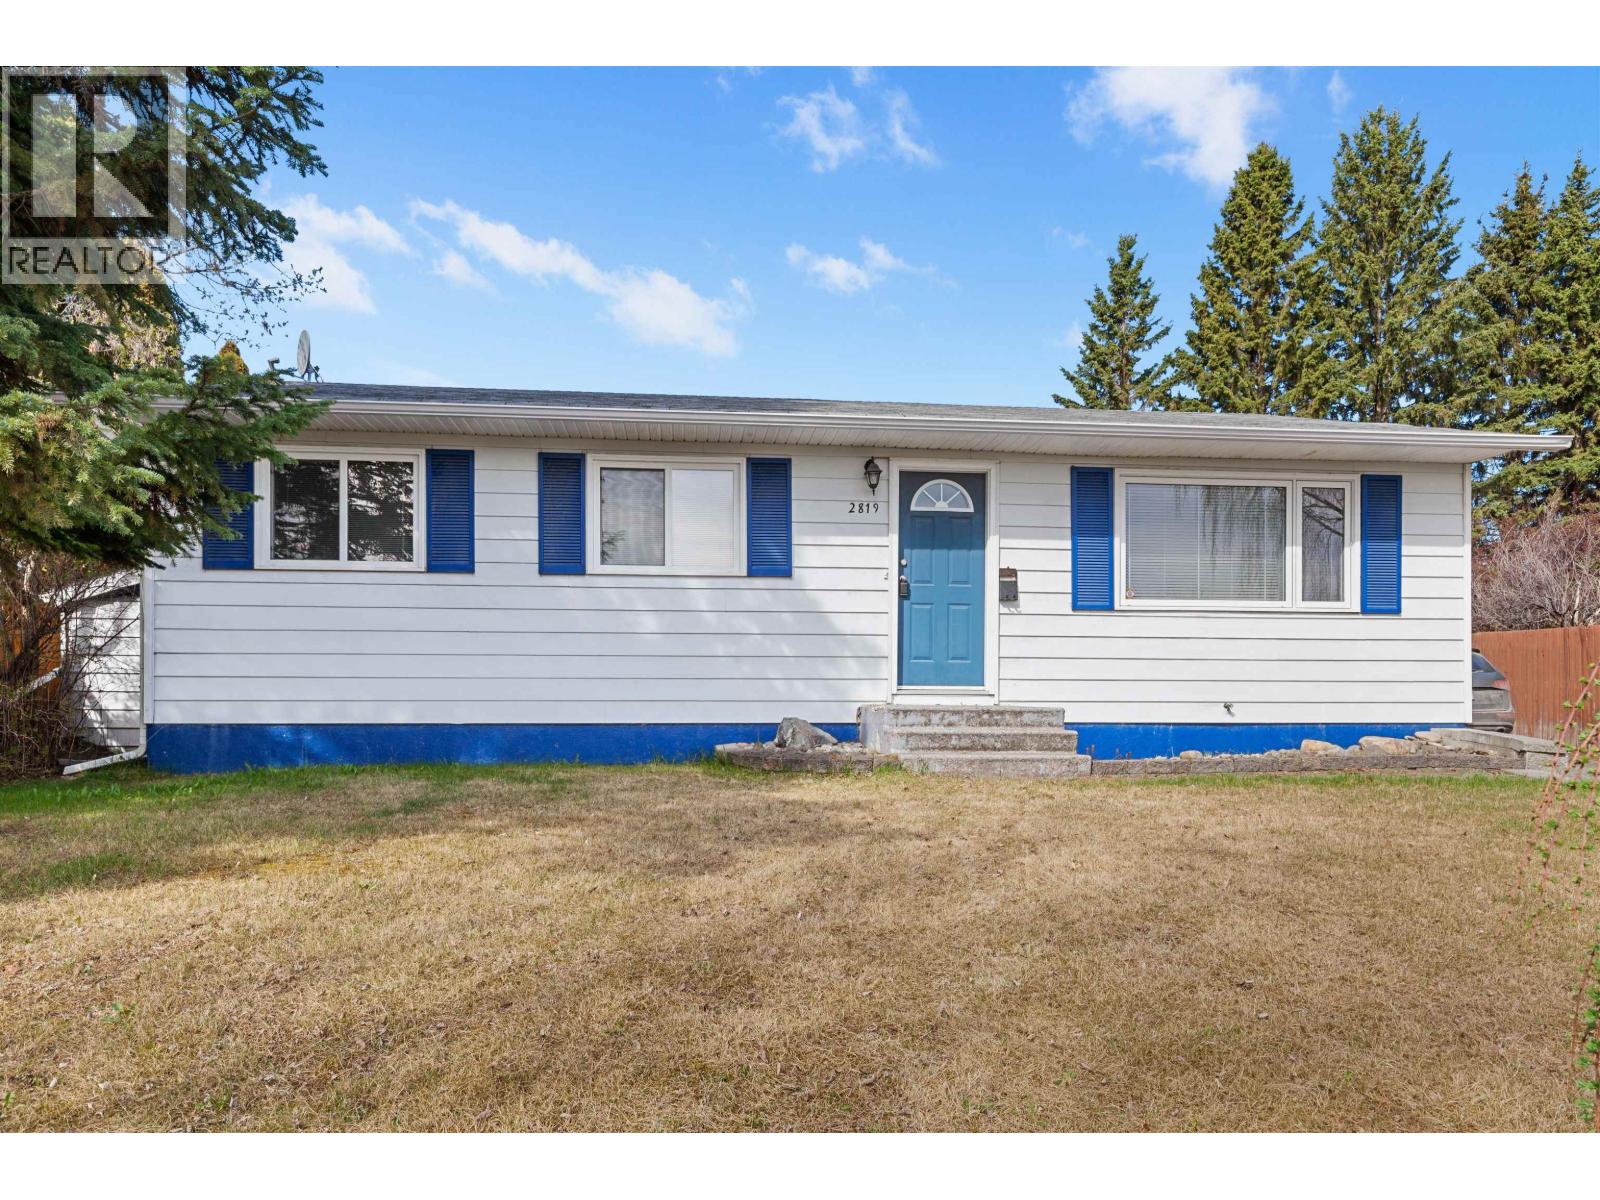
Full of charm and tucked into a quiet cul-de-sac, this move-in ready home blends comfort, convenience, and a wonderful Westwood location near Pine Centre Mall, major shopping, transit and everyday essentials. Warm hardwood flooring flows across the main level, newer windows frame soft natural light and an updated kitchen invites effortless cooking and cozy gatherings. Step onto the sunny deck to a generous backyard -perfect for summer barbecues, gardening, or future family memories. Lots of parking space and a newer 20'8 x 22'9 wired detached garage provides secure storage, workshop space or investor upside. Centrally located yet away from busy roads, this turnkey home is ideal for first-time buyers, downsizers or investors. (id:64973)
Property Details
Location
Interested in buying in Prince George?
Rose Marie Manno is a 5-star rated REALTOR® serving Metro Vancouver & the Fraser Valley.
The data relating to real estate on this website comes in part from the MLS® Reciprocity program of the Canadian Real Estate Association. Real estate listings held by participating real estate firms are marked with the MLS® logo and detailed information about the listing includes the name of the listing agent. This representation is based in whole or part on data generated by the FVREB, REBGV or CADREB, which assumes no responsibility for its accuracy. The materials contained on this page may not be reproduced without the express written consent of the Real Estate Board of Greater Vancouver, the Fraser Valley Real Estate Board, or the Chilliwack and District Real Estate Board.