About This Property
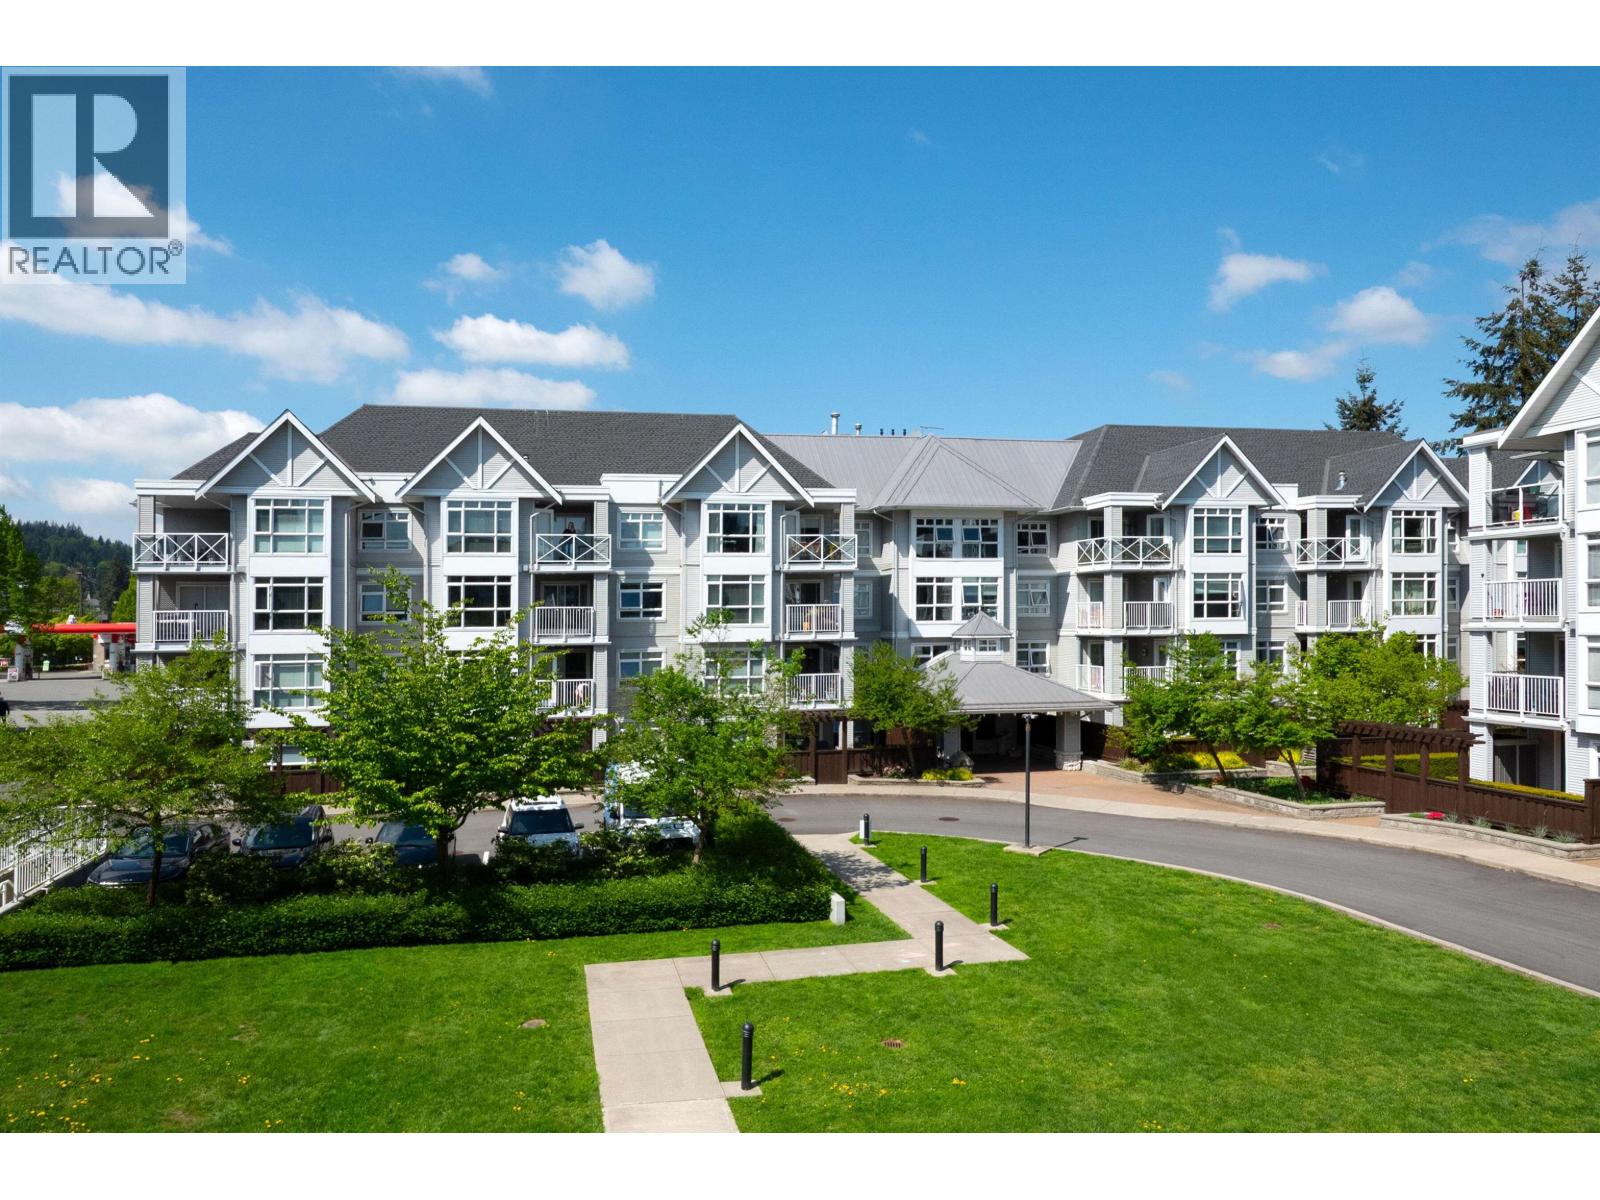
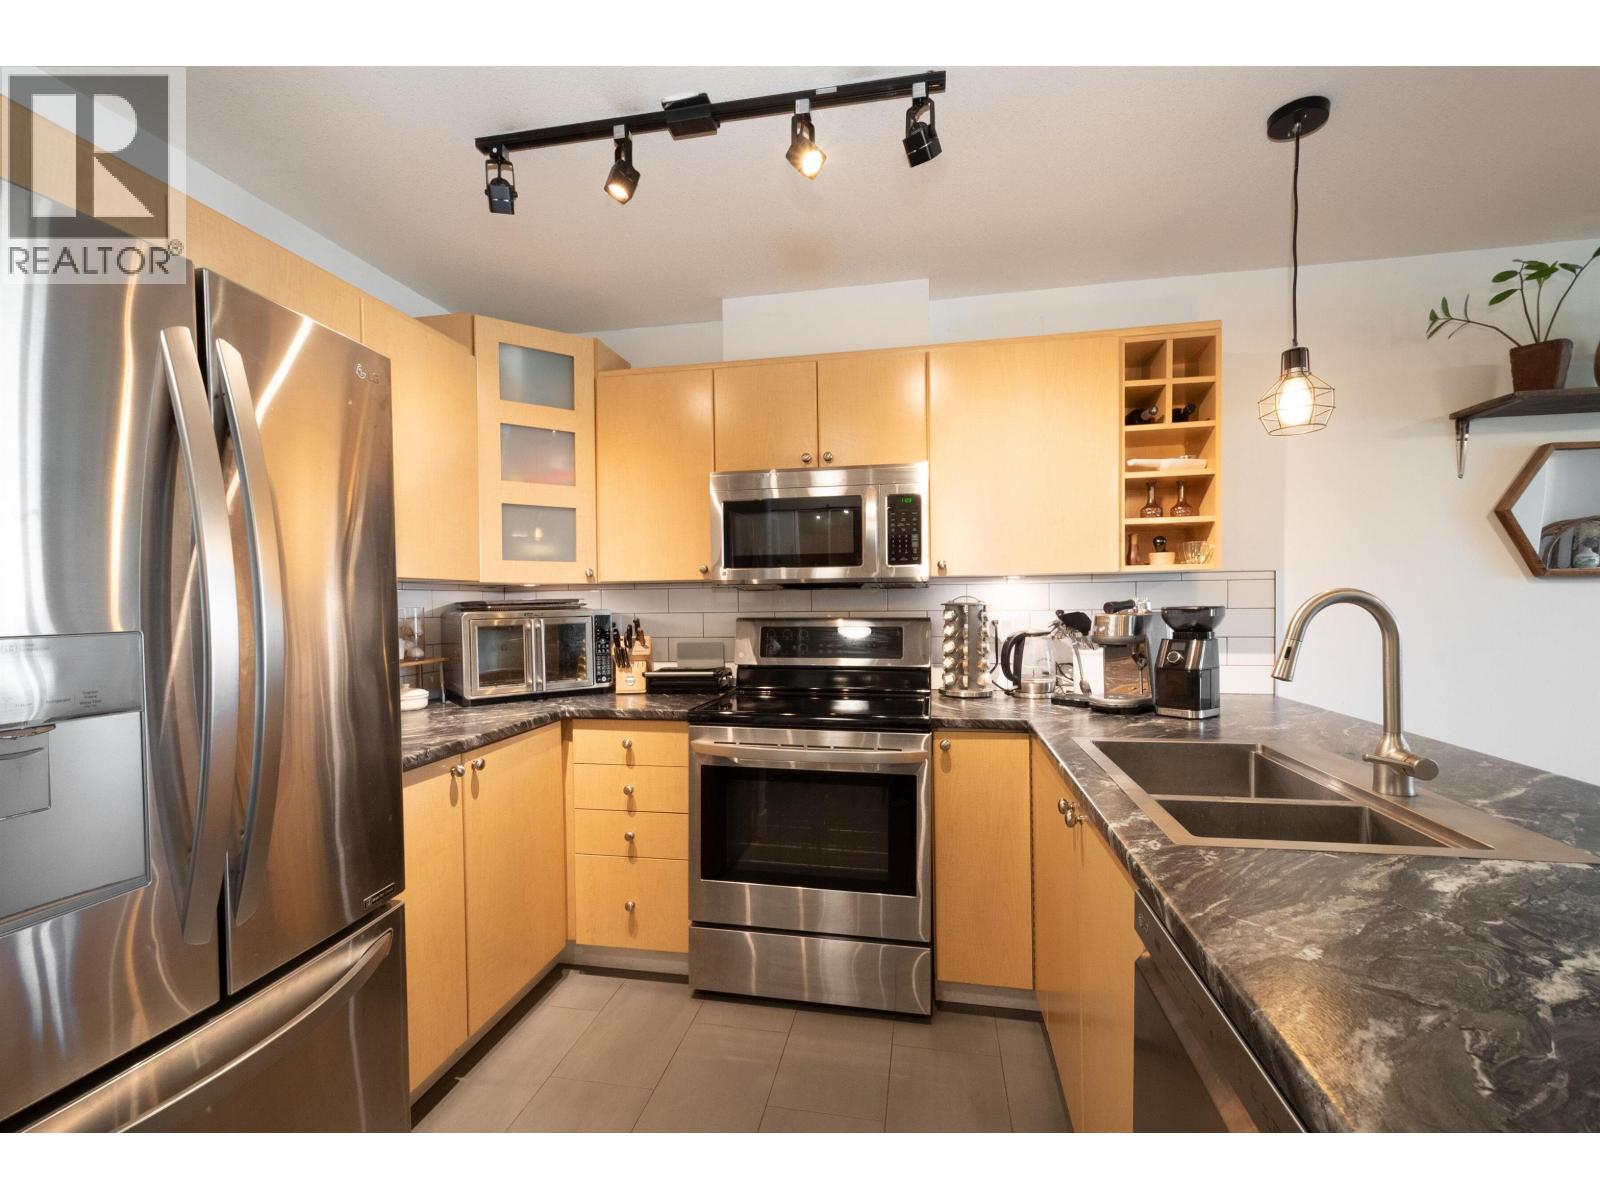
Beautiful 2 bedroom, 2 bathroom west-facing home with mountain views! This unit features a tiled entry and kitchen, tile backsplash, stainless steel appliances, under-cabinet lighting, gas fireplace with stone surround and live-edge wood mantel, plus in-suite laundry. Both bathrooms feature newer toilets, vanities, tile flooring, and a tub in the ensuite. The primary bedroom large enough for a king size bed and dressers and offers a 4-piece ensuite and walk-in closet. Includes TWO parking stalls and 1 storage locker. Amazing amenities: indoor pool, hot tub, sauna, gym, kids´ playroom, shared EV charging, car wash, and garden courtyard. Pet and rental friendly. Steps to Elem & middle schools, Rocky Point, Brewer´s Row, rec centre, SkyTrain, West Coast Express, shopping, and ocean trails. (id:64973)
Video Tour
Property Details
Location
Interested in buying in Port Moody?
Rose Marie Manno is a 5-star rated REALTOR® serving Metro Vancouver & the Fraser Valley.
Tri-Cities Realtor · Best Realtor in White Rock · Top South Surrey Agent
The data relating to real estate on this website comes in part from the MLS® Reciprocity program of the Canadian Real Estate Association. Real estate listings held by participating real estate firms are marked with the MLS® logo and detailed information about the listing includes the name of the listing agent. This representation is based in whole or part on data generated by the FVREB, REBGV or CADREB, which assumes no responsibility for its accuracy. The materials contained on this page may not be reproduced without the express written consent of the Real Estate Board of Greater Vancouver, the Fraser Valley Real Estate Board, or the Chilliwack and District Real Estate Board.