About This Property
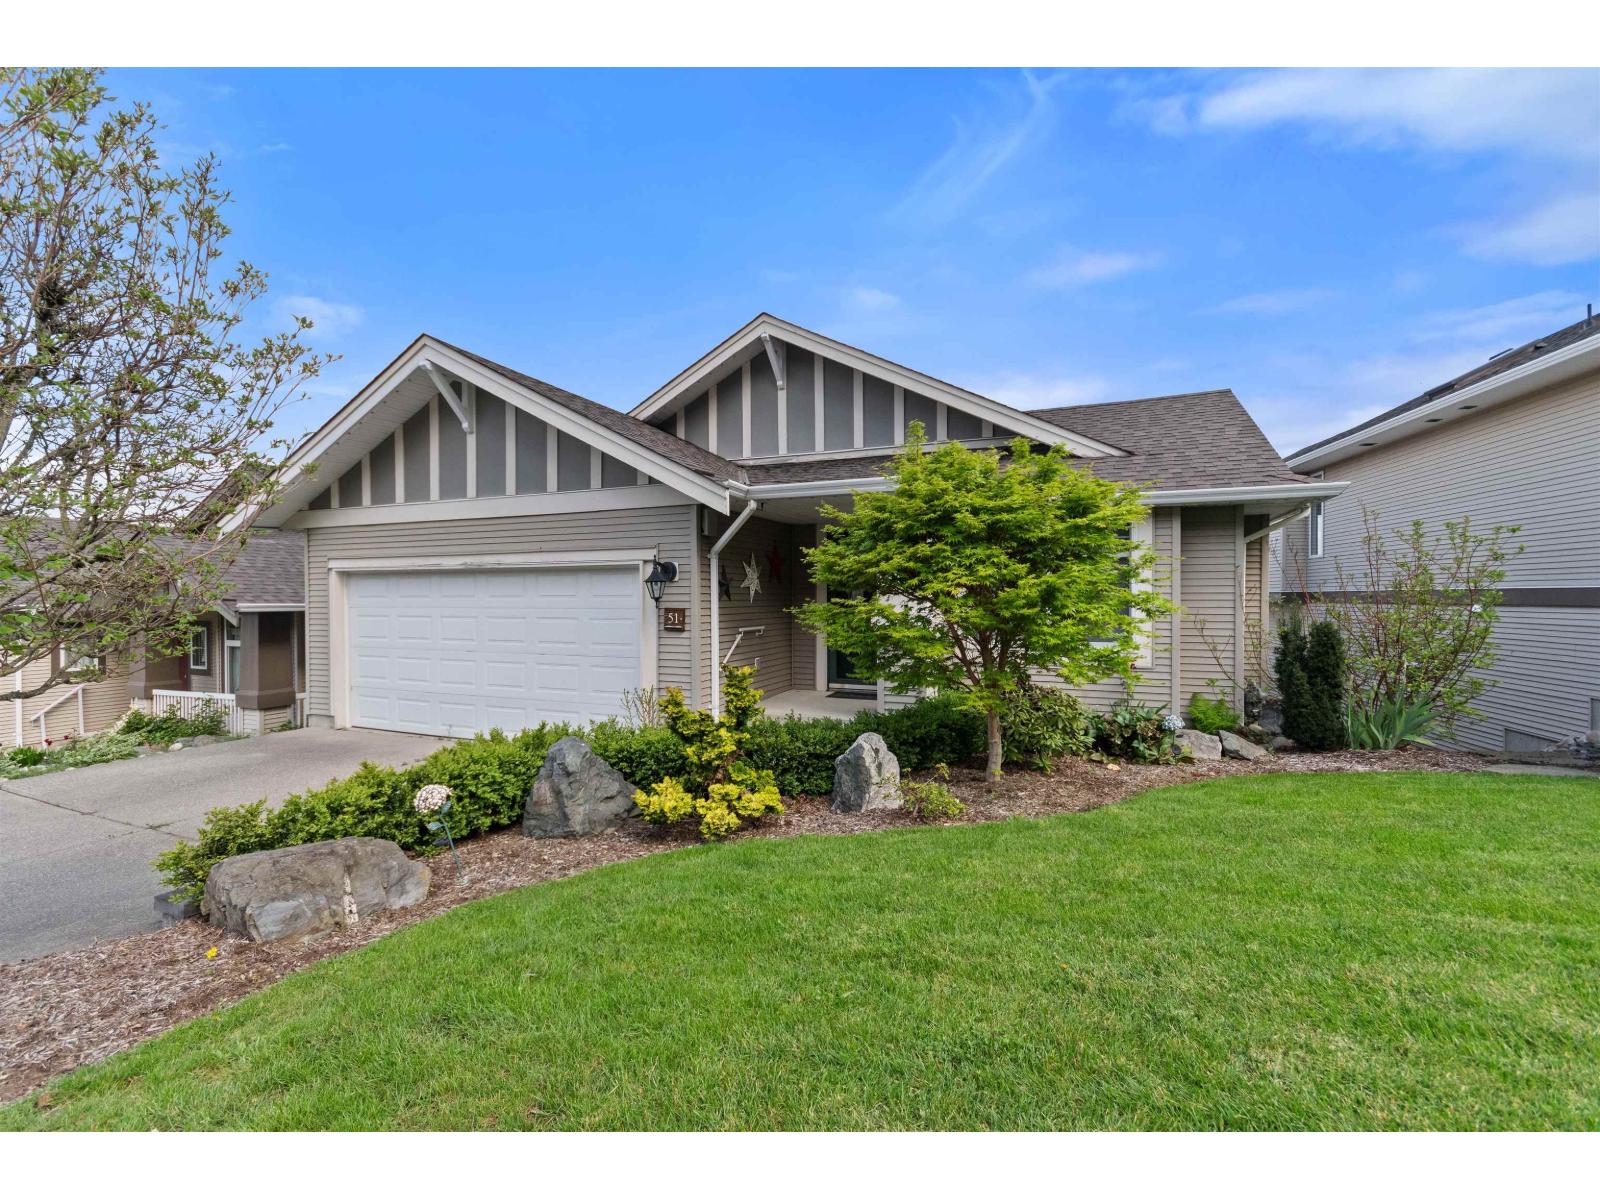
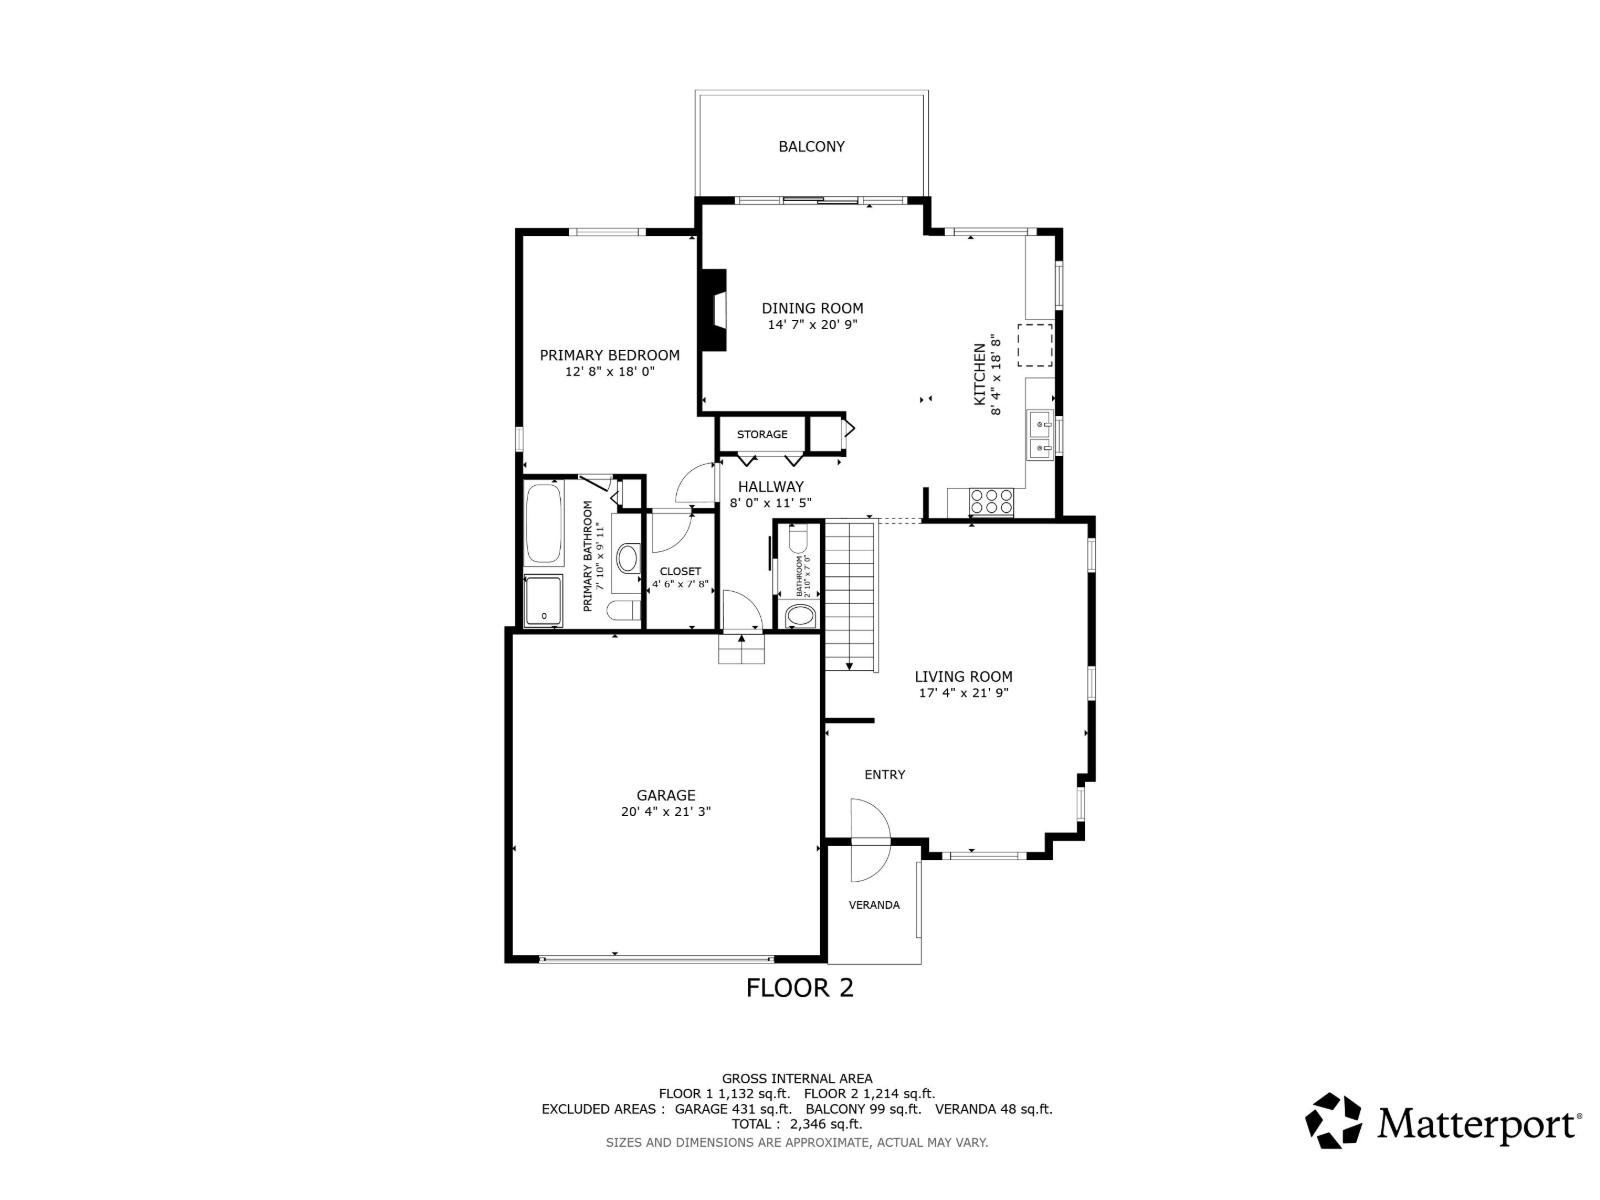
This updated rancher with walk-out basement is tucked inside a gated 55+ community (Thom Creek Ranch) and offers stunning panoramic views. Visit to appreciate the breathtaking Valley and Mountain views. Thoughtful updates include a showstopping modernized kitchen with tall cabinetry and great lighting, new windows, new roof, and furnace. Enjoy an entire second floor with a second family room downstairs, custom built-in shelving surrounding the basement fireplace making downsizing just that bit easier to keep the traditions going. A large spare bedroom and huge storage room help with keeping the seasonal items away. Quiet, well-maintained, and move-in ready, this bare land strata home combines comfort, style, and an unbeatable setting. (id:64973)
3D Virtual Tour
Property Details
Location
Interested in buying in Chilliwack?
Rose Marie Manno is a 5-star rated REALTOR® serving Metro Vancouver & the Fraser Valley.
Fraser Valley Realtor · Best Realtor in White Rock · Top South Surrey Agent
The data relating to real estate on this website comes in part from the MLS® Reciprocity program of the Canadian Real Estate Association. Real estate listings held by participating real estate firms are marked with the MLS® logo and detailed information about the listing includes the name of the listing agent. This representation is based in whole or part on data generated by the FVREB, REBGV or CADREB, which assumes no responsibility for its accuracy. The materials contained on this page may not be reproduced without the express written consent of the Real Estate Board of Greater Vancouver, the Fraser Valley Real Estate Board, or the Chilliwack and District Real Estate Board.