About This Property
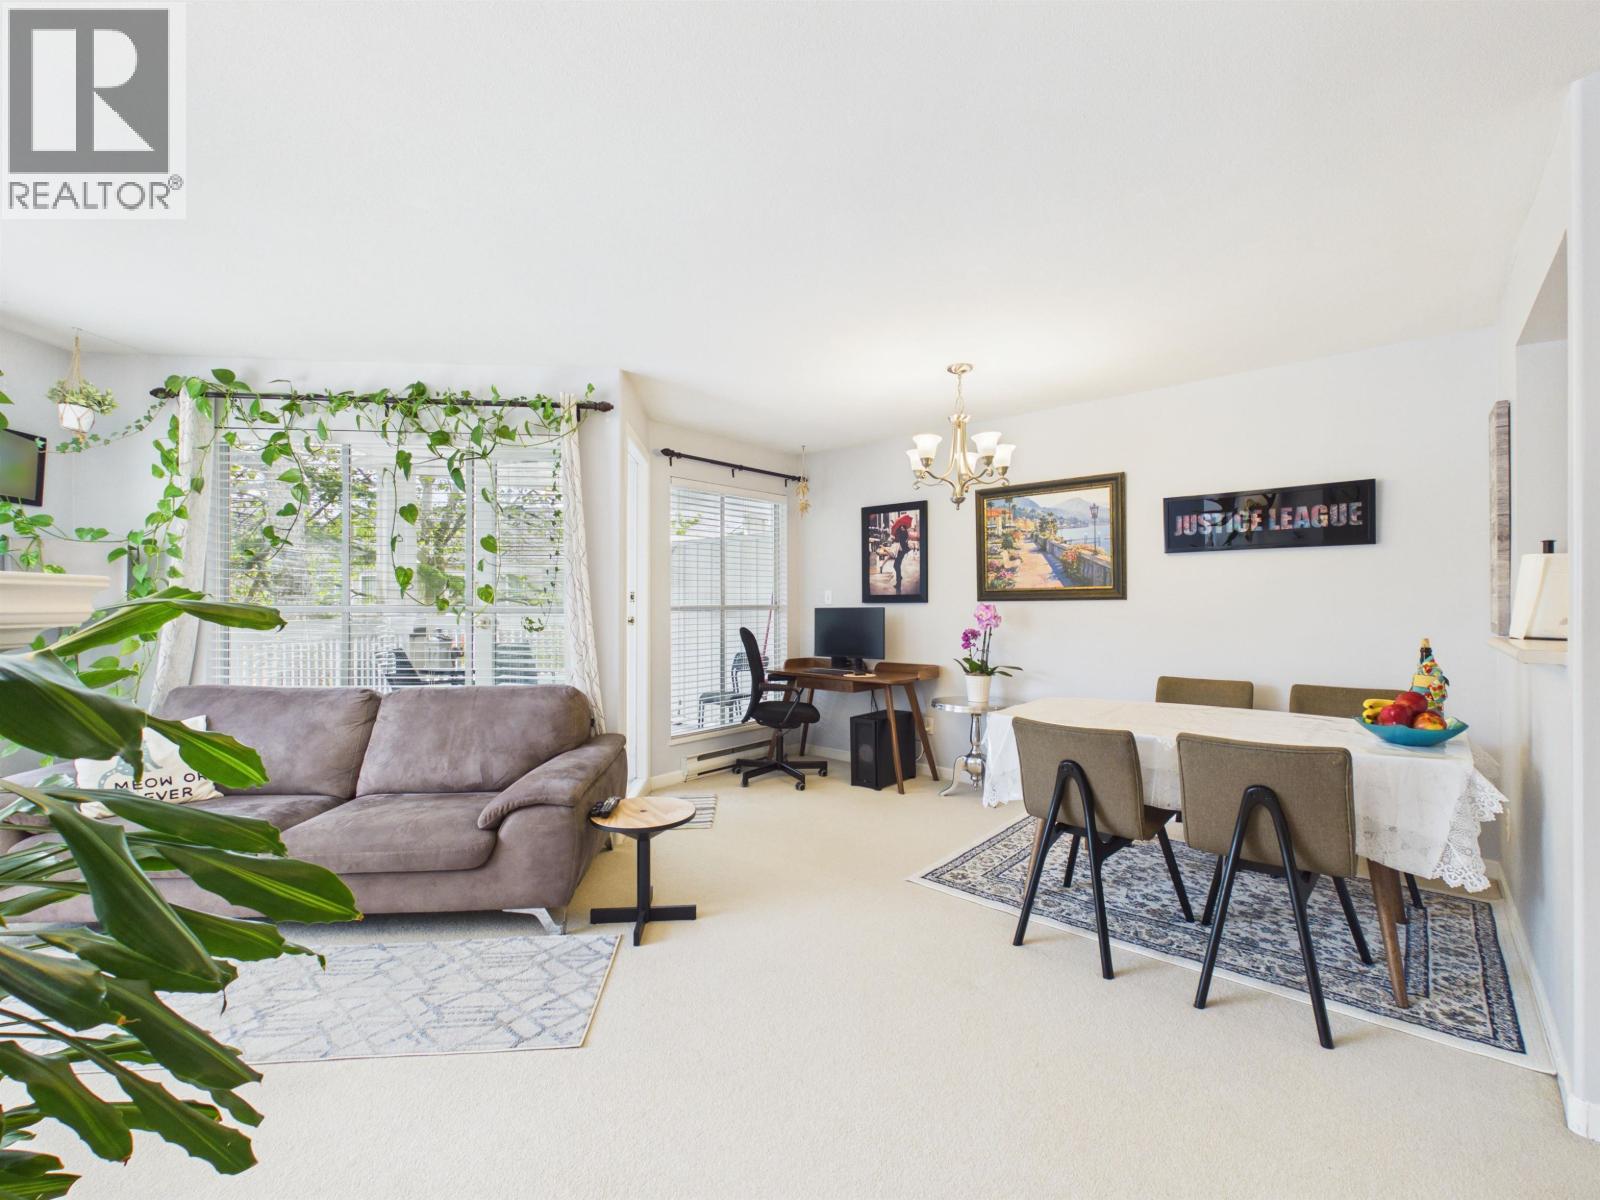
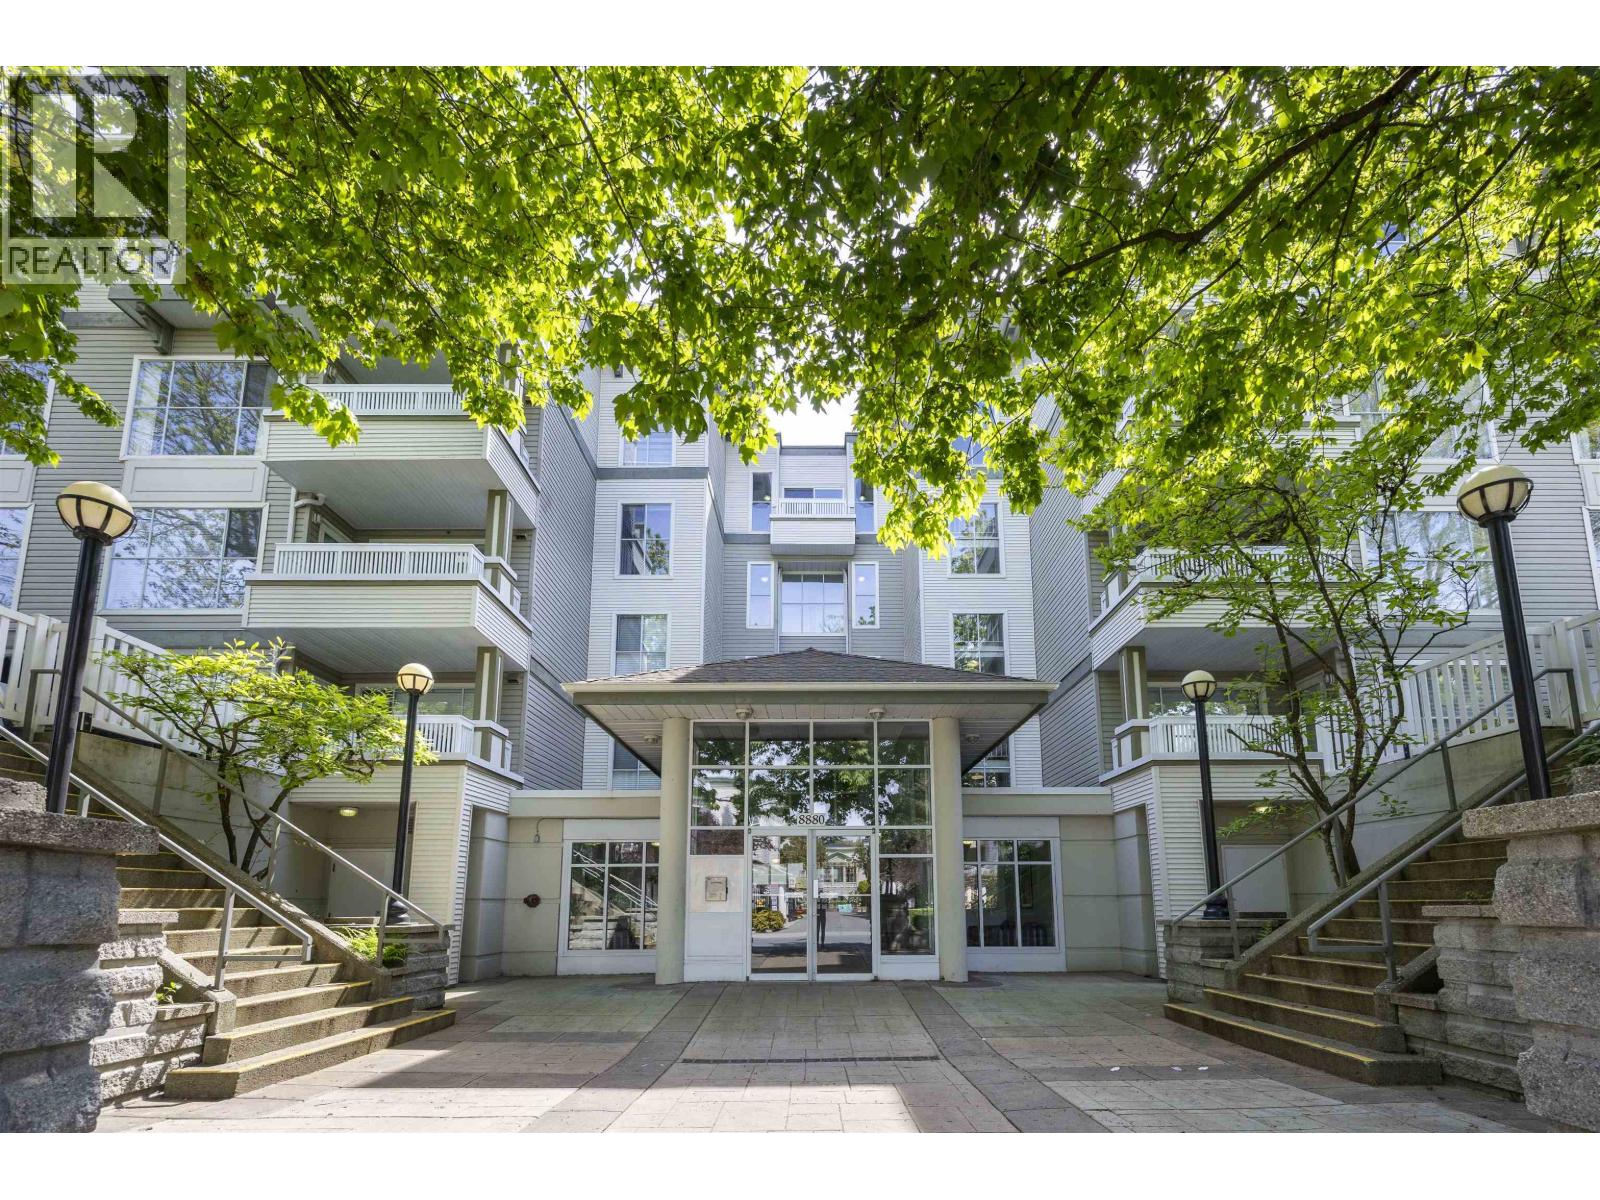
Redonda by Adera. Bright south-facing 2 bed + 2 bath home offering 934 sq. ft., overlooking the quiet inner courtyard and greenbelt. Enjoy a sunny exposure with abundant natural light in a peaceful setting. Comes with 2 parking stalls. Centrally located within walking distance to Garden City Shopping Centre (Save-On-Foods, Shoppers Drug Mart, Blenz Coffee, restaurants, and more). School catchment: Currie Elementary & Palmer Secondary.Well-maintained complex with a recreation room and ample visitor parking.Video Tour Available Upon Request. Owner upgraded with a brand new refrigerator and range hood in May 2026. Open House:May 30th, 2:00 PM - 4:00 PM (id:64973)
Property Details
Location
Interested in buying in Richmond?
Rose Marie Manno is a 5-star rated REALTOR® serving Metro Vancouver & the Fraser Valley.
Richmond Realtor · Best Realtor in White Rock · Top South Surrey Agent
The data relating to real estate on this website comes in part from the MLS® Reciprocity program of the Canadian Real Estate Association. Real estate listings held by participating real estate firms are marked with the MLS® logo and detailed information about the listing includes the name of the listing agent. This representation is based in whole or part on data generated by the FVREB, REBGV or CADREB, which assumes no responsibility for its accuracy. The materials contained on this page may not be reproduced without the express written consent of the Real Estate Board of Greater Vancouver, the Fraser Valley Real Estate Board, or the Chilliwack and District Real Estate Board.