About This Property
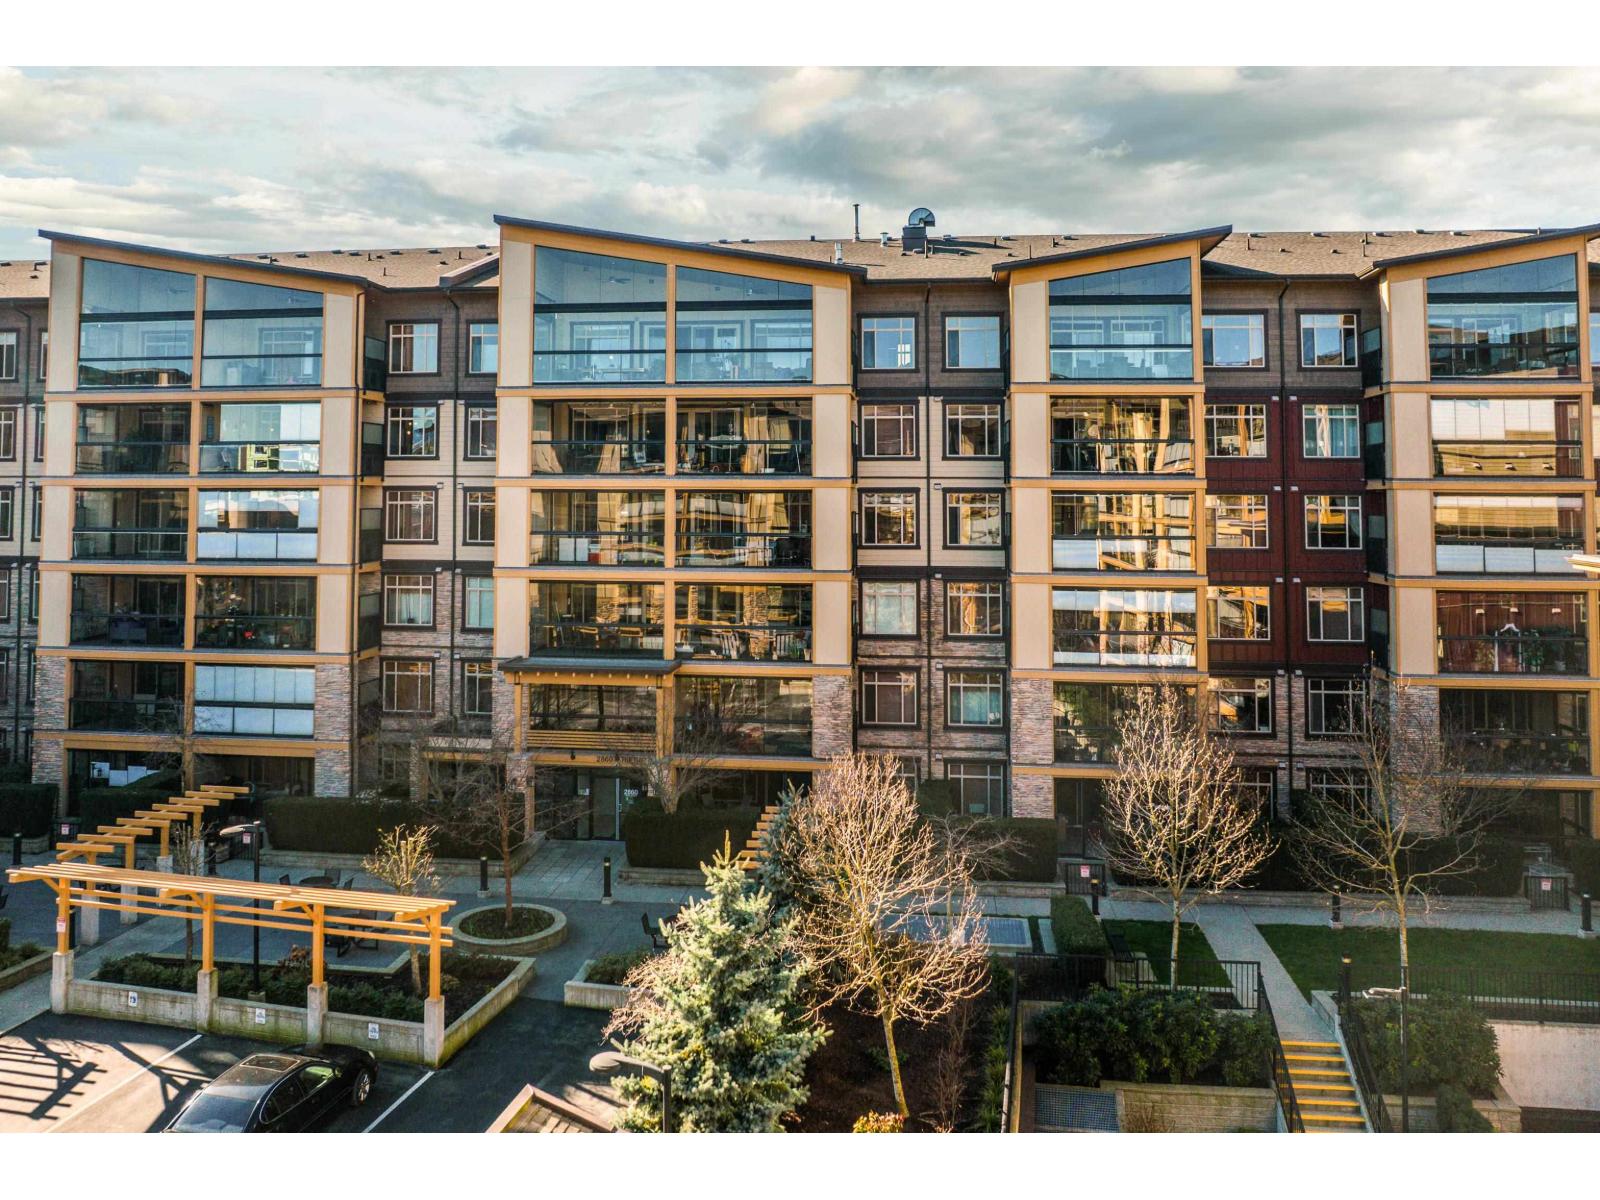
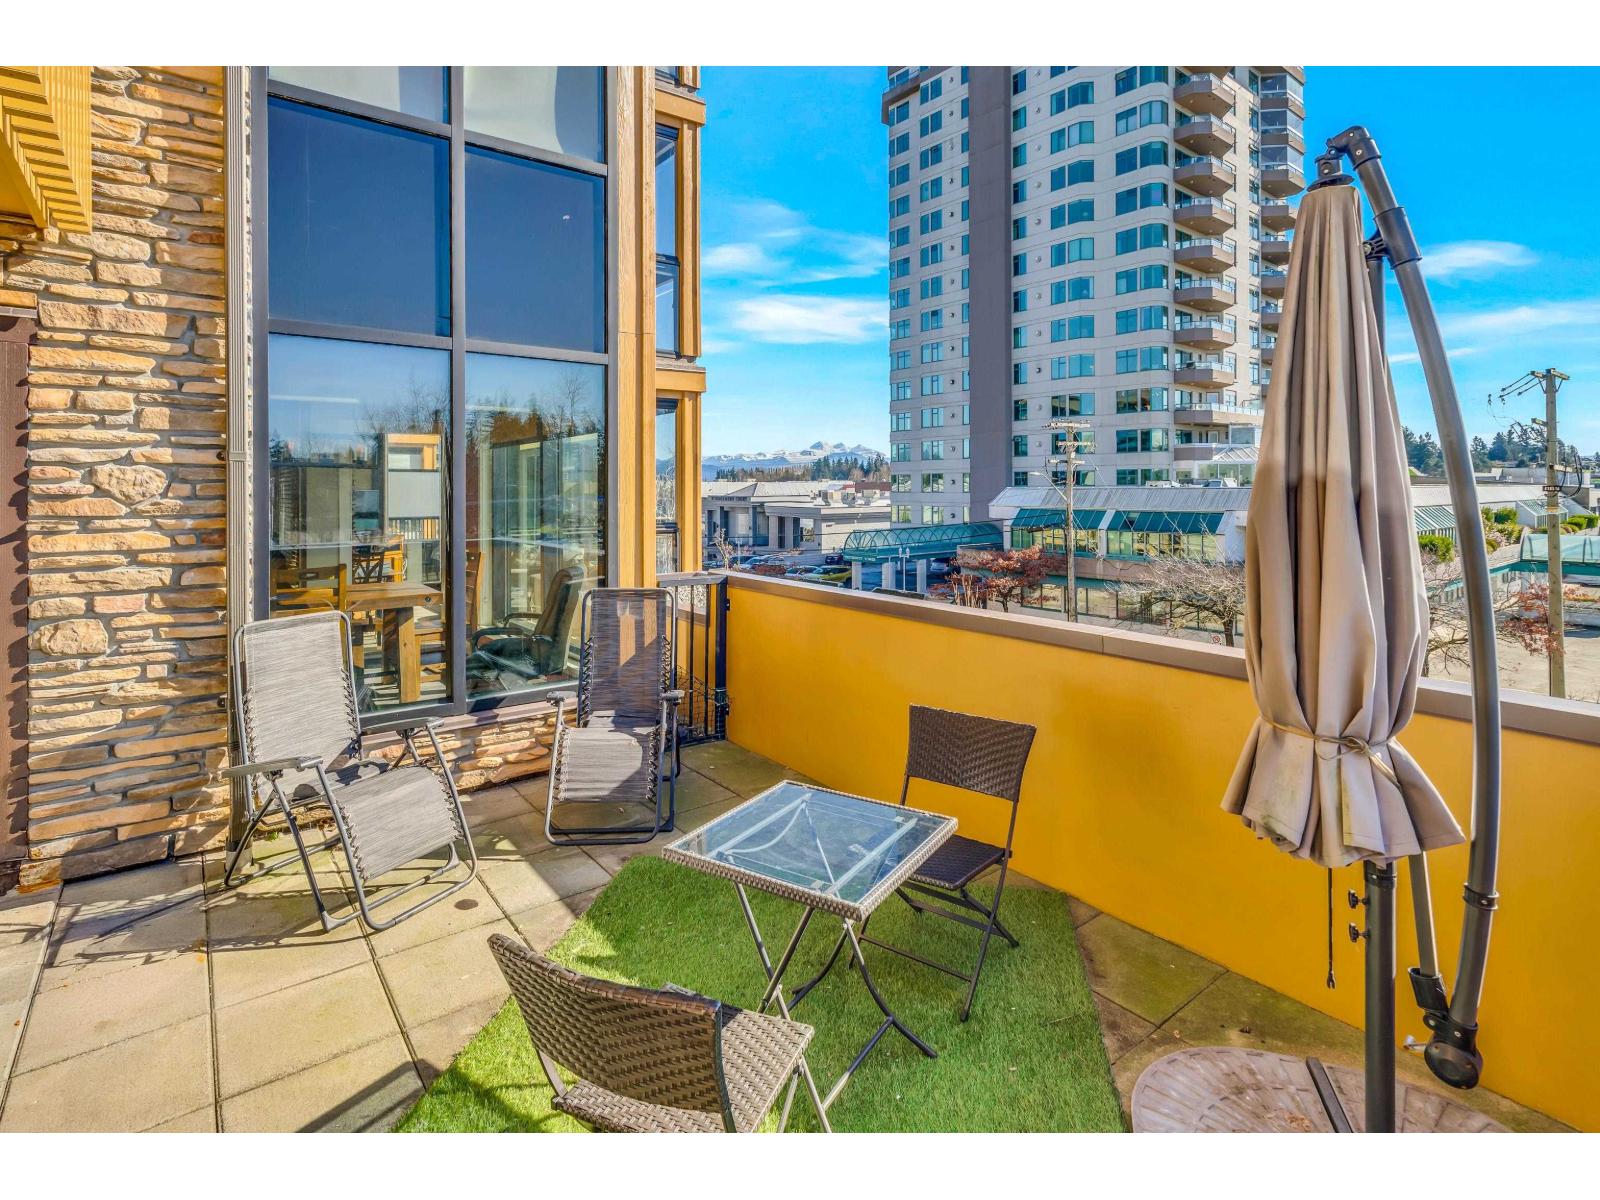
Experience LUXURIOUS condo living at La Galleria! This rare 1-level beautifully designed home offers close to 1,500 SF of executive space plus an expansive 437 SF PRIVATE BALCONY & 166 SF ENCLOSED SOLARIUM for year round BBQ's. BRIGHT open layout with 2 primary bedrooms + den that blend luxury with everyday comfort. Spa-inspired baths feature double sinks, HEATED FLOORS and mirrors, and a floor-to-ceiling glass STEAM SHOWER. The chef's kitchen boasts GRANITE COUNTERS, under-mount lighting, STAINLESS STEEL appliances, GAS STOVE & pot filler. HEAT PUMP for efficient heating & cooling. Close to Hwy. 1, Abbotsford City Hall, shopping, rec centres & more. Access to amenity rooms & gym! CORNER UNIT! This unit is a must see!! 2 pets allowed. (id:64973)
Property Details
Location
Interested in buying in Abbotsford?
Rose Marie Manno is a 5-star rated REALTOR® serving Metro Vancouver & the Fraser Valley.
Fraser Valley Realtor · Best Realtor in White Rock · Top South Surrey Agent
The data relating to real estate on this website comes in part from the MLS® Reciprocity program of the Canadian Real Estate Association. Real estate listings held by participating real estate firms are marked with the MLS® logo and detailed information about the listing includes the name of the listing agent. This representation is based in whole or part on data generated by the FVREB, REBGV or CADREB, which assumes no responsibility for its accuracy. The materials contained on this page may not be reproduced without the express written consent of the Real Estate Board of Greater Vancouver, the Fraser Valley Real Estate Board, or the Chilliwack and District Real Estate Board.