About This Property
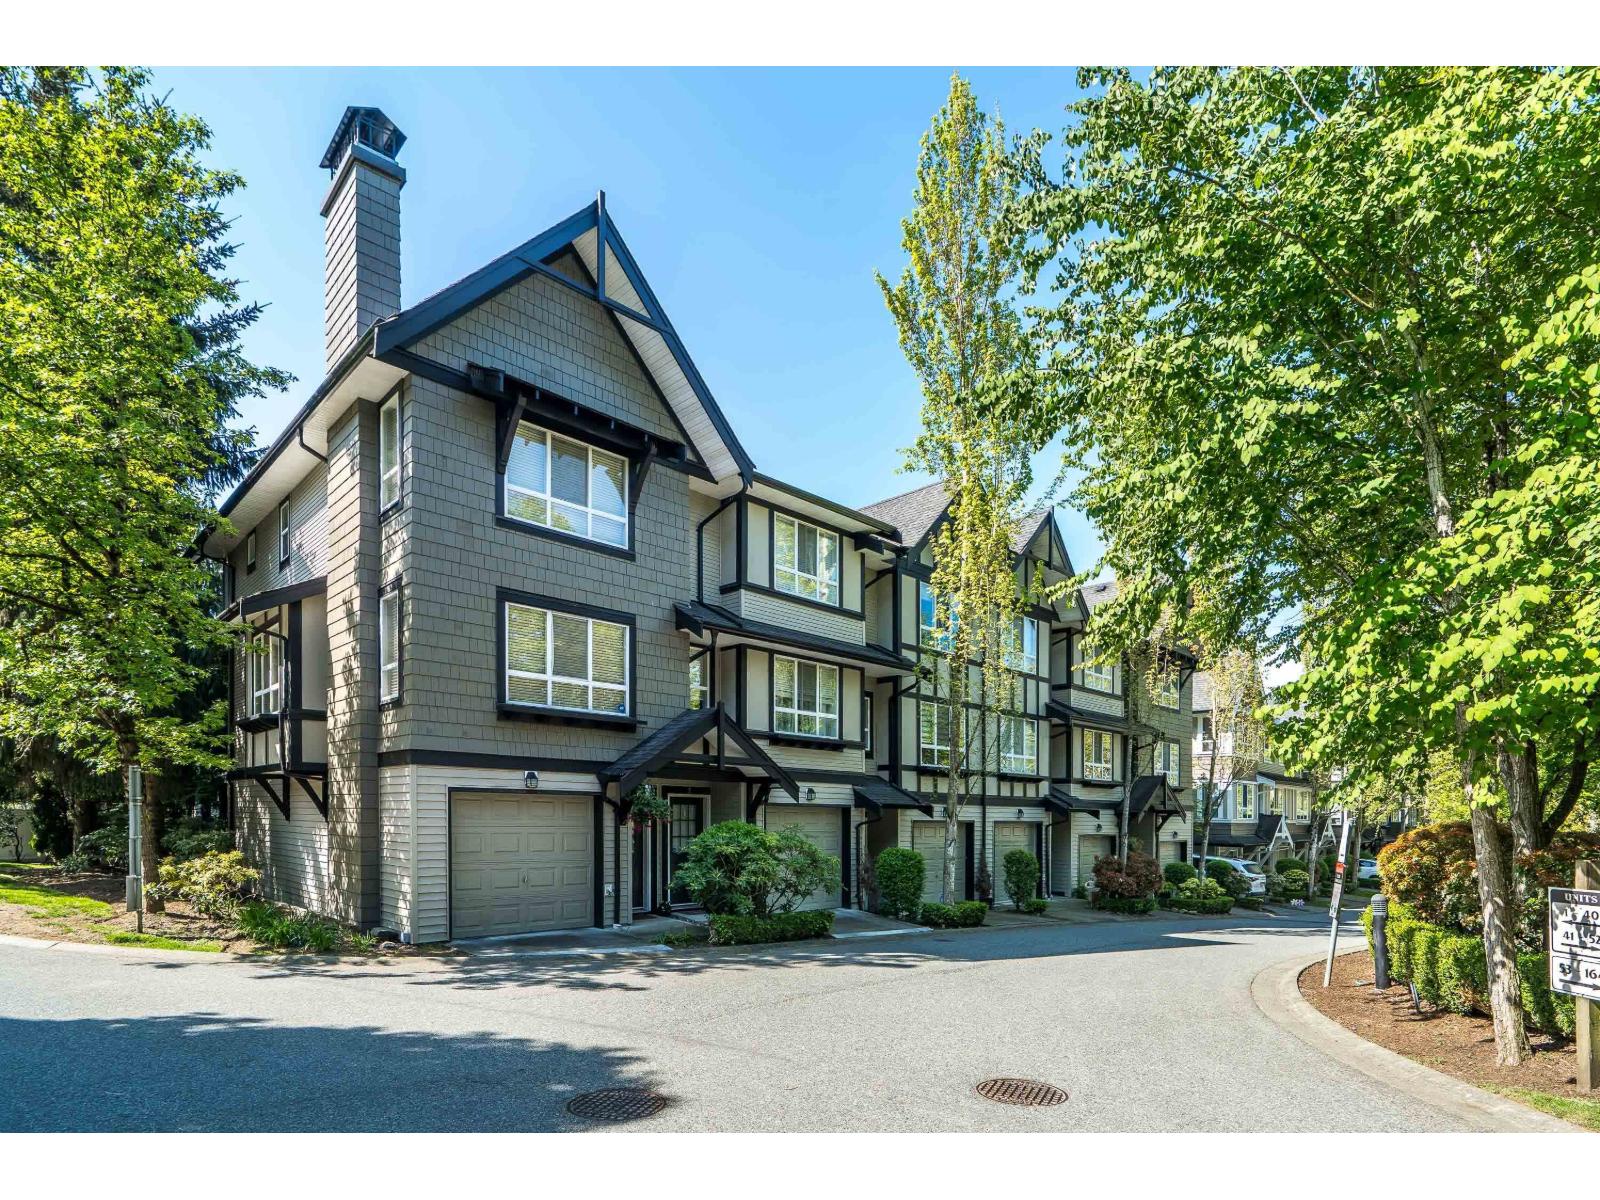
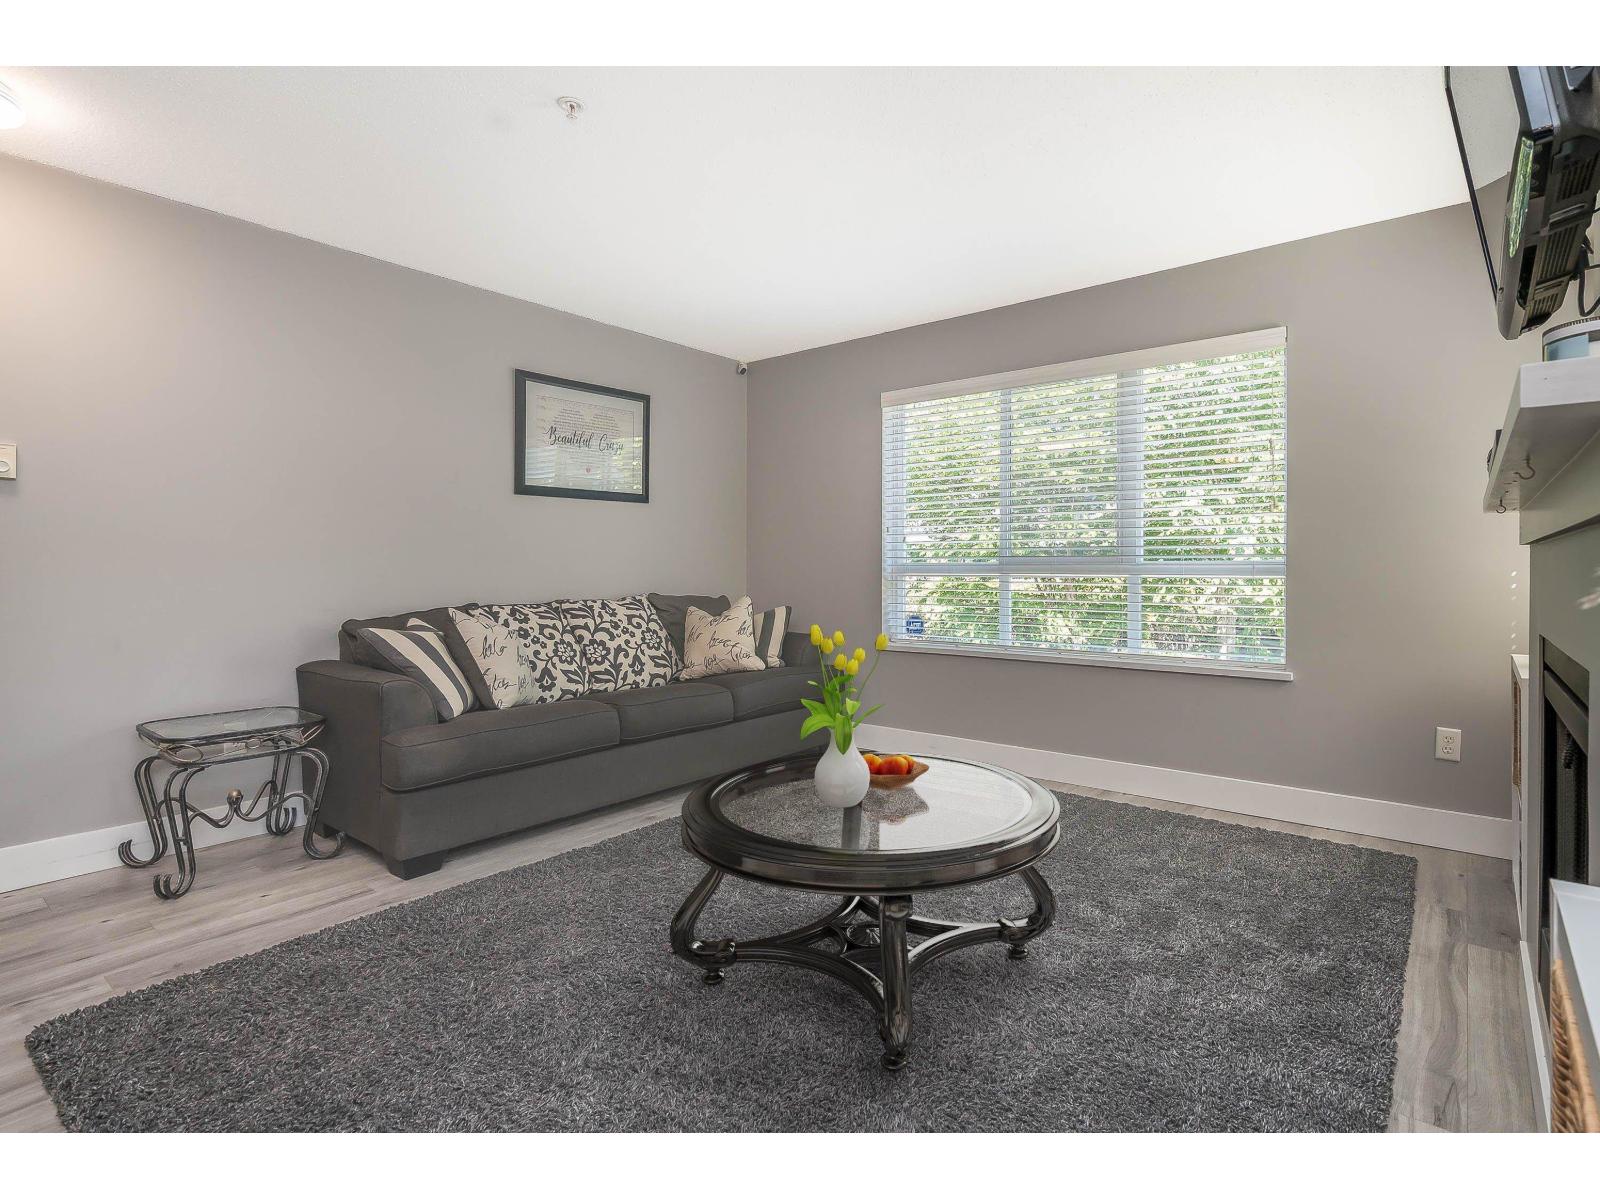
This spacious 2-bedroom END UNIT in SAGEBROOK by Polygon is BRIGHT, OPEN CONCEPT & MOVE-IN READY! This home is immaculate & filled with natural light from oversized windows overlooking greenspace. The well-maintained interior features newer flooring, modern fixtures, and a stunning 1930s reclaimed wood feature wall in the primary bedroom. Enjoy incredible outdoor living with a fully fenced private yard, patio, and sunny balcony. The tandem garage provides parking for two cars plus storage with room for a workbench. This family-oriented complex offers resort-style amenities: an outdoor pool, hot tub, gym, games room and party room. Perfectly located in a quiet spot yet walking distance to schools, transit, and shops with easy freeway access. Two pets allowed any size! (id:64973)
Property Details
Location
Interested in buying in Langley?
Rose Marie Manno is a 5-star rated REALTOR® serving Metro Vancouver & the Fraser Valley.
Langley Realtor · Best Realtor in White Rock · Top South Surrey Agent
The data relating to real estate on this website comes in part from the MLS® Reciprocity program of the Canadian Real Estate Association. Real estate listings held by participating real estate firms are marked with the MLS® logo and detailed information about the listing includes the name of the listing agent. This representation is based in whole or part on data generated by the FVREB, REBGV or CADREB, which assumes no responsibility for its accuracy. The materials contained on this page may not be reproduced without the express written consent of the Real Estate Board of Greater Vancouver, the Fraser Valley Real Estate Board, or the Chilliwack and District Real Estate Board.