About This Property
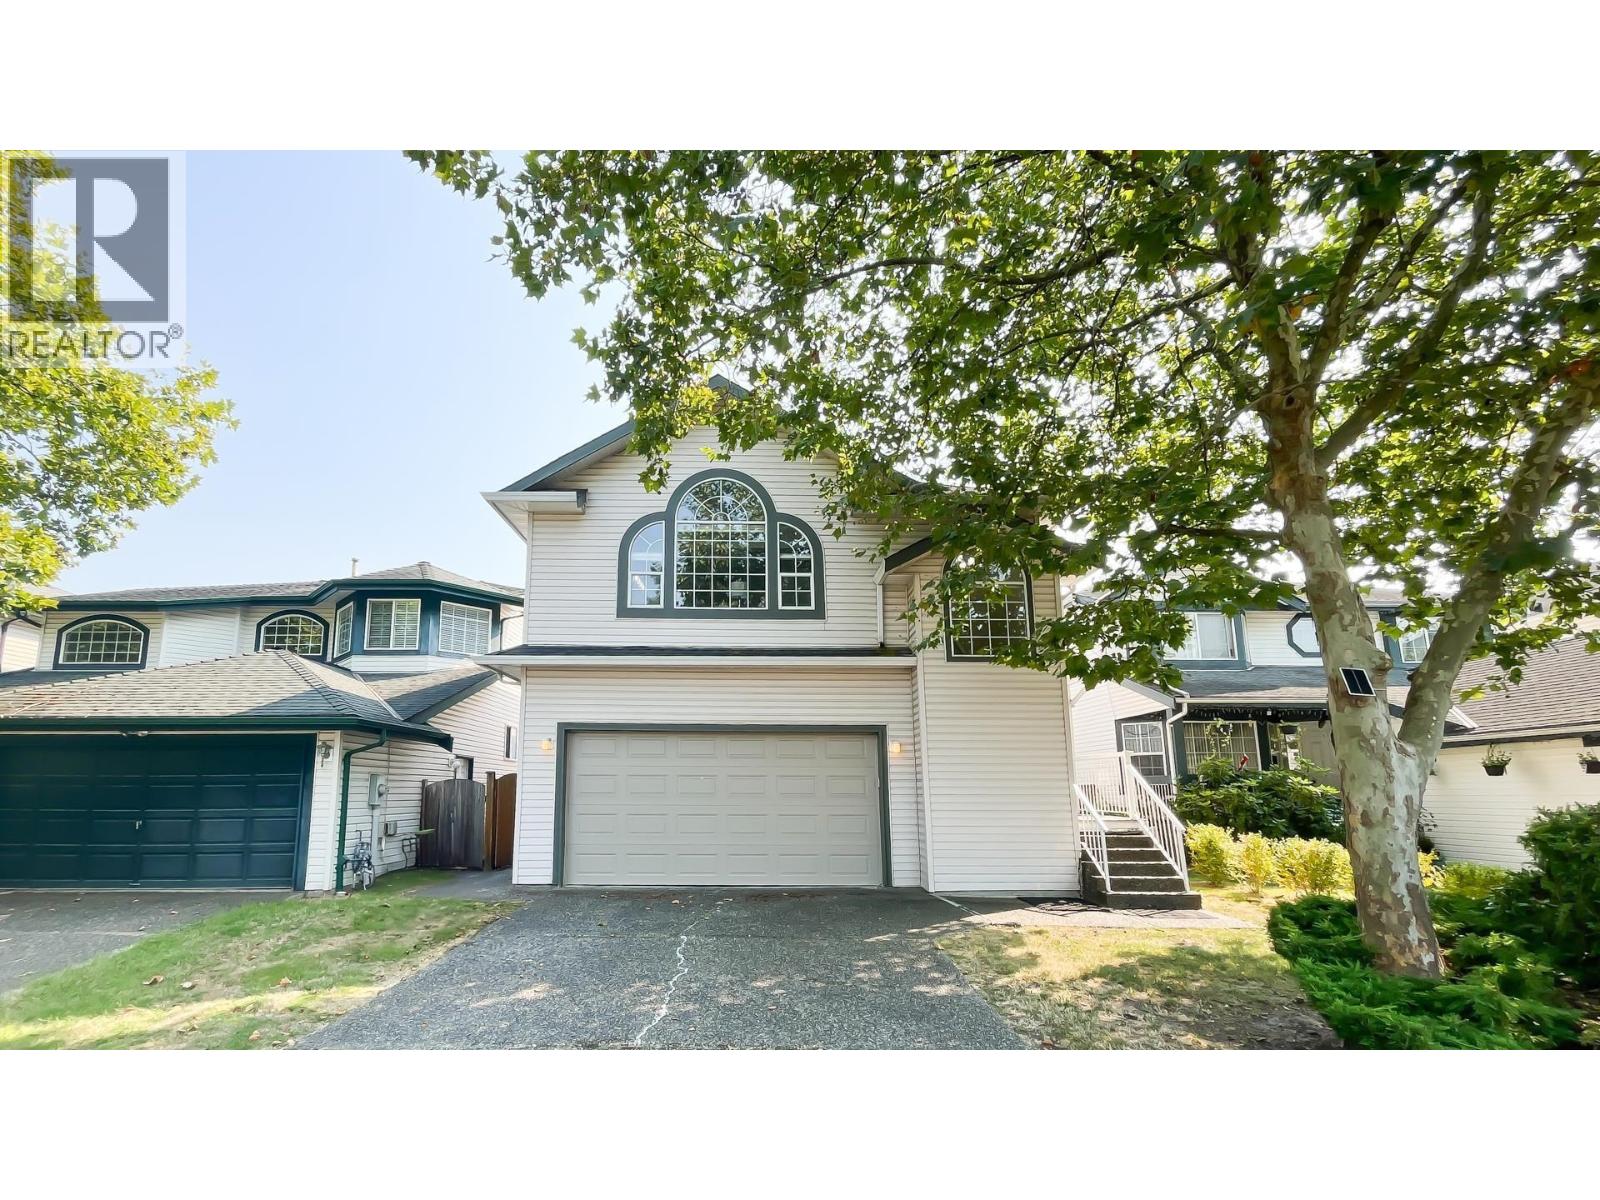
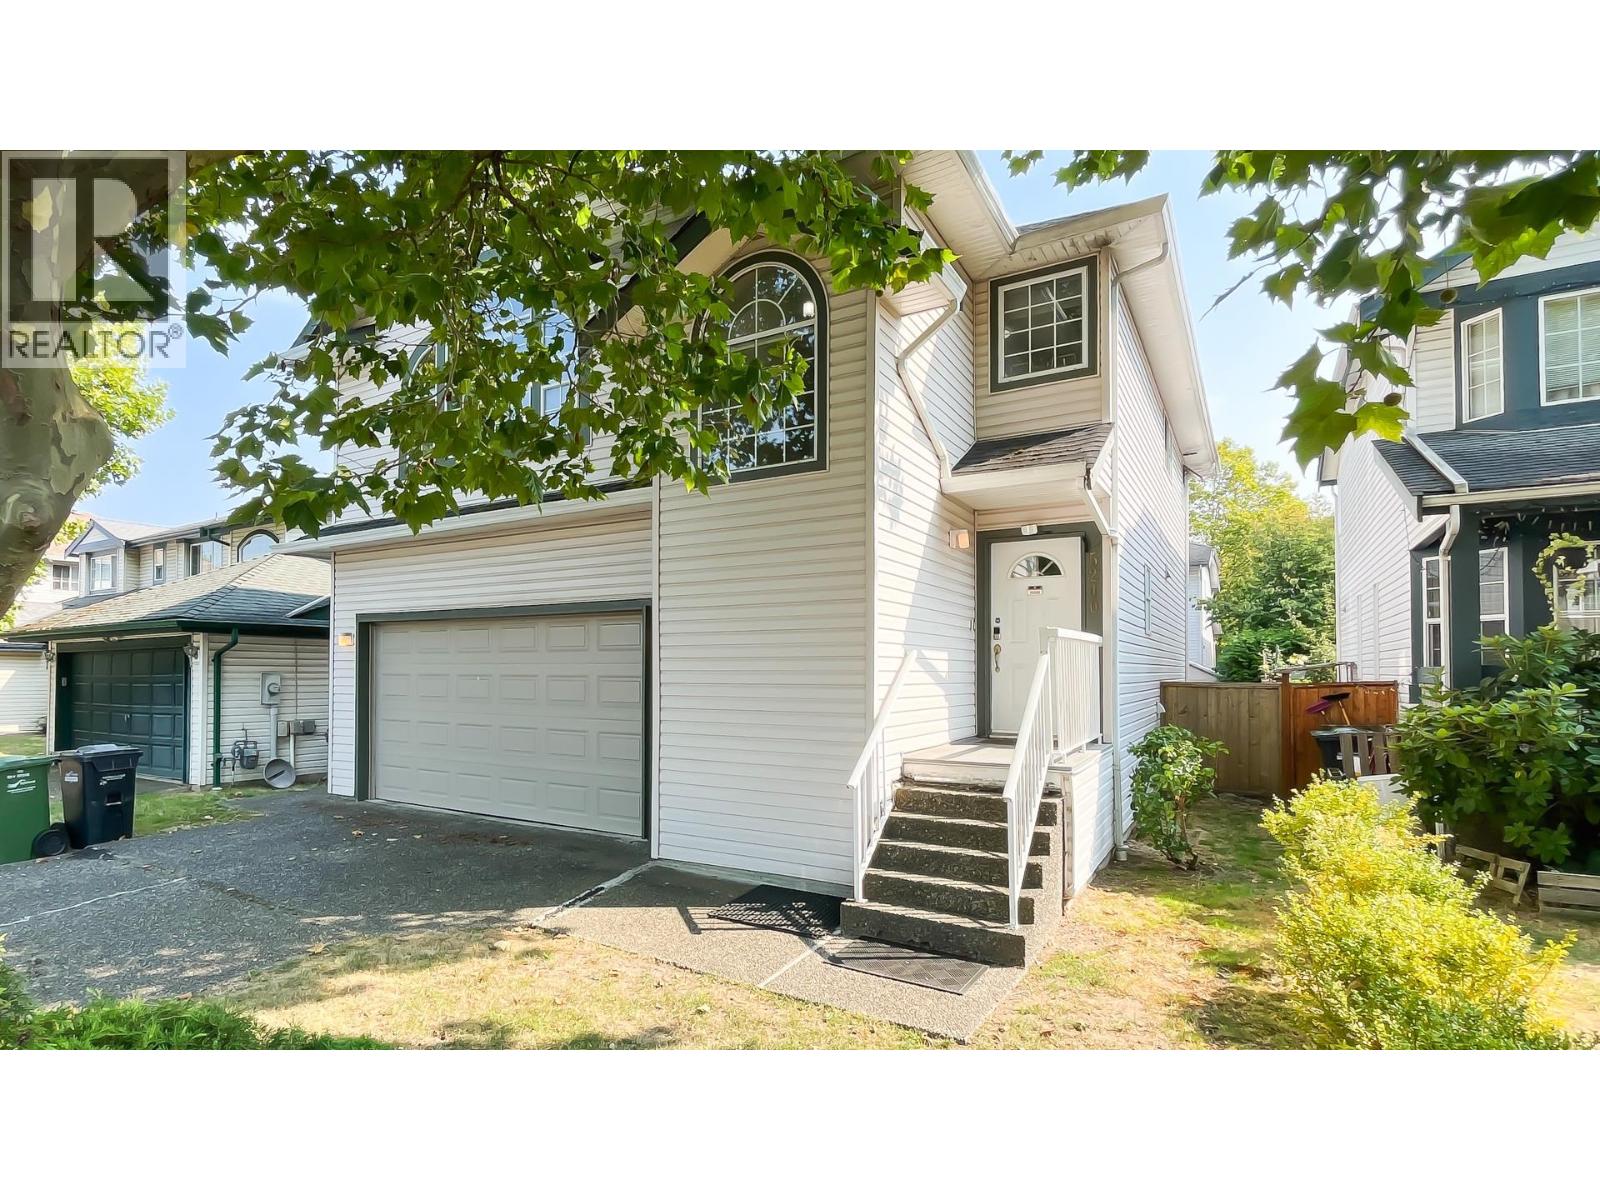
Welcome to this very well maintained family home located in the Hamilton area of Richmond. Fantastic floor plan with 3 bedrooms 2 full baths upstairs and a 2 bedroom 1 full bathroom in-law/nanny suite downstairs with it's own entrance. There have been some upgrades to this home over the years. Laminated flooring, Kitchen with Quartz Counters and SS appliances, Primary Bathroom with newer shower (2023). Open Concept kitchen and family room with a separate living/dining area. Great neighbourhood close to parks, schools and minutes away from amenities such as Walmart, Costco, Restaurants. 10-15 minute drive to central Richmond. Easy access to the HWY and New Westminster. Don't miss out. Call your realtor to book a private viewing. (id:64973)
Video Tour
Property Details
Location
Interested in buying in Richmond?
Rose Marie Manno is a 5-star rated REALTOR® serving Metro Vancouver & the Fraser Valley.
Richmond Realtor · Best Realtor in White Rock · Top South Surrey Agent
The data relating to real estate on this website comes in part from the MLS® Reciprocity program of the Canadian Real Estate Association. Real estate listings held by participating real estate firms are marked with the MLS® logo and detailed information about the listing includes the name of the listing agent. This representation is based in whole or part on data generated by the FVREB, REBGV or CADREB, which assumes no responsibility for its accuracy. The materials contained on this page may not be reproduced without the express written consent of the Real Estate Board of Greater Vancouver, the Fraser Valley Real Estate Board, or the Chilliwack and District Real Estate Board.