About This Property
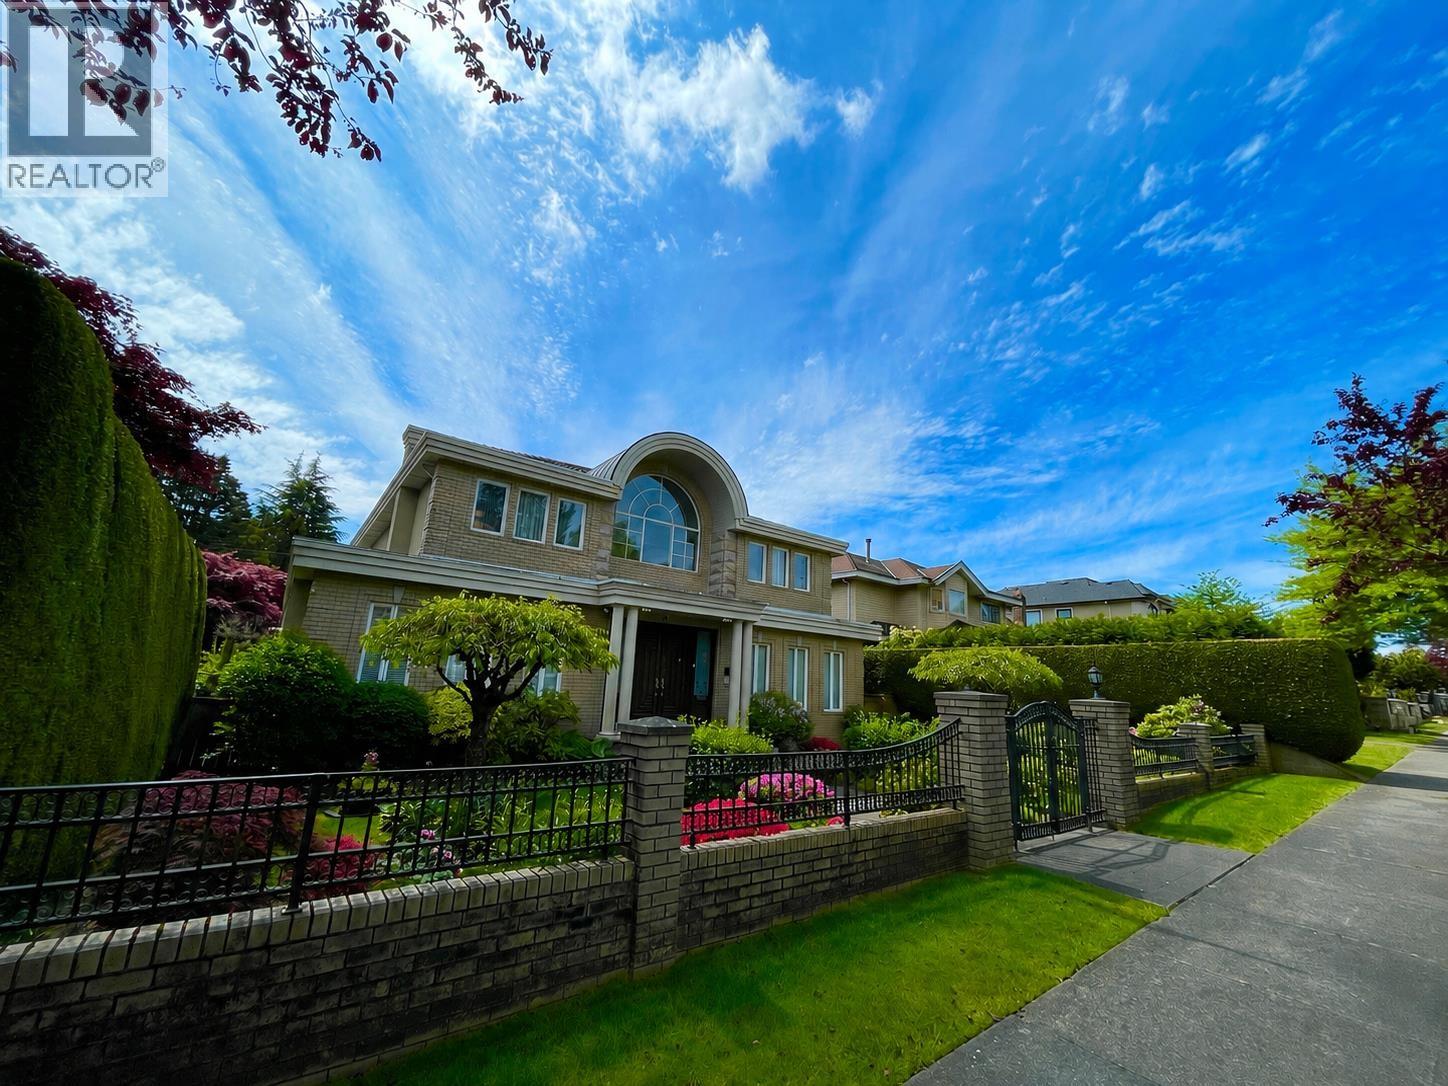
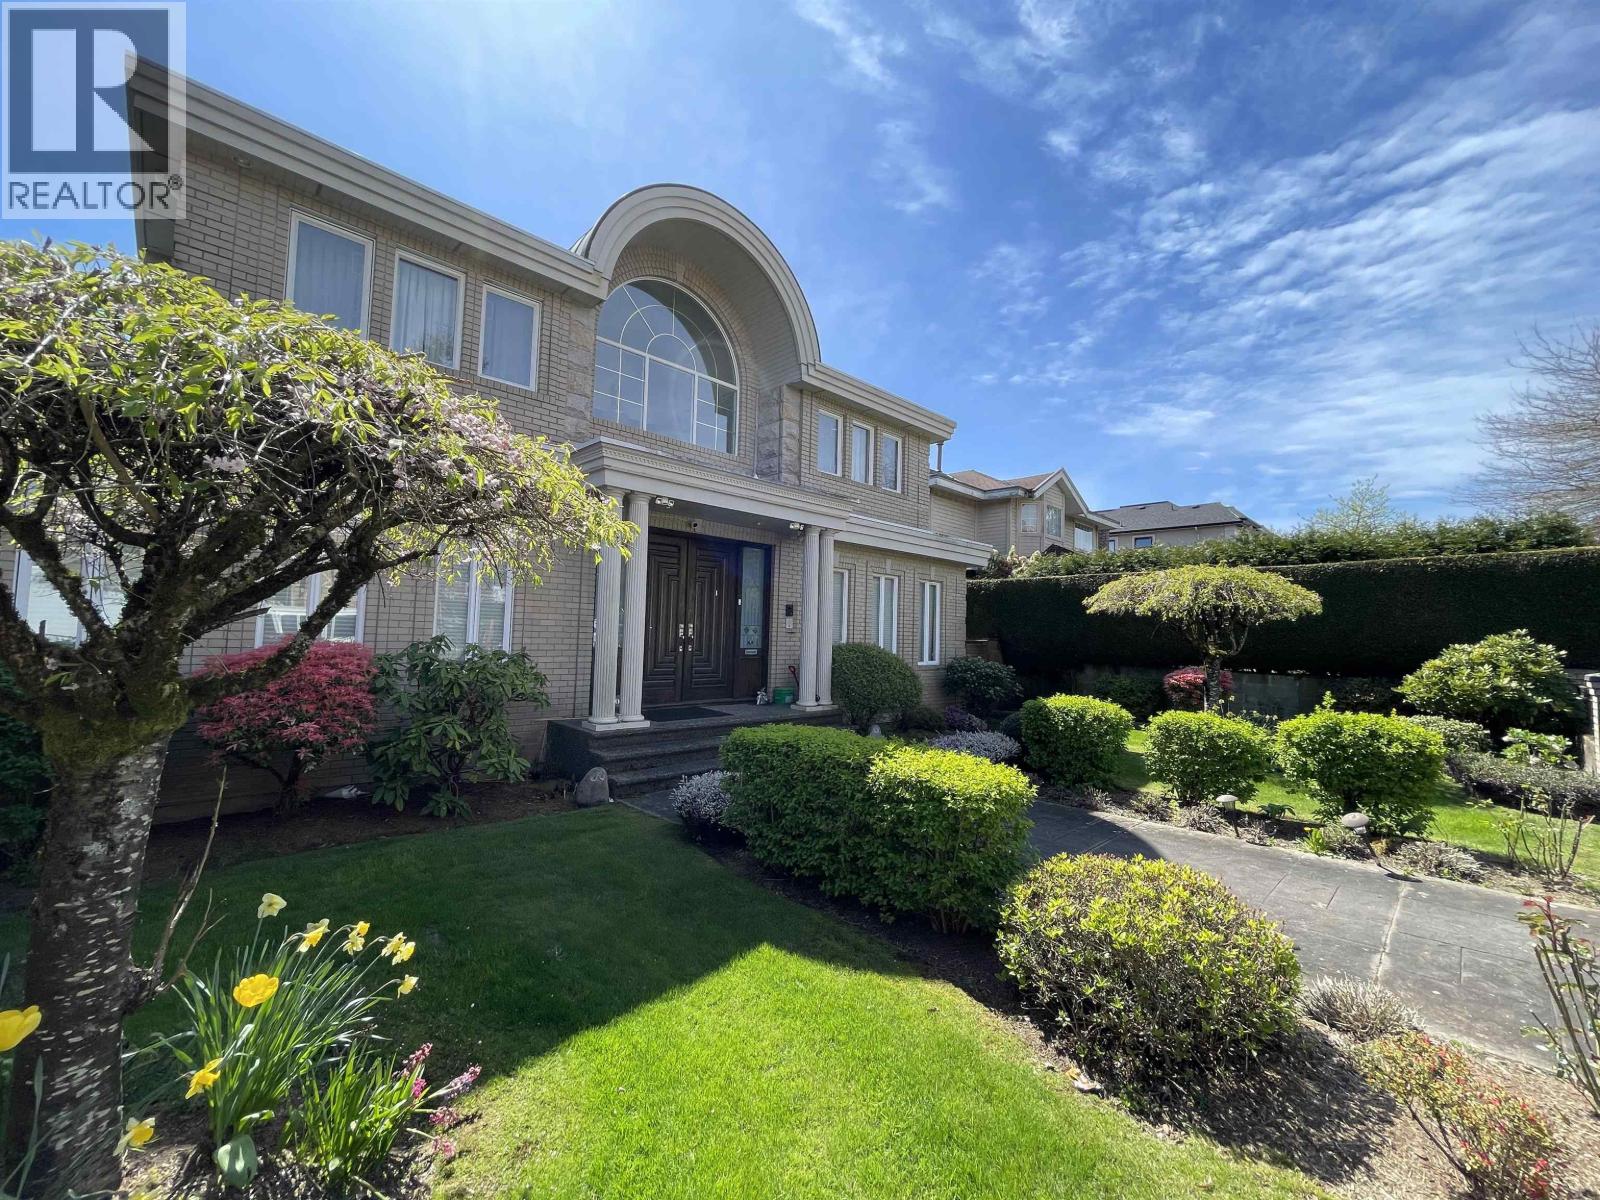
Well-maintained family home in the desirable South Granvillle/Oakridge neighborhood! This spacious 5,085 sqft residence sits on a generous 9,398 sqft lot and offers a functional layout with 6 bedrooms. Features include a grand double-height foyer, hardwood flooring, radiant heating, and spacious living, dining, and family rooms. The basement offers 2 guest bedrooms, sauna, wine bar, medea room, and open lounge area. Enjoy outdoor living with a large covered deck and beautifully south facing landscaped yard. Bonus: 4-car detached garage plus extra parking. Prime location-steps to transit on Oak st., with easy access to Oakridge, Richmond, Downtown and Burnaby. Walking distance to Sir Winston Churchill Secondary and David LIoyd George Elementary. Steps away from the New Marpole community centre which will be opened at Oak Street and Park Drive in June. (id:64973)
Property Details
Location
Interested in buying in Vancouver?
Rose Marie Manno is a 5-star rated REALTOR® serving Metro Vancouver & the Fraser Valley.
The data relating to real estate on this website comes in part from the MLS® Reciprocity program of the Canadian Real Estate Association. Real estate listings held by participating real estate firms are marked with the MLS® logo and detailed information about the listing includes the name of the listing agent. This representation is based in whole or part on data generated by the FVREB, REBGV or CADREB, which assumes no responsibility for its accuracy. The materials contained on this page may not be reproduced without the express written consent of the Real Estate Board of Greater Vancouver, the Fraser Valley Real Estate Board, or the Chilliwack and District Real Estate Board.