About This Property
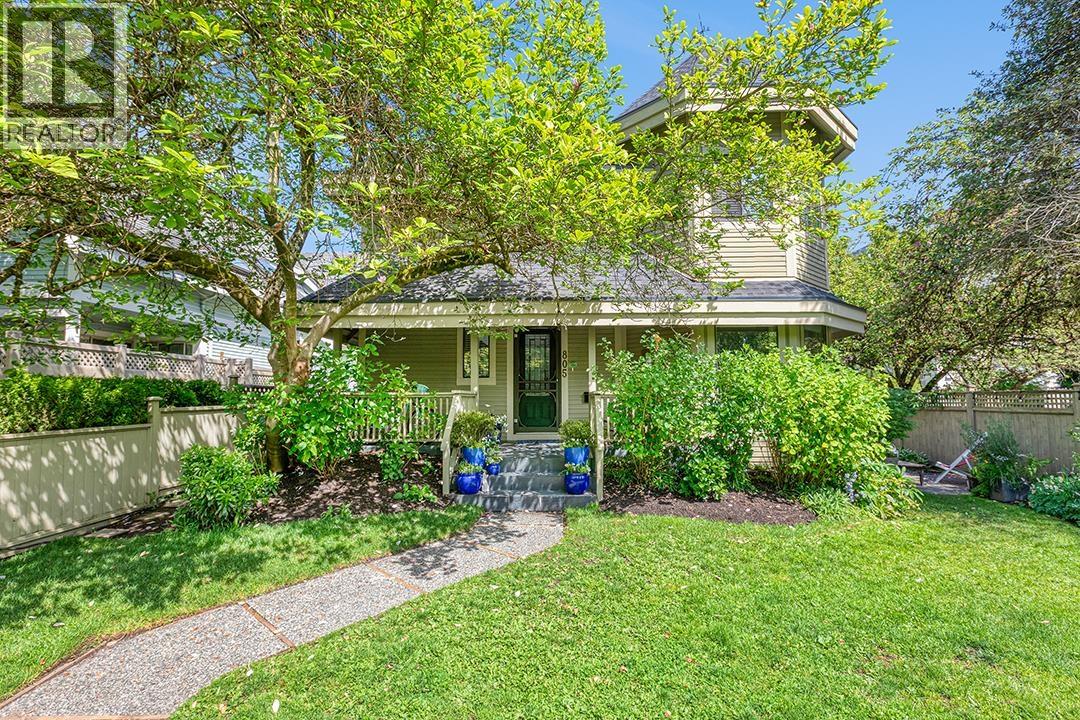
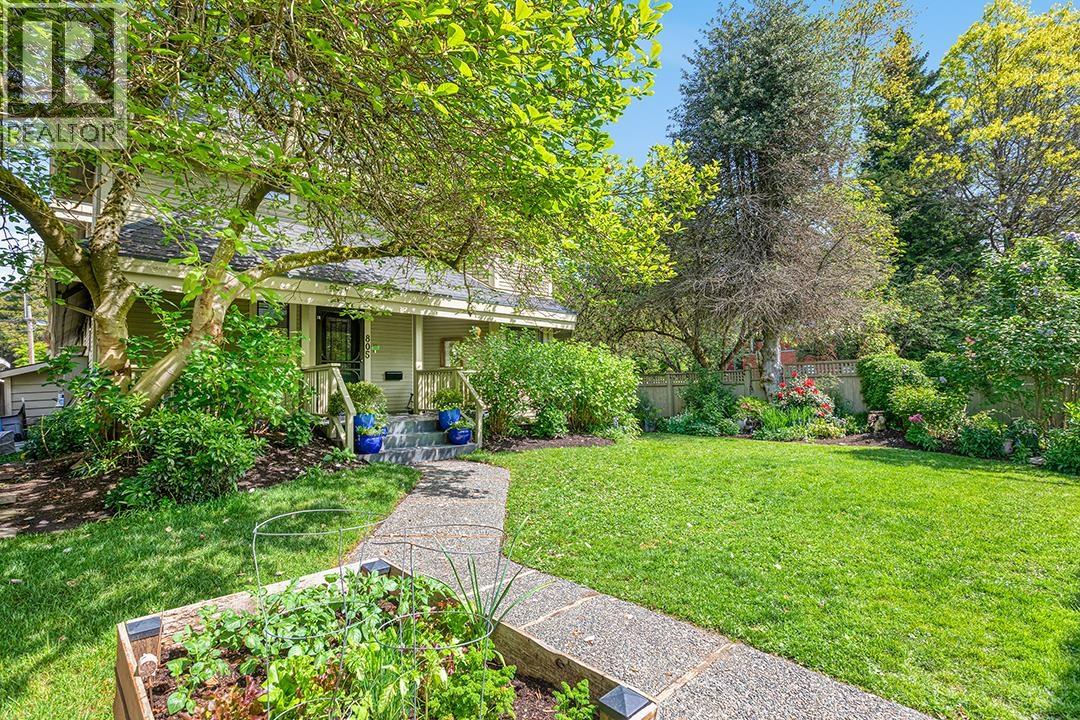
Welcome to 805 W 14th Ave, a unique 1,939 sqft half-duplex steps from the hospital - an ideal commute for medical professionals! This character home features spacious formal living and dining rooms, a renovated kitchen with newer appliances, and a bright family room opening onto an incredible 1,961 sqft fenced yard and patio. Upstairs offers the sought-after layout of 3 bedrooms on one level. The stunning primary suite is set within the home´s signature turret design, showcasing soaring 15´10" ceilings, dramatic architectural character, and an updated ensuite. Located in the desirable Emily Carr, L´Ecole Bilingue Elementary, and Eric Hamber Secondary catchments. Join us for a tour! OPEN HOUSE: SAT May 30th from 2-4 PM. (id:64973)
Property Details
Location
Interested in buying in Vancouver?
Rose Marie Manno is a 5-star rated REALTOR® serving Metro Vancouver & the Fraser Valley.
The data relating to real estate on this website comes in part from the MLS® Reciprocity program of the Canadian Real Estate Association. Real estate listings held by participating real estate firms are marked with the MLS® logo and detailed information about the listing includes the name of the listing agent. This representation is based in whole or part on data generated by the FVREB, REBGV or CADREB, which assumes no responsibility for its accuracy. The materials contained on this page may not be reproduced without the express written consent of the Real Estate Board of Greater Vancouver, the Fraser Valley Real Estate Board, or the Chilliwack and District Real Estate Board.