About This Property
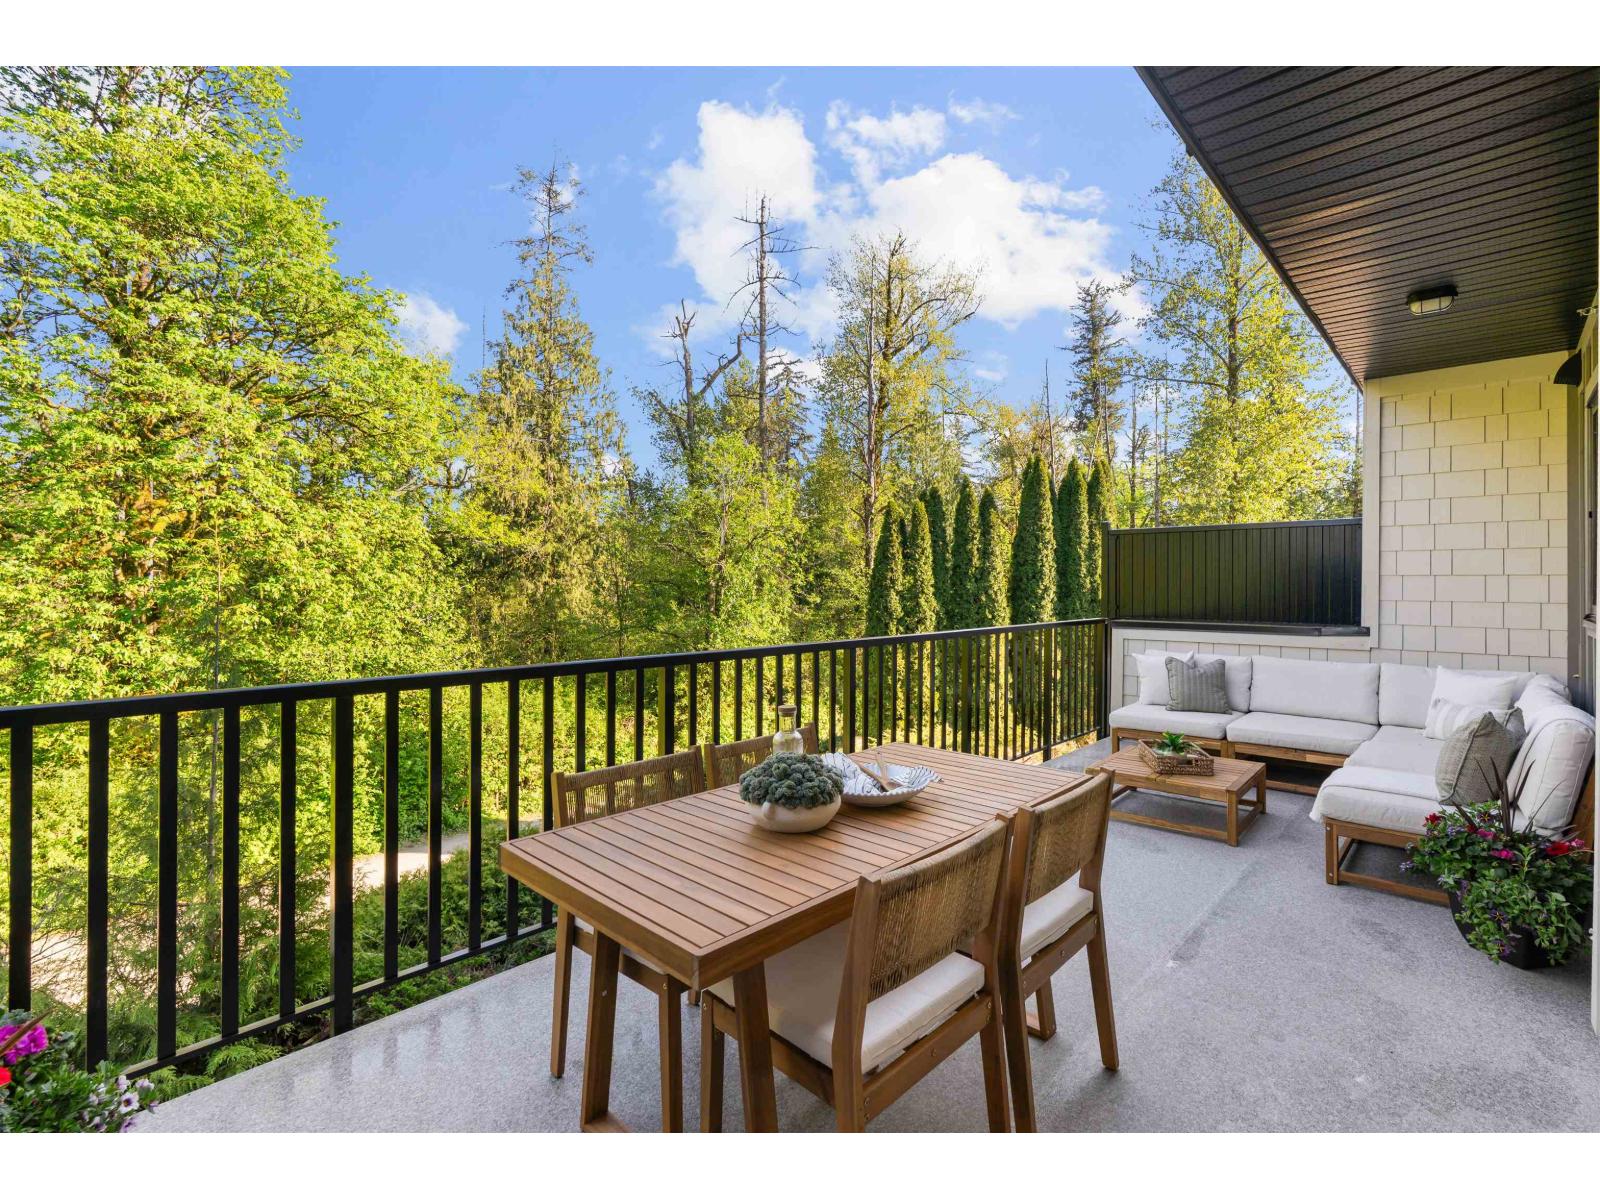
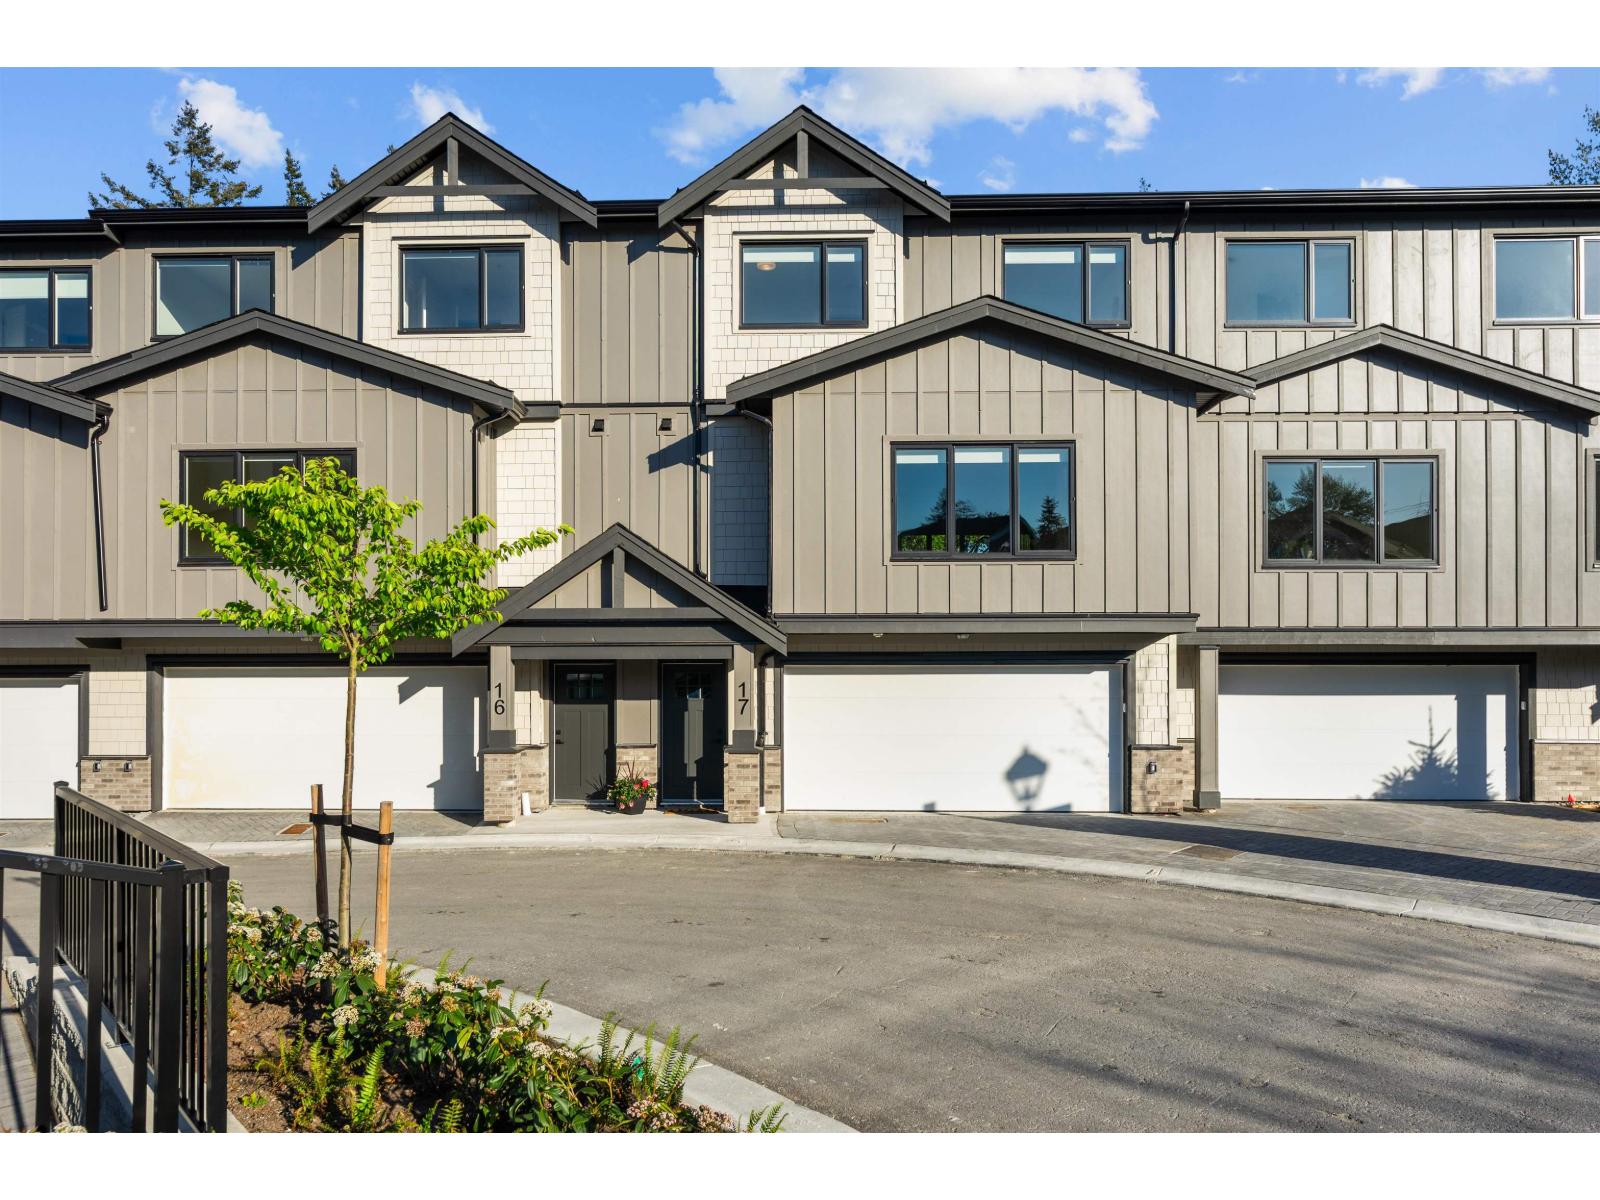
Experience Trailside - Less Complex, More Home. Rare greenbelt-facing townhome blends space, flexibility, and a serene, sun-filled setting. Featuring massive main-floor sundeck off the entertaining spaces-perfectly positioned to capture sunny greenbelt views. A fenced yard below adds even more outdoor living. Inside, enjoy a bright open-concept layout with expansive windows, generous living spaces, and durable finishes. The chef-inspired kitchen includes a walk-in pantry. With 4 bedrooms and 3 baths, including a flexible ground-level room, plus a spacious primary retreat upstairs. Double side-by-side garage plus 2 driveway parking. Join us at the grand opening of our new show suite, unit #17 May 9th 1-4pm for snacks, ice cream and refreshments. (id:64973)
Video Tour
Property Details
Location
Interested in buying in Langley?
Rose Marie Manno is a 5-star rated REALTOR® serving Metro Vancouver & the Fraser Valley.
Langley Realtor · Best Realtor in White Rock · Top South Surrey Agent
The data relating to real estate on this website comes in part from the MLS® Reciprocity program of the Canadian Real Estate Association. Real estate listings held by participating real estate firms are marked with the MLS® logo and detailed information about the listing includes the name of the listing agent. This representation is based in whole or part on data generated by the FVREB, REBGV or CADREB, which assumes no responsibility for its accuracy. The materials contained on this page may not be reproduced without the express written consent of the Real Estate Board of Greater Vancouver, the Fraser Valley Real Estate Board, or the Chilliwack and District Real Estate Board.