About This Property
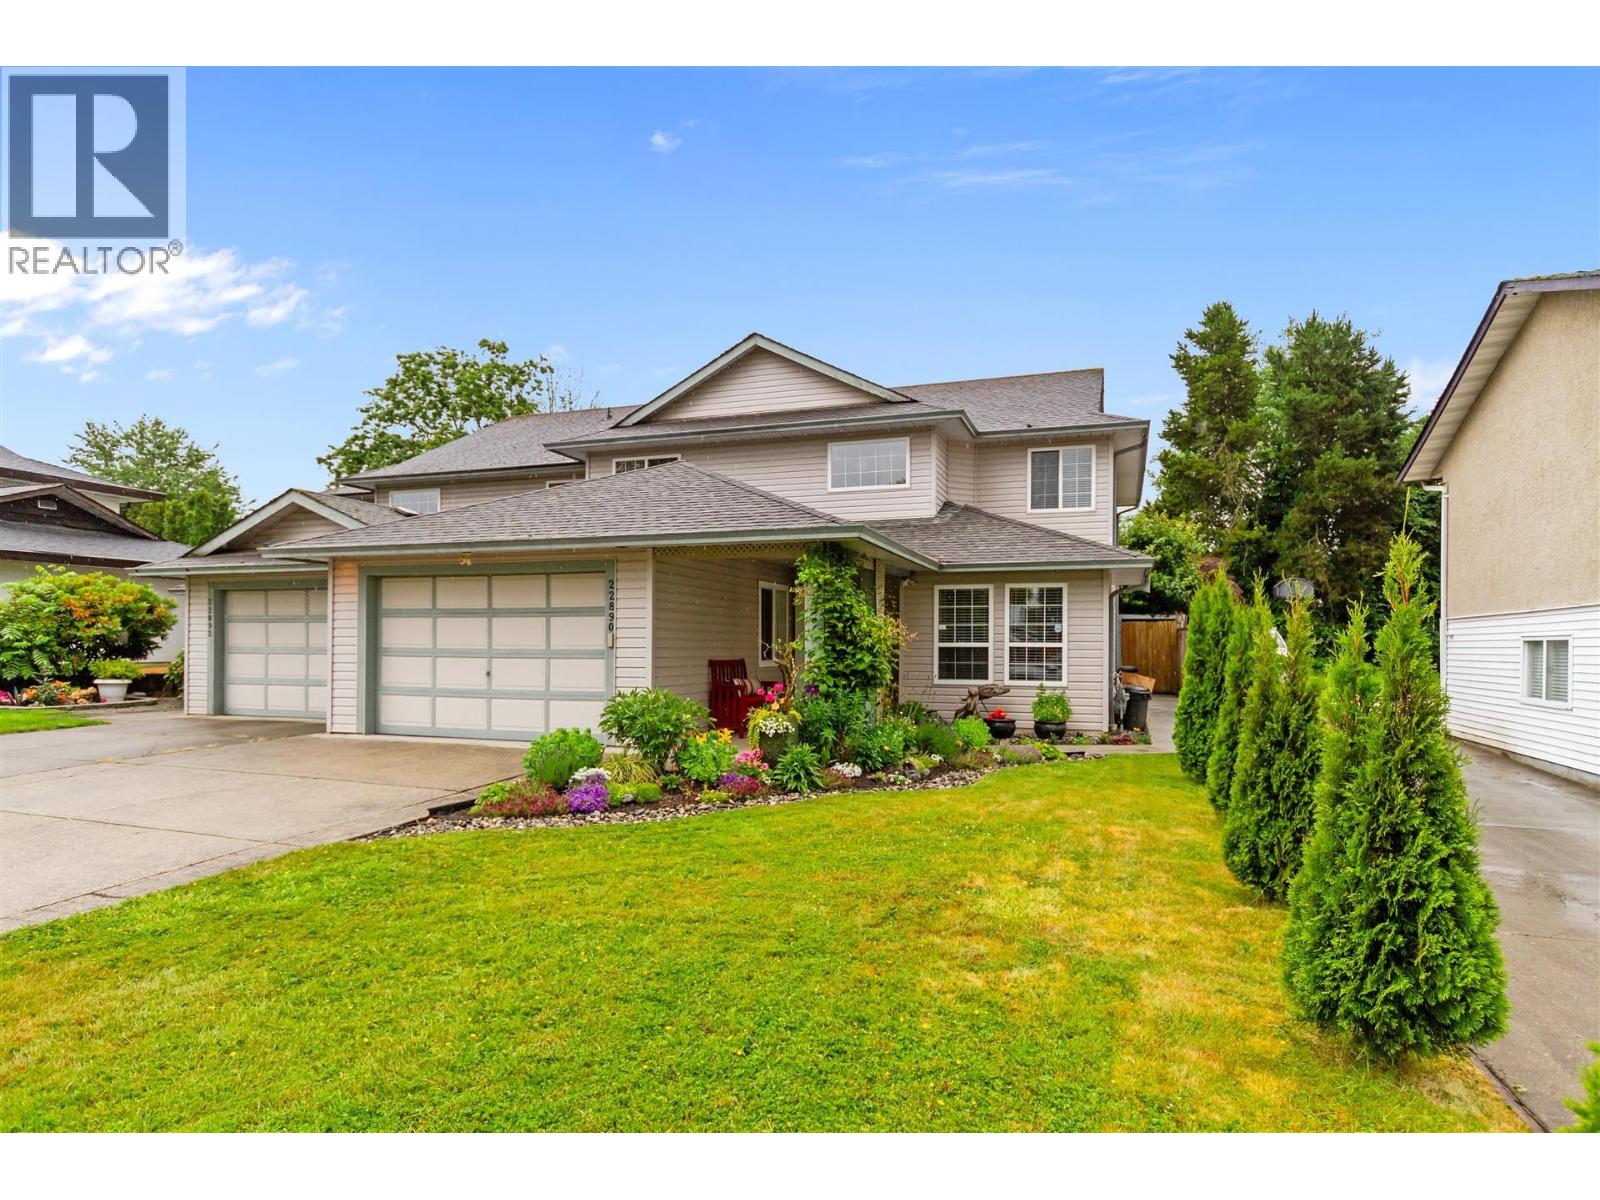
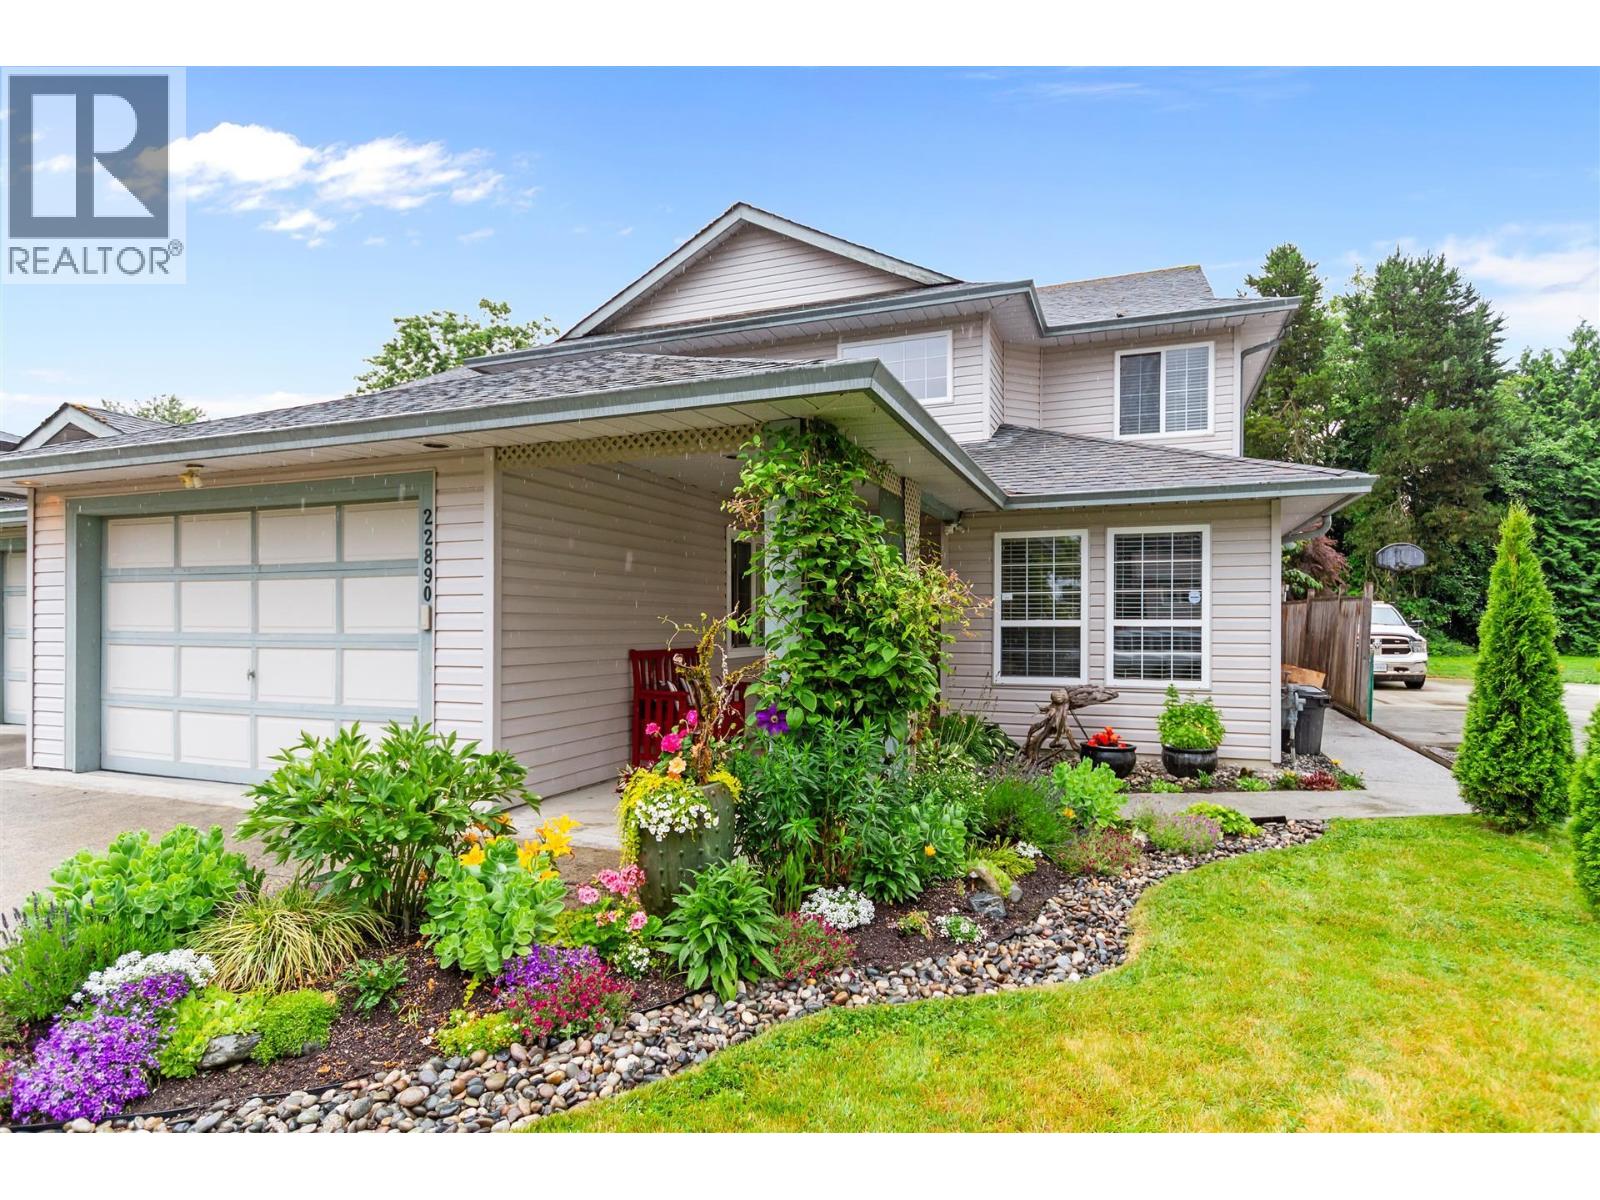
This spotless, 4-bdrm + den 1/2 duplex is built for a busy family. At over 2,100 sq ft, the layout is so functional it feels like so much more. All 4 bdrms are on the same level, including a primary with a walk-in closet & private ensuite.Inside. On the main flr, you´ll find rustic wood beams, a gourmet kitchen with quartz counters, & a main-floor den. The 6,200 square ft manicured yard is a true oasis with 2+ entertainment zones & an 18.2' x 9.4' detached shop/storage. Parking is easy with an oversized 15' x 19.9' attached garage + room for 4 more cars. Perfectly located a short walk from transit, French Immersion Elementary, & Thomas Haney Secondary. Tastefully updated, well-kept, & 100% move-in ready! (id:64973)
3D Virtual Tour
Property Details
Location
Interested in buying in Maple Ridge?
Rose Marie Manno is a 5-star rated REALTOR® serving Metro Vancouver & the Fraser Valley.
Maple Ridge Realtor · Best Realtor in White Rock · Top South Surrey Agent
The data relating to real estate on this website comes in part from the MLS® Reciprocity program of the Canadian Real Estate Association. Real estate listings held by participating real estate firms are marked with the MLS® logo and detailed information about the listing includes the name of the listing agent. This representation is based in whole or part on data generated by the FVREB, REBGV or CADREB, which assumes no responsibility for its accuracy. The materials contained on this page may not be reproduced without the express written consent of the Real Estate Board of Greater Vancouver, the Fraser Valley Real Estate Board, or the Chilliwack and District Real Estate Board.