About This Property
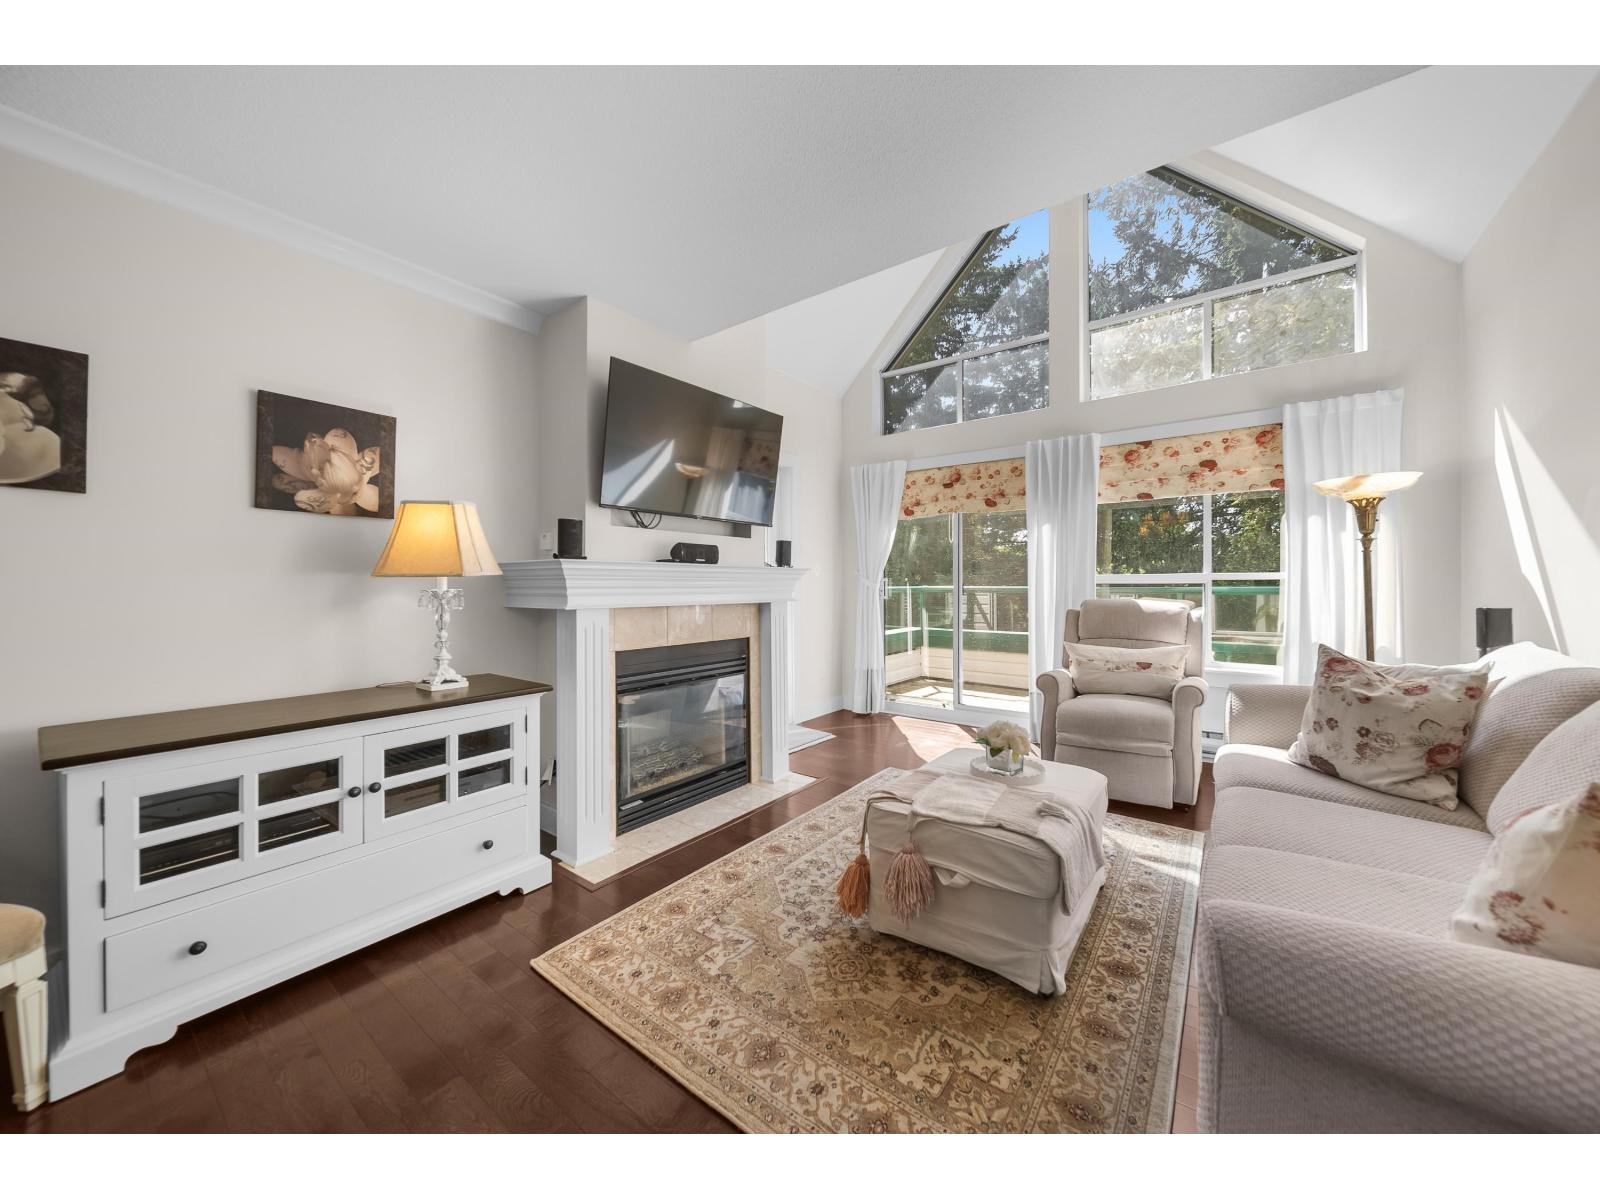
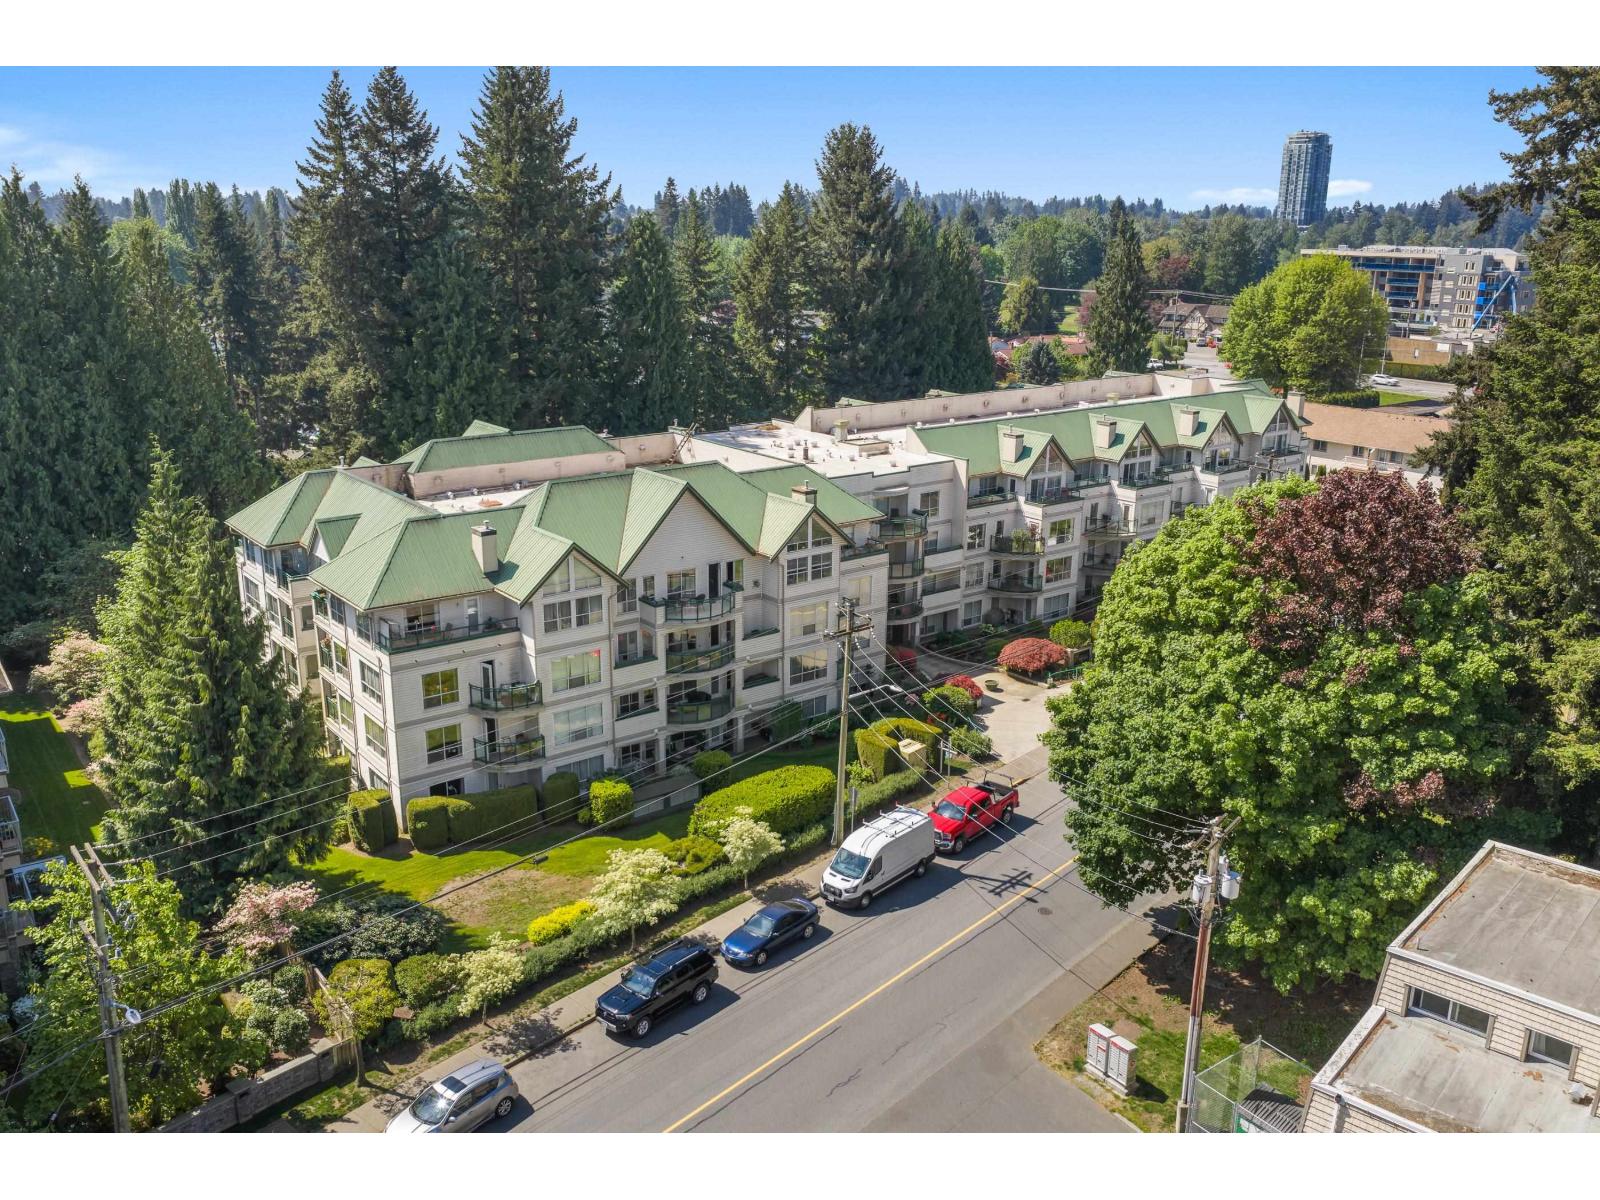
If I were the hatter I'd be mad for this TOP FLOOR unit at Emerald Springs! Tastefully updated and featuring VAULTED CEILING, crown moulding and hardwood flooring. Over 900 sqft with two bedrooms, two full baths and two amazing sunny, south-facing back decks! Open concept kitchen with island seating and pantry storage. Livingroom features a cozy gas fireplace and an abundance of windows bringing plenty of natural light. Storage locker inc. Secure underground parking, workshop, amenities room, bike storage and more! Gas and hot water inc. in strata fee. Family and pet friendly complex allowing 1 dog (35lb) + 1 cat or 2 cats. Amazing central location is walking distance to transit, schools, Abbotsford Hospital, 7 Oaks Shopping Centre, Mill Lake Park and many other conveniences. (id:64973)
Video Tour
Property Details
Location
Interested in buying in Abbotsford?
Rose Marie Manno is a 5-star rated REALTOR® serving Metro Vancouver & the Fraser Valley.
Fraser Valley Realtor · Best Realtor in White Rock · Top South Surrey Agent
The data relating to real estate on this website comes in part from the MLS® Reciprocity program of the Canadian Real Estate Association. Real estate listings held by participating real estate firms are marked with the MLS® logo and detailed information about the listing includes the name of the listing agent. This representation is based in whole or part on data generated by the FVREB, REBGV or CADREB, which assumes no responsibility for its accuracy. The materials contained on this page may not be reproduced without the express written consent of the Real Estate Board of Greater Vancouver, the Fraser Valley Real Estate Board, or the Chilliwack and District Real Estate Board.