About This Property
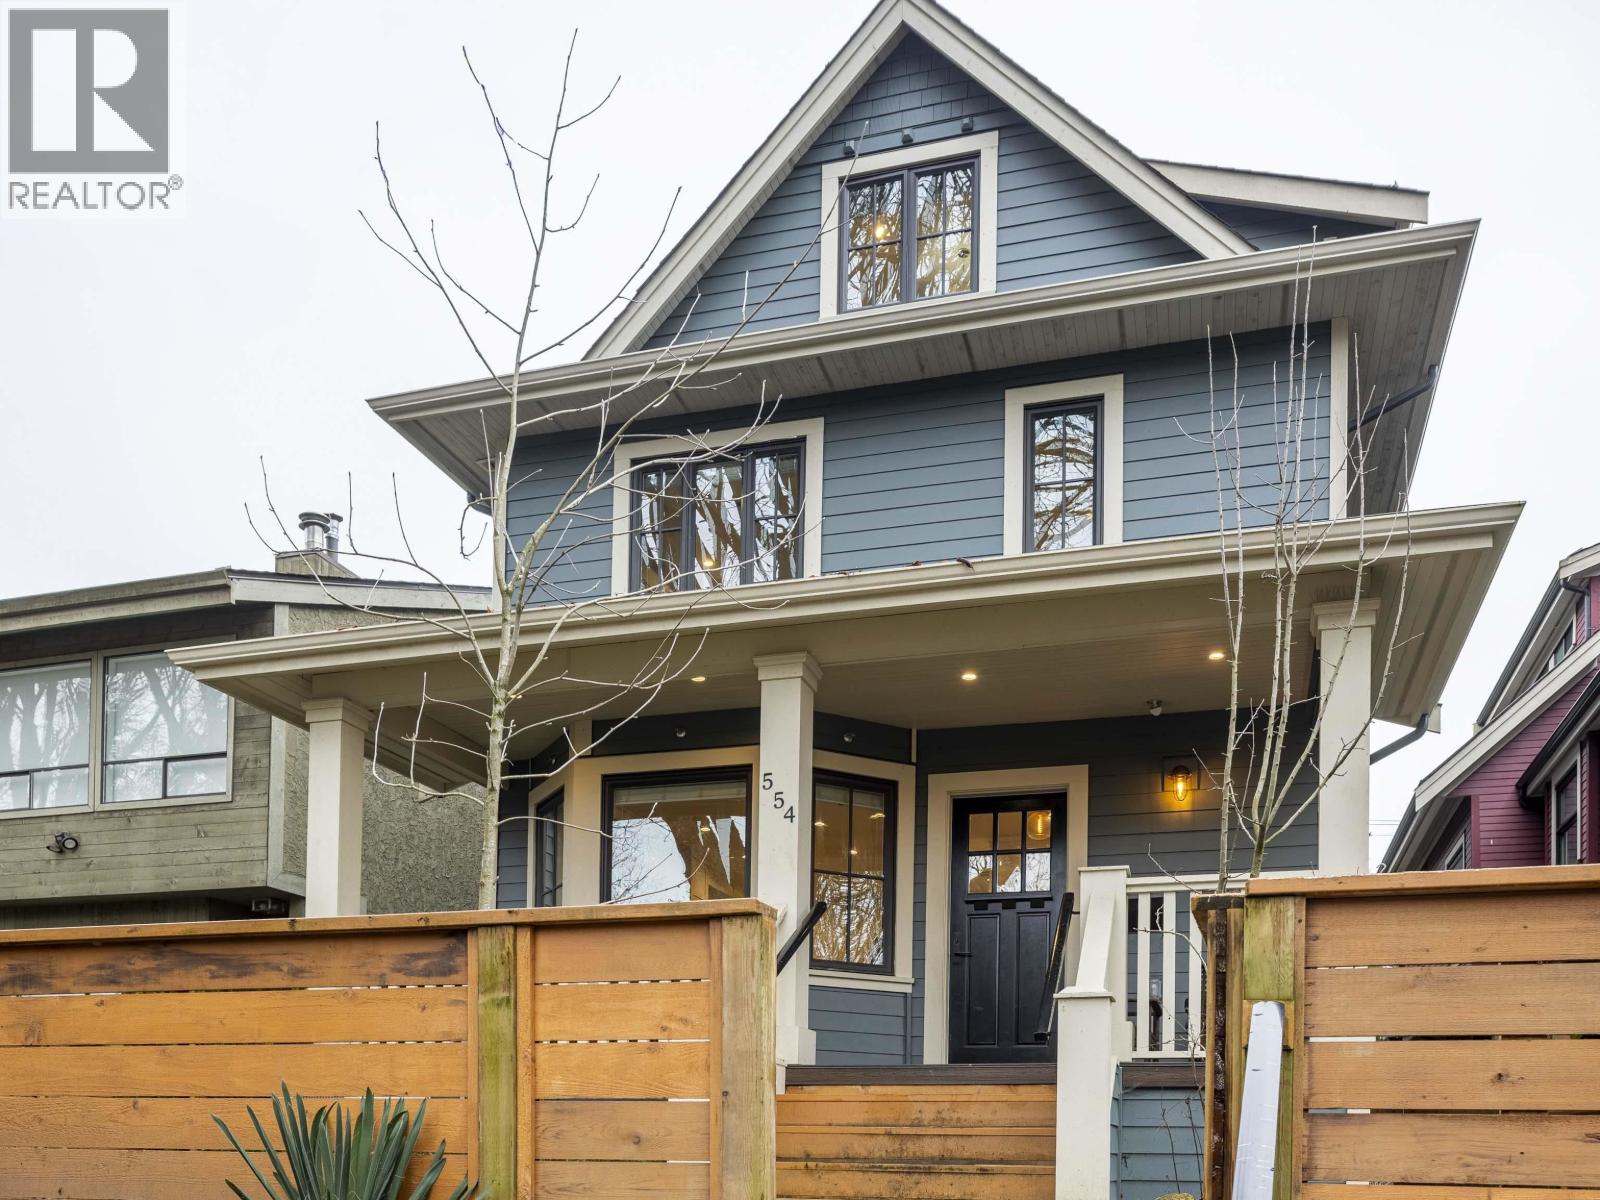
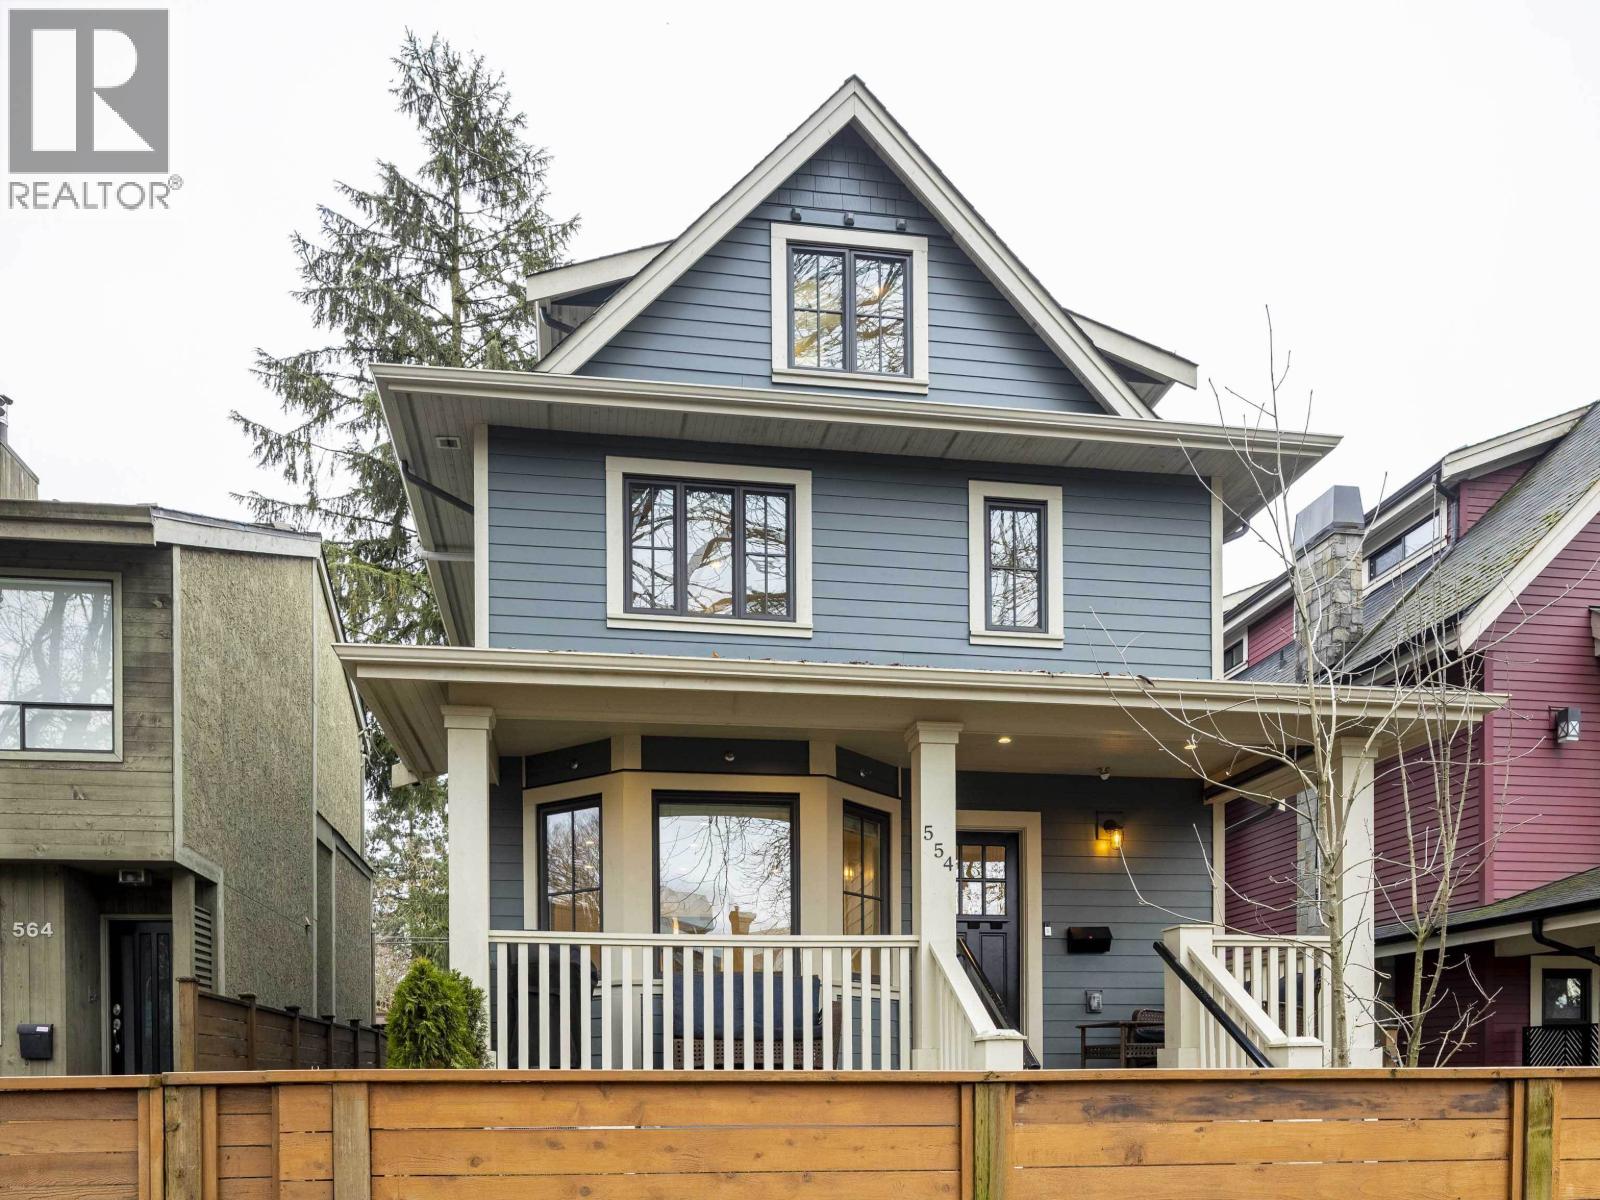
Front, 1/2 Duplex in the heart of Mt Pleasant. The Massey House offers character charm with modern quality. A 2020 build offers stunning curb appeal overlooking a bike friendly 10th Ave, while the interior is modern with luxury details such as Air Conditioning, Wolf & Sub Zero appliances, 3 well sized bedrooms and 3 bathrooms. The Front covered veranda is a welcome place for family time and overlooks your private, fenced in front yard. Crawl space under the main level and storage under the front porch ensure space for all your needs, and a rear parking spot offers convenience for off street parking. 1 owner home, still under warranty from a great builder and ready for a new family to make memories. (id:64973)
Property Details
Location
Interested in buying in Vancouver?
Rose Marie Manno is a 5-star rated REALTOR® serving Metro Vancouver & the Fraser Valley.
The data relating to real estate on this website comes in part from the MLS® Reciprocity program of the Canadian Real Estate Association. Real estate listings held by participating real estate firms are marked with the MLS® logo and detailed information about the listing includes the name of the listing agent. This representation is based in whole or part on data generated by the FVREB, REBGV or CADREB, which assumes no responsibility for its accuracy. The materials contained on this page may not be reproduced without the express written consent of the Real Estate Board of Greater Vancouver, the Fraser Valley Real Estate Board, or the Chilliwack and District Real Estate Board.