About This Property
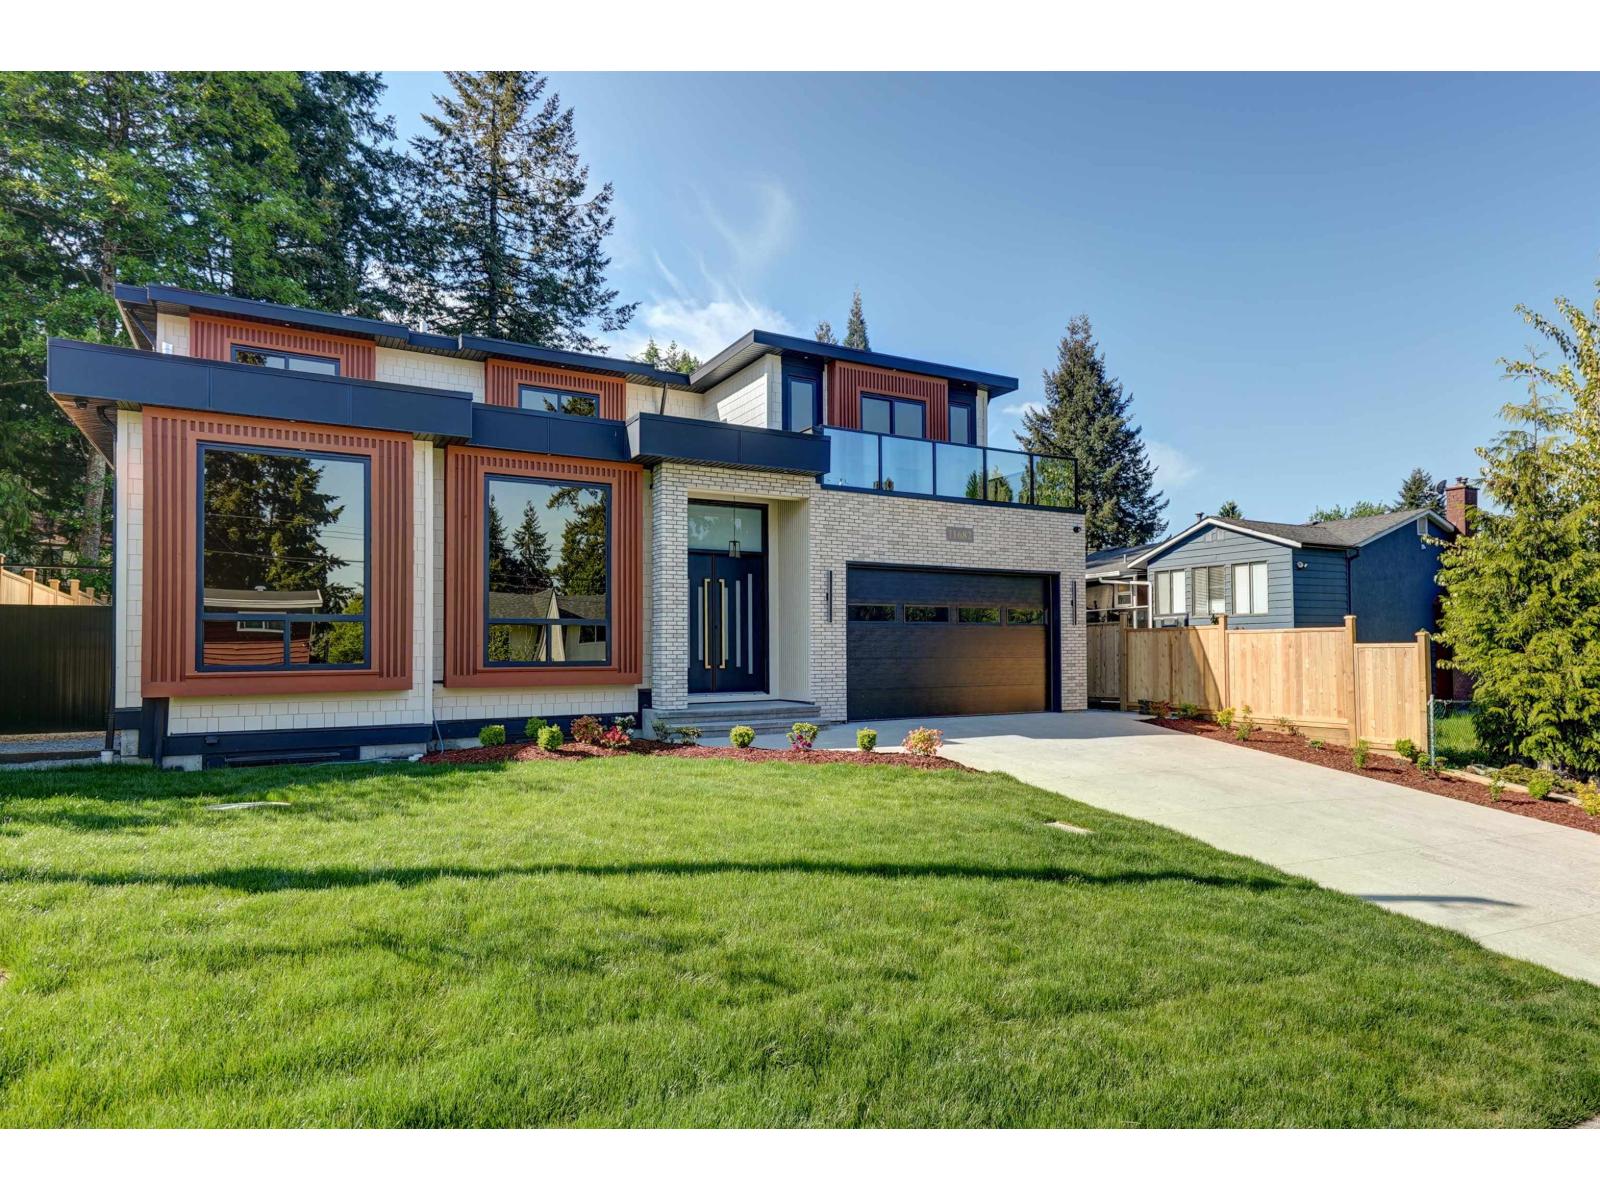
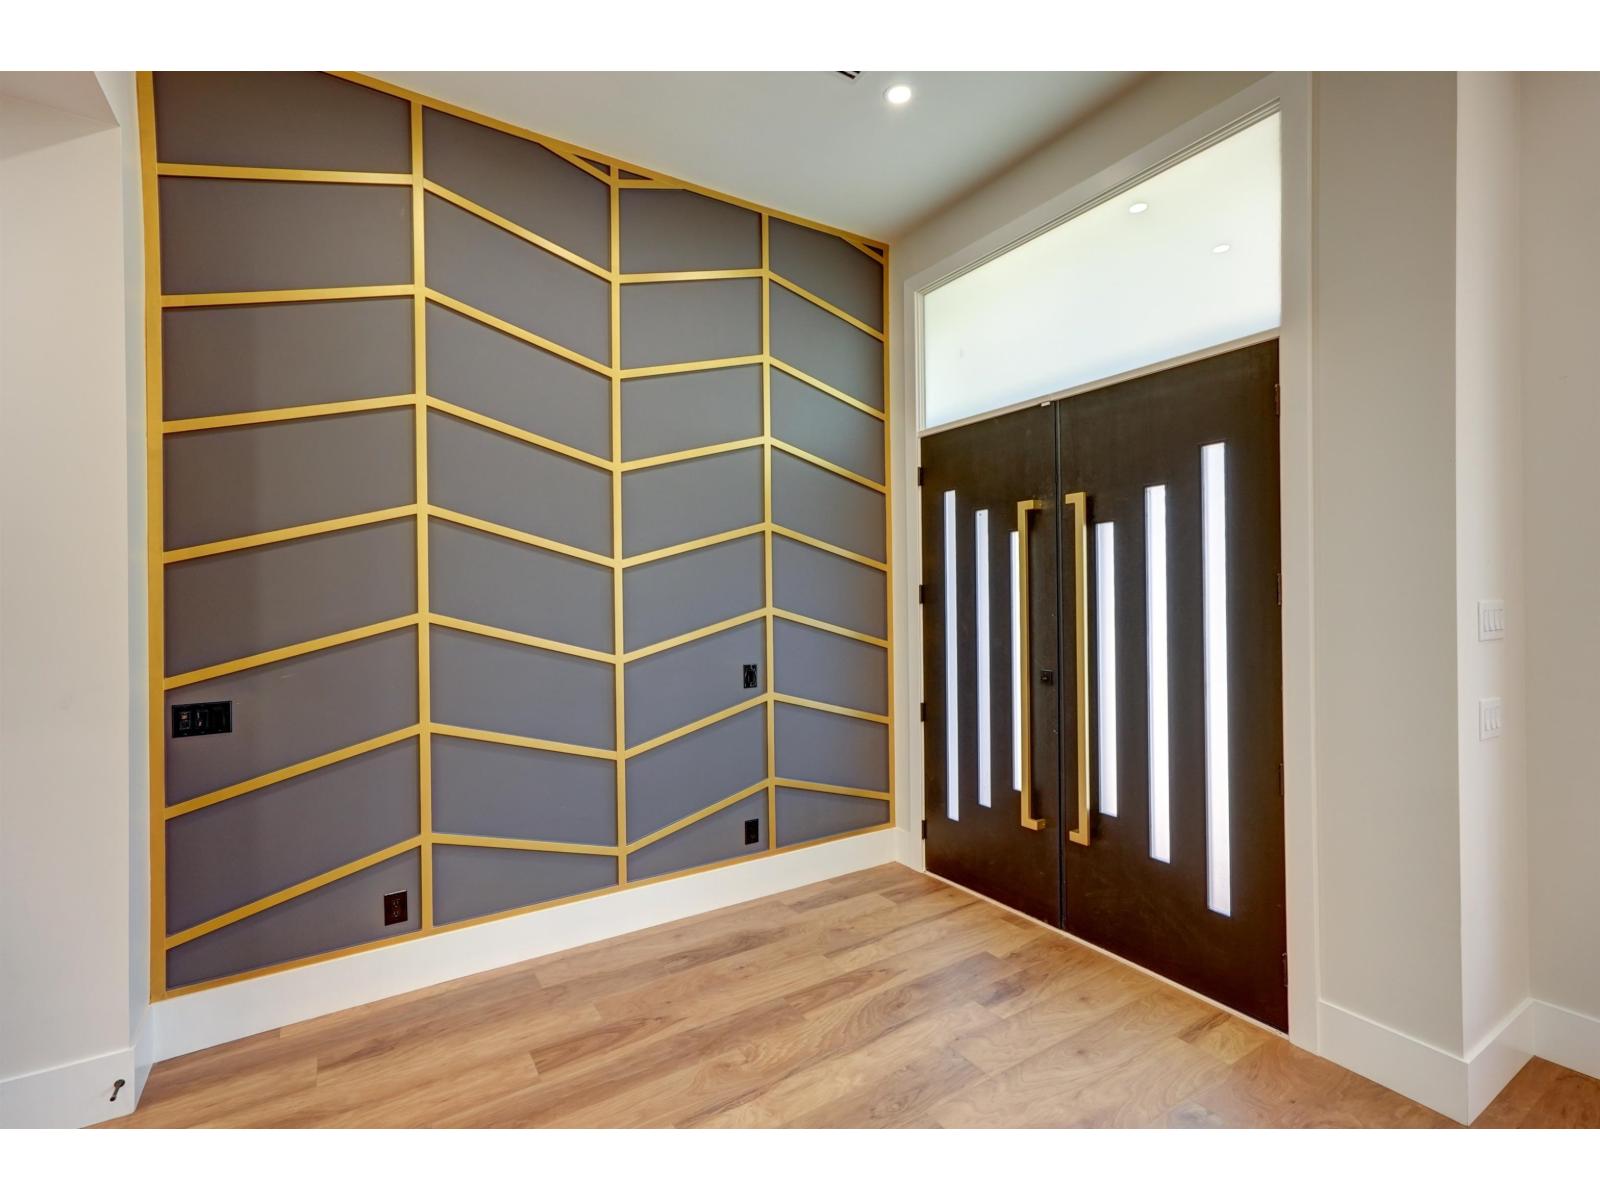
SUNSHINE HILLS WOODS! "BRAND NEW" 4279 SF. Executive styled home features "FINEST MATERIAL & CRAFTMANSHIP" with a SEEMLESS BLEND OF SOPHISTICATION AND COMFORT. A "GRAND" ENTRANCE with a High ceiling FOYER W/ "ELEGANT" Formal Living Room w/Fireplace and "LUXURY" Staircase. Upper-Floor: 4 BD w/ 3 Ensuite & Laundry Room. Main-Floor: 1BD w/ Ensuite & Powder Rm. "COZY" Family Rm. w/ Fireplace and B/I shelve. "ELEGANT" CHEF main GRANITE kitchen w/island and inspired Spacious "WOK KITCHEN". "MULTI FUNTIONAL" basement W/ potential 2 BD suite perfect for extended family & 2 BD "LEGAL SUITE" w/Separate Entrance. Fenced landscaped yard, STAMPED CONCRETE Driveway. A Great ENTERTAINMENT HOME for Whole Family. COUGAR CANJON Elementary and SEAQUAM Secondary Schools catchment. New Home Warranty: 2-5-10. (id:64973)
3D Virtual Tour
Property Details
Location
Interested in buying in Delta?
Rose Marie Manno is a 5-star rated REALTOR® serving Metro Vancouver & the Fraser Valley.
Delta Realtor · Best Realtor in White Rock · Top South Surrey Agent
The data relating to real estate on this website comes in part from the MLS® Reciprocity program of the Canadian Real Estate Association. Real estate listings held by participating real estate firms are marked with the MLS® logo and detailed information about the listing includes the name of the listing agent. This representation is based in whole or part on data generated by the FVREB, REBGV or CADREB, which assumes no responsibility for its accuracy. The materials contained on this page may not be reproduced without the express written consent of the Real Estate Board of Greater Vancouver, the Fraser Valley Real Estate Board, or the Chilliwack and District Real Estate Board.