About This Property
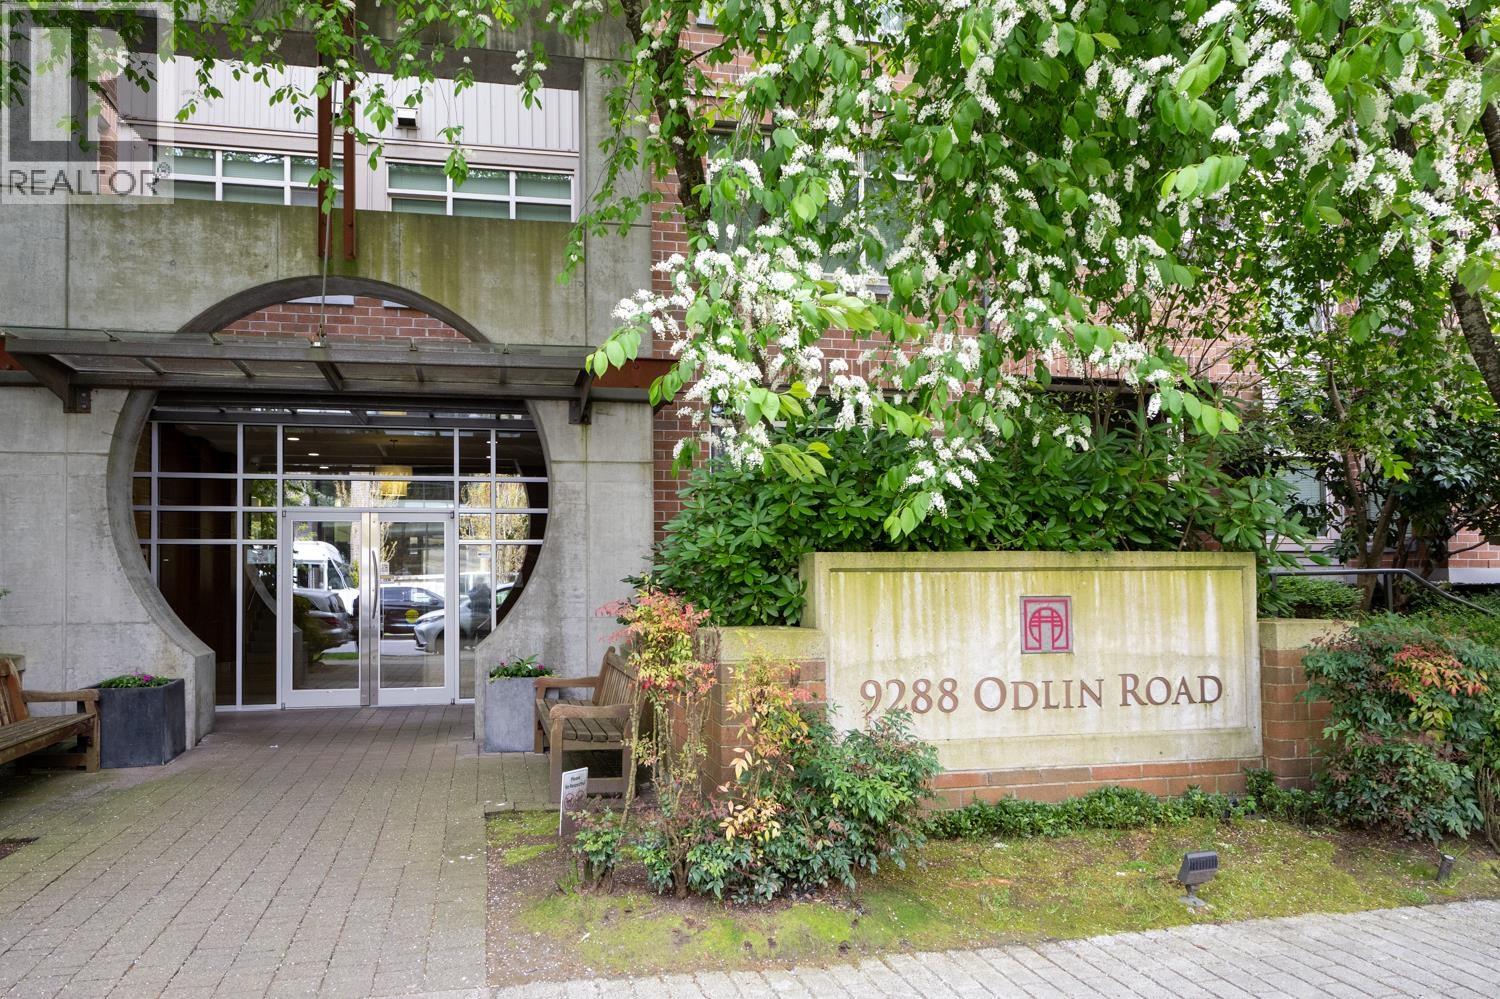
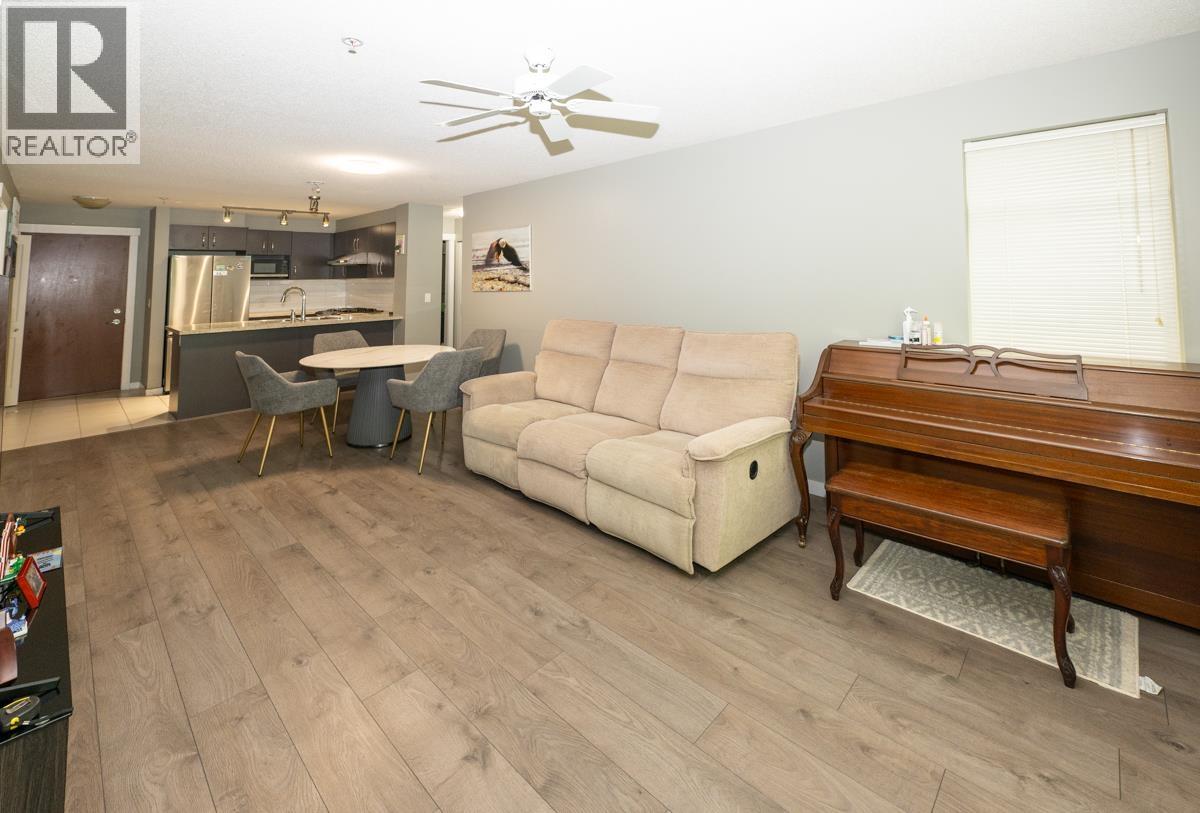
Meridian Gate by Polygon. This well-designed 2-bedroom, 2-bathroom home features a spacious primary bedroom with a walk-in closet and a full ensuite including both a bathtub and separate shower. Bright and functional layout with no wasted space - arguably one of the best 2-bedroom floor plans in the complex. Brand new SS refrigerator. Enjoy resort-style amenities in the impressive clubhouse, including an outdoor swimming pool and hot tub, fitness centre, theatre room, lounge, party room with kitchen, and table tennis area. Convenient guest suite available within the building. Located in the catchment for Tomsett Elementary and A.R. MacNeil Secondary School. (id:64973)
Property Details
Location
Interested in buying in Richmond?
Rose Marie Manno is a 5-star rated REALTOR® serving Metro Vancouver & the Fraser Valley.
Richmond Realtor · Best Realtor in White Rock · Top South Surrey Agent
The data relating to real estate on this website comes in part from the MLS® Reciprocity program of the Canadian Real Estate Association. Real estate listings held by participating real estate firms are marked with the MLS® logo and detailed information about the listing includes the name of the listing agent. This representation is based in whole or part on data generated by the FVREB, REBGV or CADREB, which assumes no responsibility for its accuracy. The materials contained on this page may not be reproduced without the express written consent of the Real Estate Board of Greater Vancouver, the Fraser Valley Real Estate Board, or the Chilliwack and District Real Estate Board.