About This Property
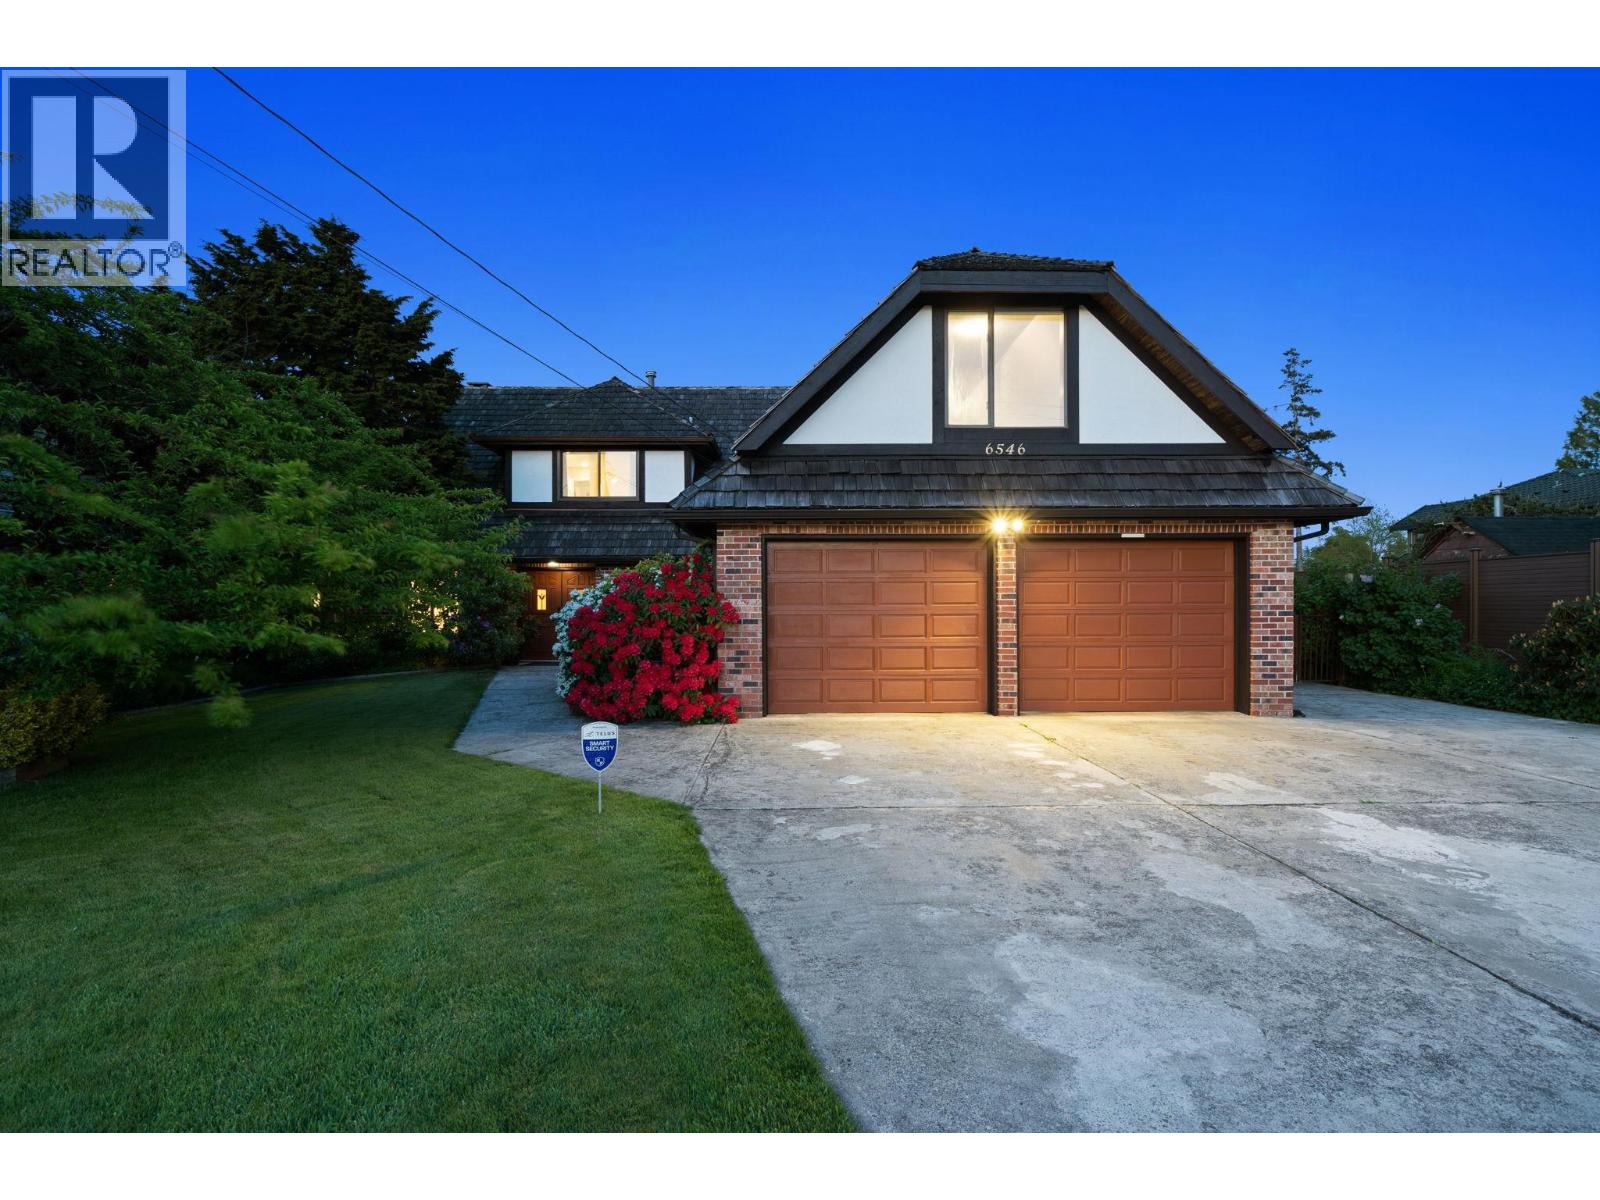
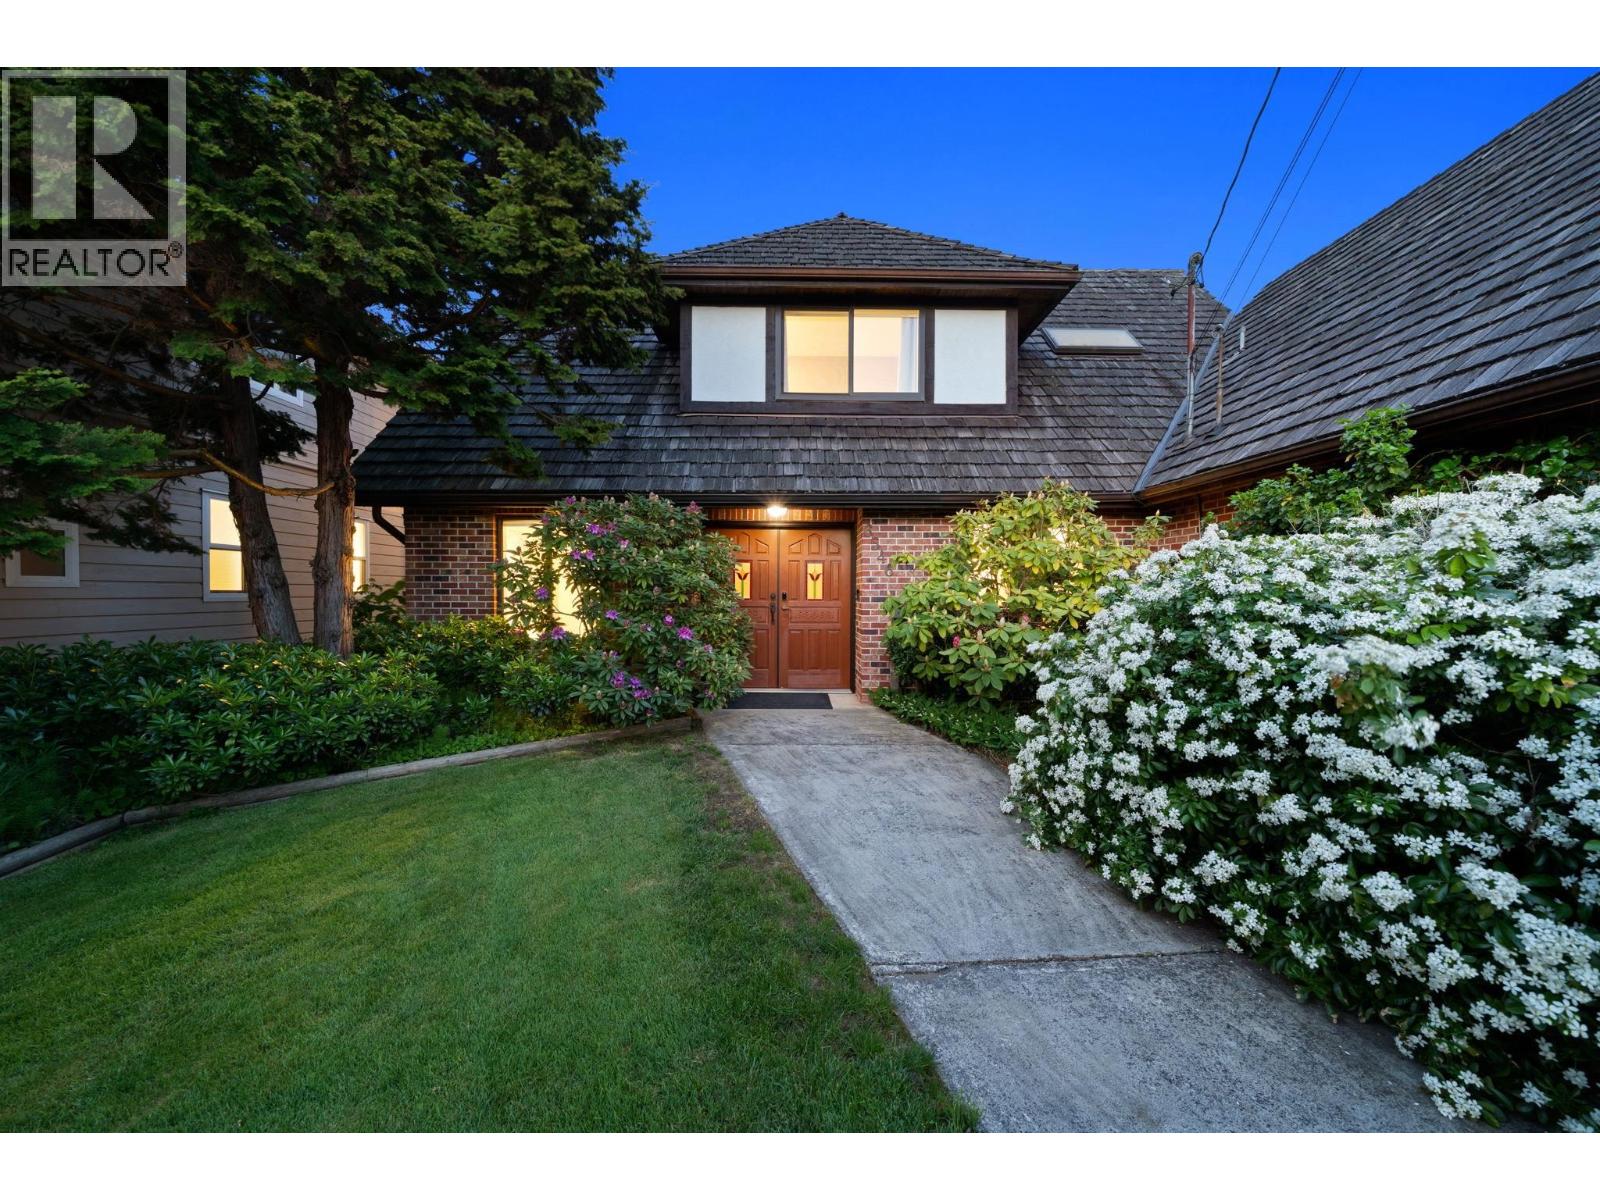
Nestled on a RARE 1/2-acre estate-style property along one of Riverdale´s most prestigious streets, this beautiful residence offers a unique blend of privacy/space & future potential. Surrounded by luxury homes and just moments from the dyke trails, Terra Nova Rural Park & the sought-after Thompson & Burnett school catchment, this is a truly special offering in West Richmond. The 3323 sf home features 5 BR 3.5 baths, expansive living areas, a large recreation room, DB garage + a 476 sf detached storage shed with electricity. Updates in 2020: interior/exterior painting, blinds, plush carpeting, engineered hardwood flooring, renovated upstairs baths, updated lighting & refreshed landscaping. A vibrant front garden creates a warm welcome, while the private park-like backyard offers an exceptional setting for both everyday enjoyment/entertaining. Host summer gatherings on the expansive 830 sf patio, watch children/ pets play freely across the manicured grounds & enjoy seasonal blooms alongside mature fruit trees. (id:64973)
Video Tour
Property Details
Location
Interested in buying in Richmond?
Rose Marie Manno is a 5-star rated REALTOR® serving Metro Vancouver & the Fraser Valley.
Richmond Realtor · Best Realtor in White Rock · Top South Surrey Agent
The data relating to real estate on this website comes in part from the MLS® Reciprocity program of the Canadian Real Estate Association. Real estate listings held by participating real estate firms are marked with the MLS® logo and detailed information about the listing includes the name of the listing agent. This representation is based in whole or part on data generated by the FVREB, REBGV or CADREB, which assumes no responsibility for its accuracy. The materials contained on this page may not be reproduced without the express written consent of the Real Estate Board of Greater Vancouver, the Fraser Valley Real Estate Board, or the Chilliwack and District Real Estate Board.