About This Property
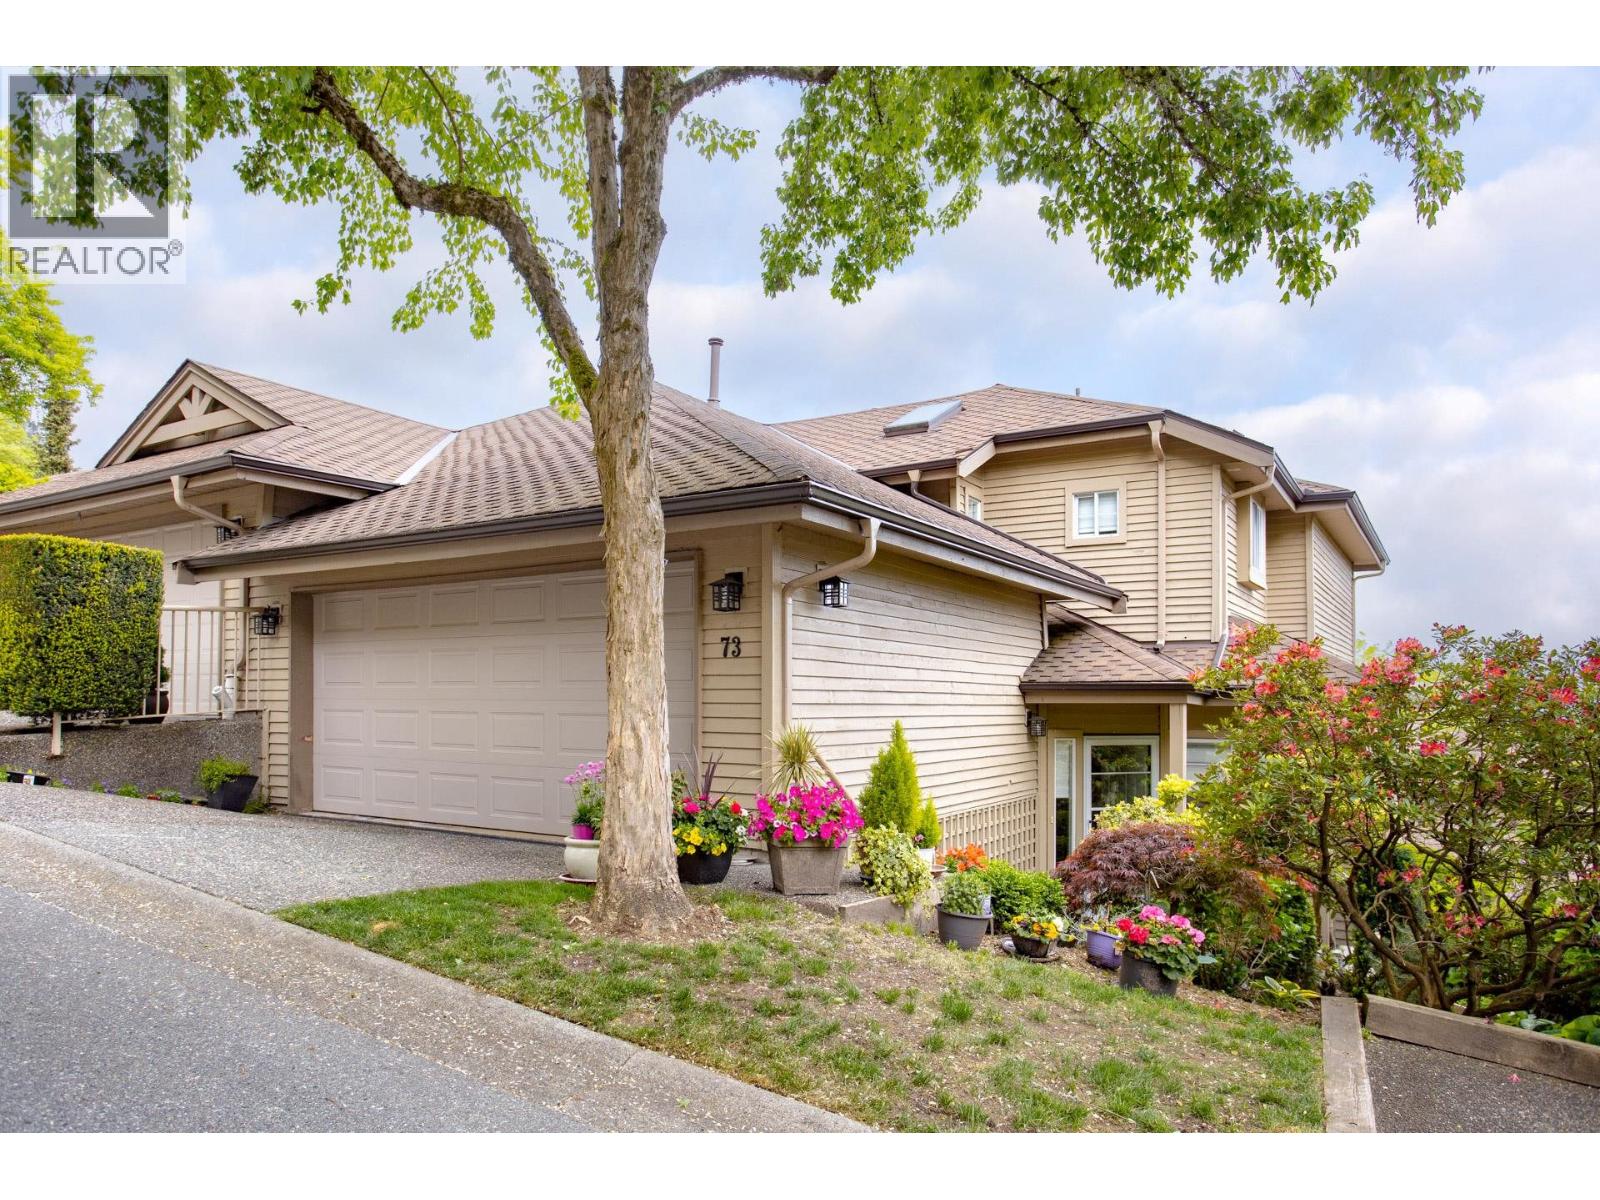
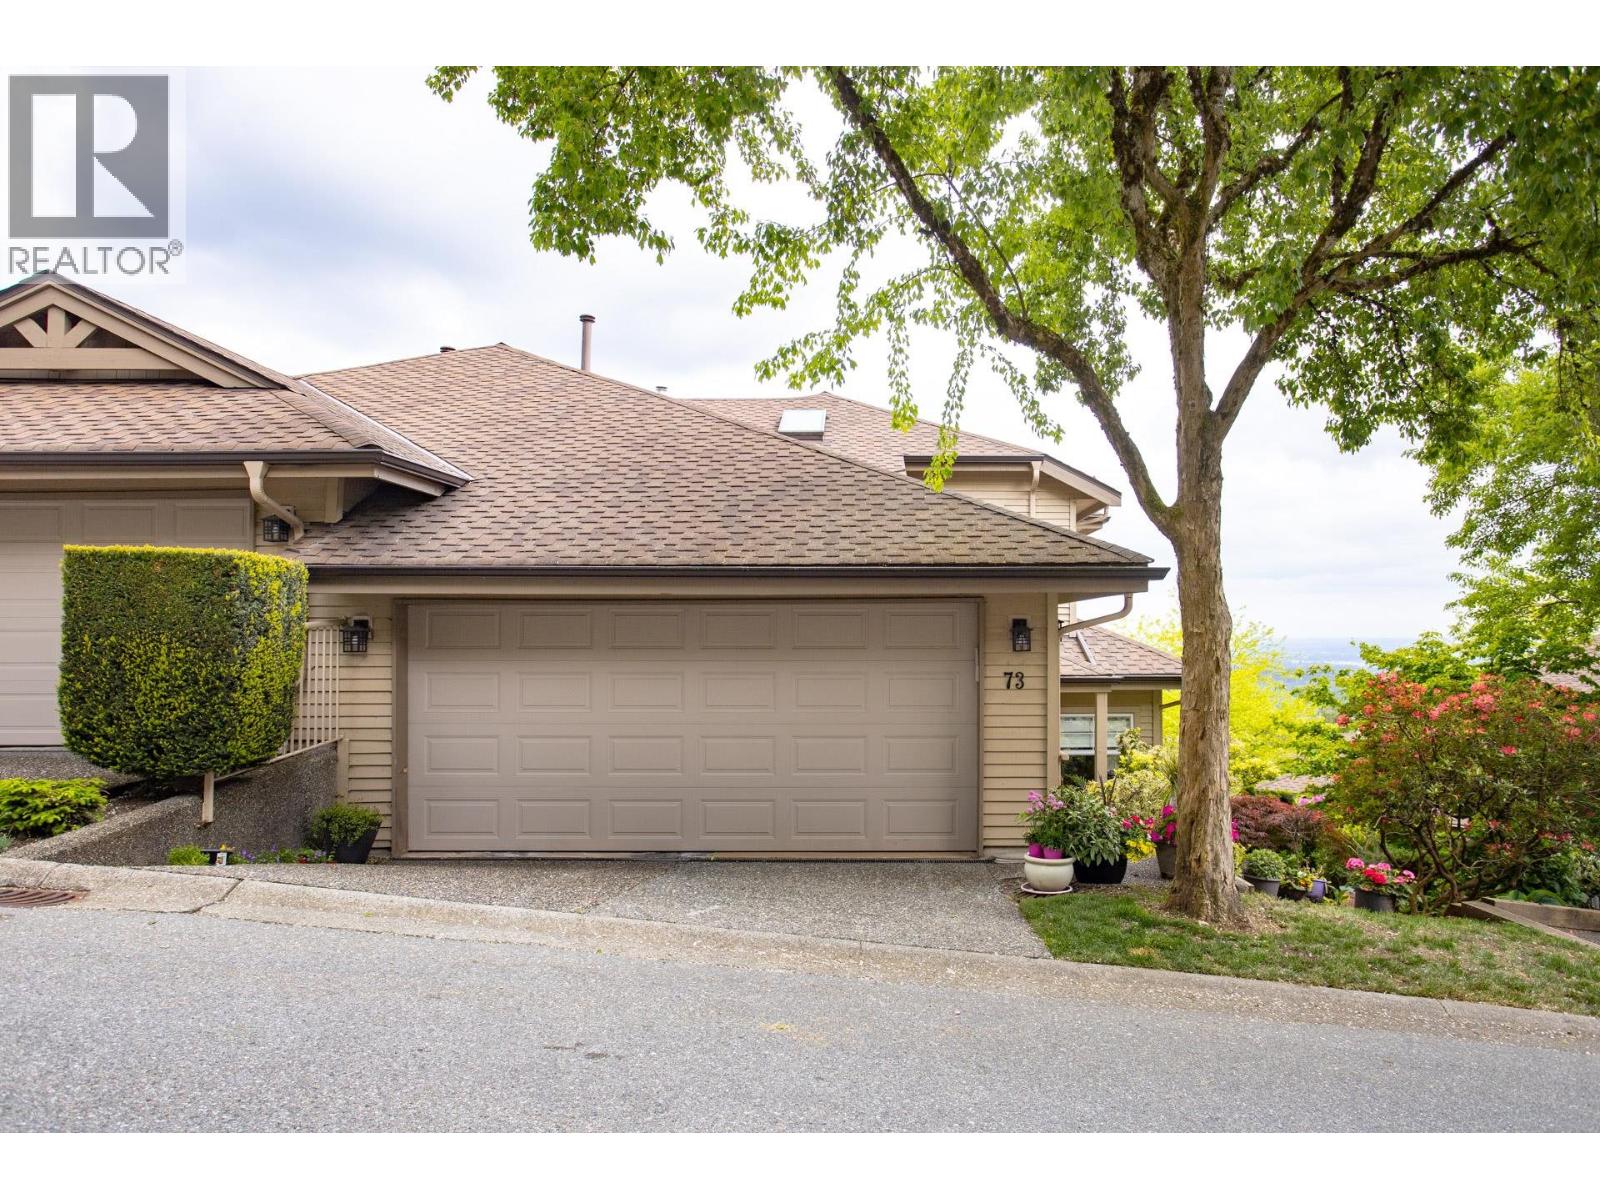
Updated duplex style end-unit townhome with city views offers 3 spacious bedrooms, 2 dens, & 4 baths. Features include maple hardwood floors, new laminate in 2 bedrooms, updated kitchen & bathroom countertops, back splash, flooring & sinks, refreshed kitchen cabinetry, newer appliances, new washer & dryer, updated blinds & an updated furnace. Best of all, Poly-B plumbing has been replaced with Pex for added peace of mind. The spacious primary suite features a walk-in closet & spa-inspired ensuite with double sinks, soaker tub & separate shower. Bright fully finished walk-out basement with sliding doors to a second patio is perfect for teenagers, guests or extra living space. This is an outstanding opportunity to own a move-in-ready home in a sought-after location! Private showings only. (id:64973)
Video Tour
Property Details
Location
Interested in buying in Coquitlam?
Rose Marie Manno is a 5-star rated REALTOR® serving Metro Vancouver & the Fraser Valley.
Coquitlam Realtor · Best Realtor in White Rock · Top South Surrey Agent
The data relating to real estate on this website comes in part from the MLS® Reciprocity program of the Canadian Real Estate Association. Real estate listings held by participating real estate firms are marked with the MLS® logo and detailed information about the listing includes the name of the listing agent. This representation is based in whole or part on data generated by the FVREB, REBGV or CADREB, which assumes no responsibility for its accuracy. The materials contained on this page may not be reproduced without the express written consent of the Real Estate Board of Greater Vancouver, the Fraser Valley Real Estate Board, or the Chilliwack and District Real Estate Board.