About This Property
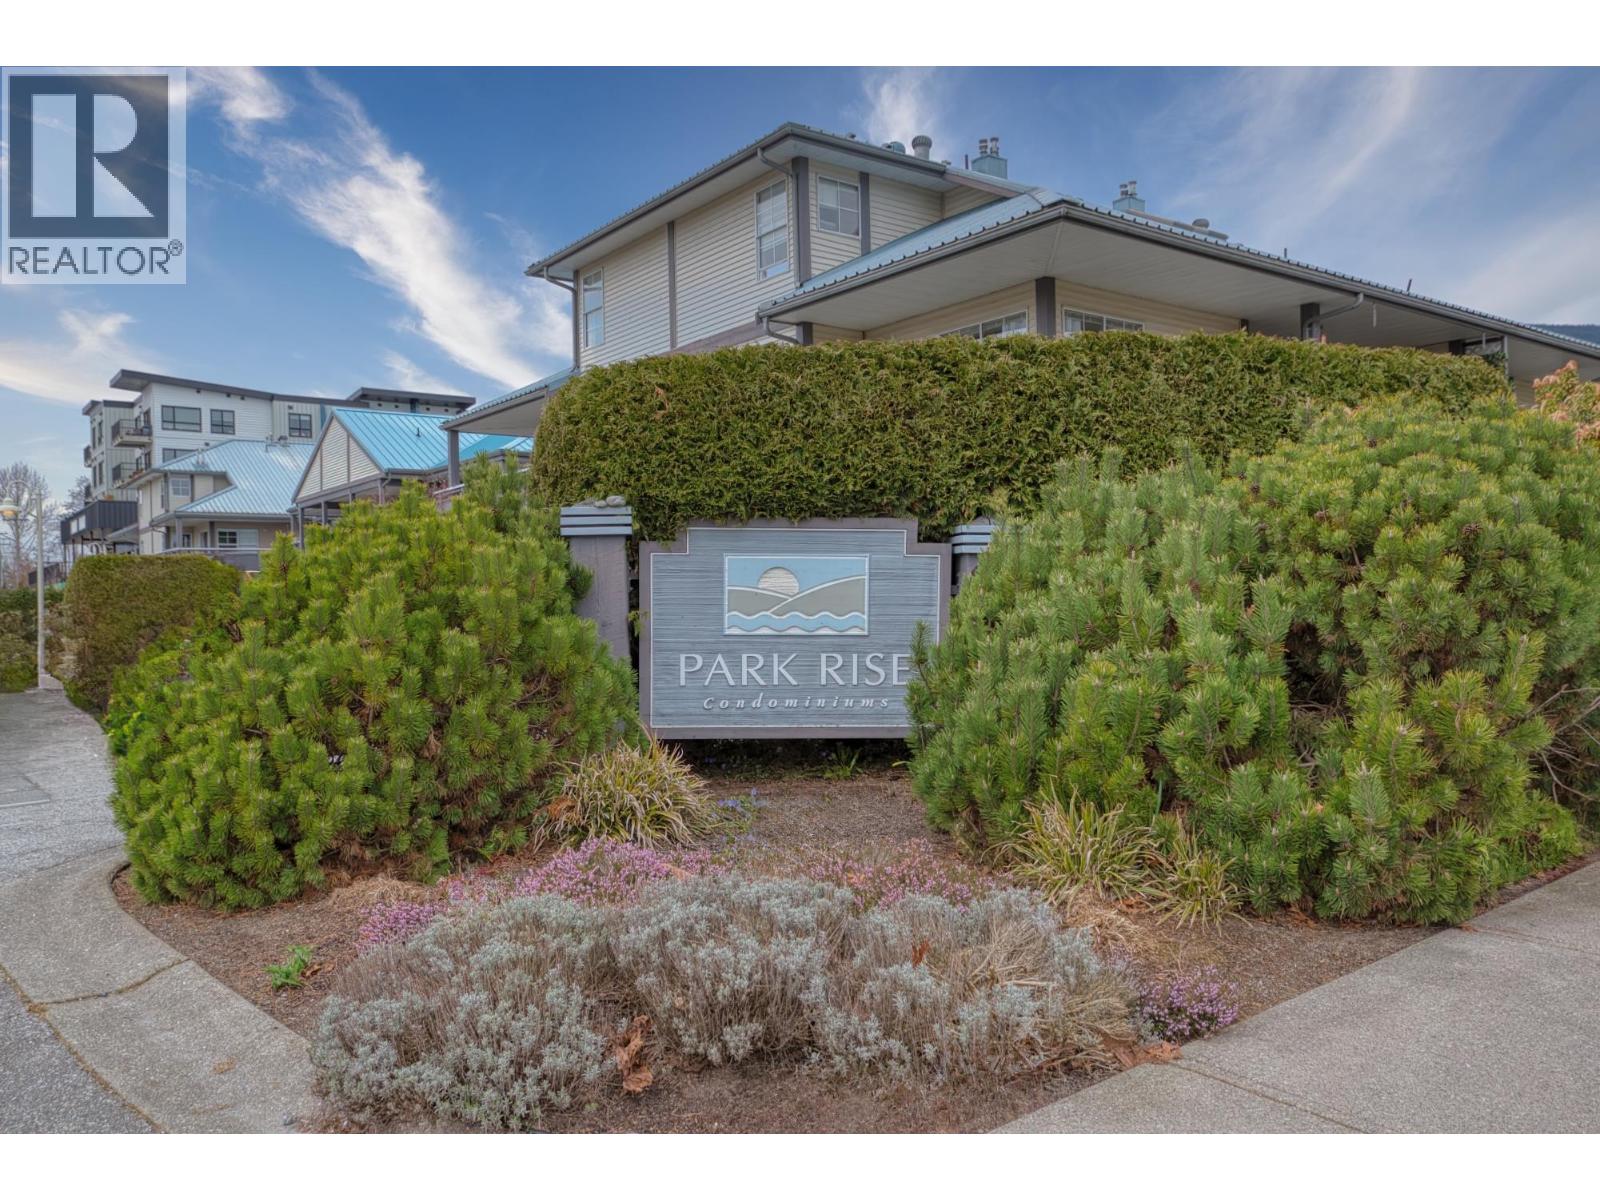
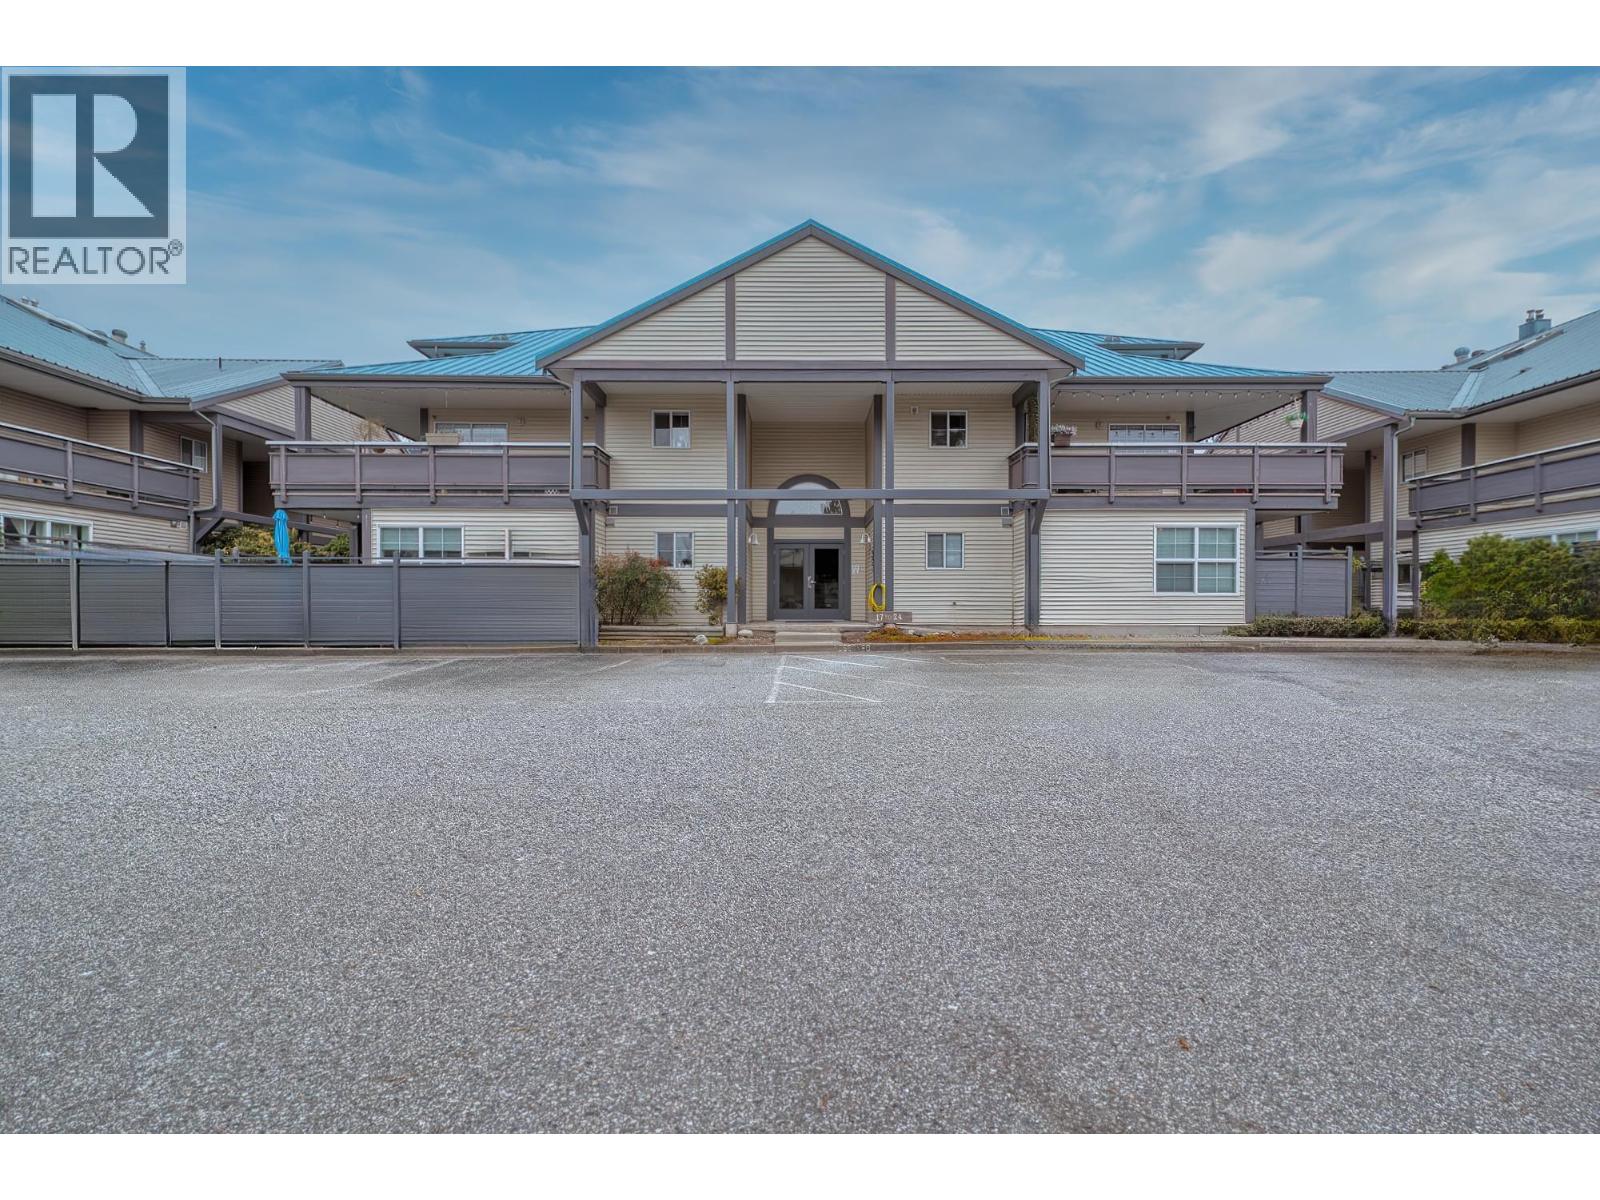
Fabulous corner ground-floor unit in the popular Park Rise development. Move-in ready with recent updates including new vinyl flooring throughout, new carpet in the primary bedroom, fresh paint, and new mouldings. The open floor plan offers flexibility with two bedrooms or one bedroom plus a den. Bright and airy with plenty of natural light and generous outdoor space in your private yard. Parking right out front is ideal for seniors or those with mobility considerations. The large kitchen offers tons of storage. In-suite laundry and a full 4-piece bath complete the package. Walking distance to Upper Gibsons shops, the recreation centre, parks, and hiking trails. Easy to show with quick possession possible. (id:64973)
Property Details
Location
Interested in buying in Gibsons?
Rose Marie Manno is a 5-star rated REALTOR® serving Metro Vancouver & the Fraser Valley.
The data relating to real estate on this website comes in part from the MLS® Reciprocity program of the Canadian Real Estate Association. Real estate listings held by participating real estate firms are marked with the MLS® logo and detailed information about the listing includes the name of the listing agent. This representation is based in whole or part on data generated by the FVREB, REBGV or CADREB, which assumes no responsibility for its accuracy. The materials contained on this page may not be reproduced without the express written consent of the Real Estate Board of Greater Vancouver, the Fraser Valley Real Estate Board, or the Chilliwack and District Real Estate Board.